


What is the system door and window industry standard core system and technical advantages?
What are system doors and windows? Industry standards, core systems and technical advantages
In the home improvement and construction doors and windows industry, "system doors and windows" has long been synonymous with high-end doors and windows, but the vast majority of consumers and even grassroots practitioners only stay in the shallow cognition of "broken bridge aluminum upgraded version" and "more expensive". According to the official definition of the national standard GB/T 39529-2020 "General Technical Conditions for System Doors and Windows", system doors and windows are not a single profile upgrade product, but a complete architectural door and window performance system that has undergone systematic research and development, integrated design, standardized production, and standardized installation. It is a standardized and serialized engineering product that is different from traditional assembled doors and windows. This paper comprehensively dismantles the core logic, technical system, performance standards and industry value of system doors and windows from an industry professional perspective.
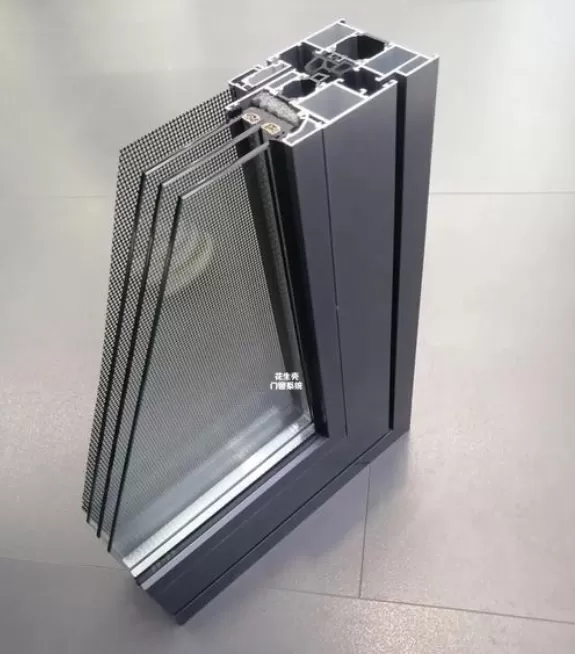
75 series of inner opening and inner inverted system doors and windows are finished with real-life sample corners, showing the complete opening structure and appearance, and intuitively distinguishing the appearance difference between ordinary broken bridge aluminum and system windows
First, the core professional definition of system doors and windows
From the professional perspective of the construction industry, the system door and window is based on the overall performance as the core orientation, and integrates the development, adaptation, testing, and finalization of complete door and window system solutions for door and window profiles, hardware accessories, sealing structures, glass configurations, auxiliary materials processes, processing standards, installation processes, and after-sales maintenance.
The key to distinguishing it from ordinary doors and windows is that ordinary broken bridge aluminum doors and windows belong to material assembly products. Businesses purchase profiles, glass, hardware, rubber strips and other scattered accessories on demand, and assemble them at will on site. There is no uniform adaptation standard for each component, and there is no overall guarantee of performance. System doors and windows are system-shaped products. All subsystem components have undergone tens of thousands of simulation tests and working conditions debugging by the manufacturer. The material adaptation range, structural parameters, processing technology and installation specifications are clarified, and fixed technical documents are formed. All parameters cannot be changed at will to ensure the stability of the entire window performance from the root.
In simple terms, ordinary doors and windows are "accessory patchwork", and system doors and windows are "system symbiosis". The air tightness, water tightness, wind pressure resistance, thermal insulation and sound insulation performance of each system window is the result of the overall synergy, rather than the superposition of the performance of a single accessory.
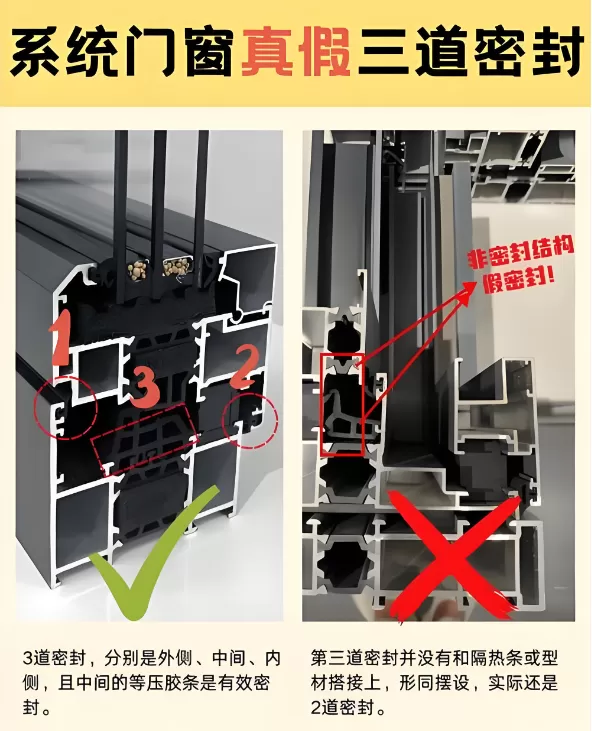
Logic comparison diagram of assembled doors and windows and system doors and windows, ordinary broken bridge aluminum on the left: combination of scattered accessories; system doors and windows on the right: integrated finalization plan of the whole system
Second, the six core technology systems of the system doors and windows
The high quality of system doors and windows relies on the deep integration of six closed-loop technology systems, which is also the core professional basis for the industry to determine genuine system windows.
1. Profile structure system
The system door and window profiles use customized high-precision alloy profiles, which are different from ordinary door and window general profiles. The cross-sectional structure, cavity structure, and wall thickness parameters are all designed by mechanical simulation. The national standard requires that the wall thickness of the main profile of the system window strictly meets the standard, and the cavity adopts a multi-cavity thermal insulation structure. Through scientific cavity segmentation, the heat conduction path is blocked. At the same time, the profiles are integrally formed and structurally symmetrical, which eliminates problems such as splicing deformation and uneven stress, ensures the structural stability of doors and windows for long-term use, and is suitable for complex working conditions such as high-rise, street-facing, rainy, and cold environments.
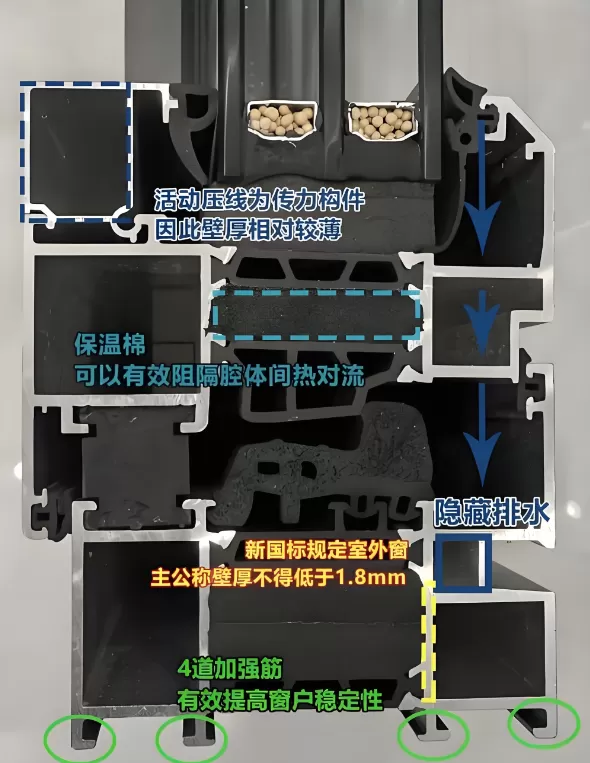
Multi-cavity system aluminum profile section sample angle, showing the structure of thermal insulation cavity, drainage cavity, and sealing groove, and intuitively seeing the multi-cavity thermal insulation design
2. Hardware adaptation system
Hardware is the "heart" of doors and windows, and it is also the core technical barrier of system windows. All hardware accessories such as handles, hinges, lock points, actuators, pulleys, etc. of system doors and windows are specially customized for the system, and are precisely adapted 1:1 to the profile notch and opening structure.
The whole hardware system has undergone hundreds of thousands of opening and closing fatigue tests, and the load-bearing capacity, locking accuracy, and cushioning performance are uniformly standardized. It has the characteristics of anti-shaking, anti-falling, silent, anti-aging, and anti-loosening. And the system window hardware is a complete set of linkage structure, and any accessories cannot be replaced by non-brand accessories alone to avoid air leakage, cards, deformation, and lax locking caused by mismatched accessories. This is the core advantage that ordinary assembled doors and windows cannot achieve.
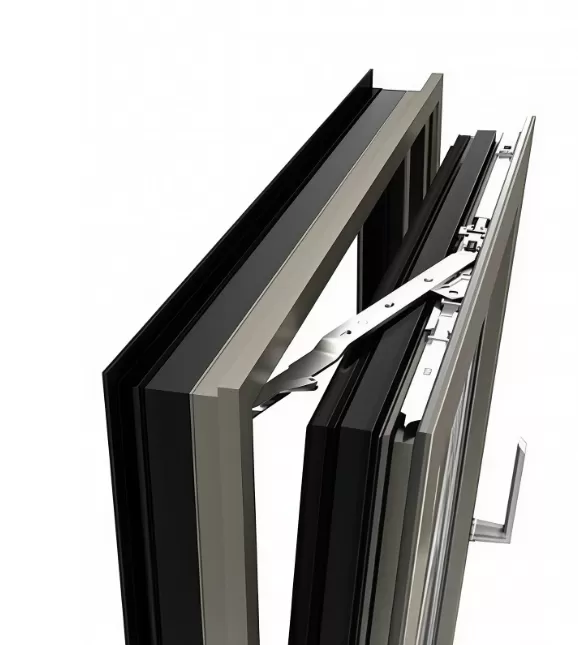
A full set of transmission hardware accessories for system windows, including handles, hinges, and multi-point lock blocks, which cannot be replaced at will.
3. Sealed insulation system
The doors and windows of the system adopt a multi-layer sealing structure, and the mainstream of the industry is a three-way sealing design, which is different from the single-channel and double-channel simple sealing of ordinary doors and windows. Through the separation design of internal and external high and low pressure chambers, the internal and external pressures of the window frame are balanced to achieve isobaric drainage, which greatly improves water tightness; multiple rubber strips are layered to block air convection, which greatly improves high airtightness.
The thermal insulation strip is made of PA66GF25 glass fiber reinforced nylon thermal insulation strip, and does not use PVC inferior thermal insulation strip, which effectively reduces the heat transfer coefficient K value of the whole window, realizes ultra-low energy consumption and energy saving, and reduces the energy consumption of air conditioning and heating. The rubber strip is made of EPDM material, which is resistant to ultraviolet rays and aging. It will not harden and crack under high temperature and low temperature environment all year round, and maintains sealing performance for a long time.
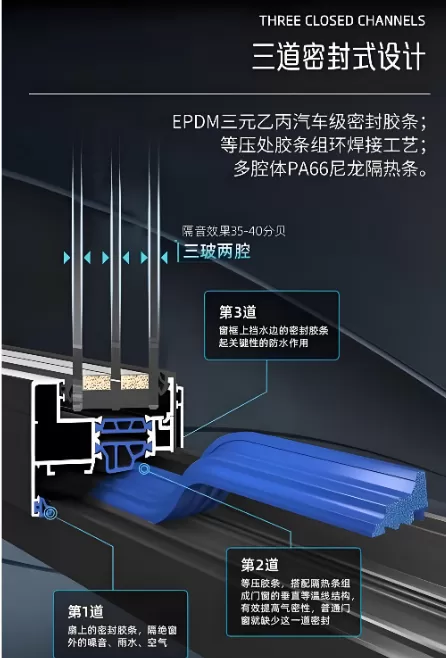
System window three sealing structure section, showing the principle of isobaric chamber, drainage channel, and EPDM sealing strip arrangement
4. Insulating glass system
Glass occupies more than 70% of the area of doors and windows, which is the main position of energy consumption loss. The system door and window glass has been matched and selected. Conventional configuration of hollow tempered glass, Low-E low-radiation glass, with argon charging, warm edge spacer. Low-E glass can reflect infrared heat radiation, blocking outdoor heat from entering the room in summer, and retaining indoor heating in winter; warm edge strips reduce the risk of condensation at the edge of the glass, and further optimize the K value of the whole window. The glass has been homogenized to reduce the probability of self-explosion and meet the safety regulations of high-rise buildings.
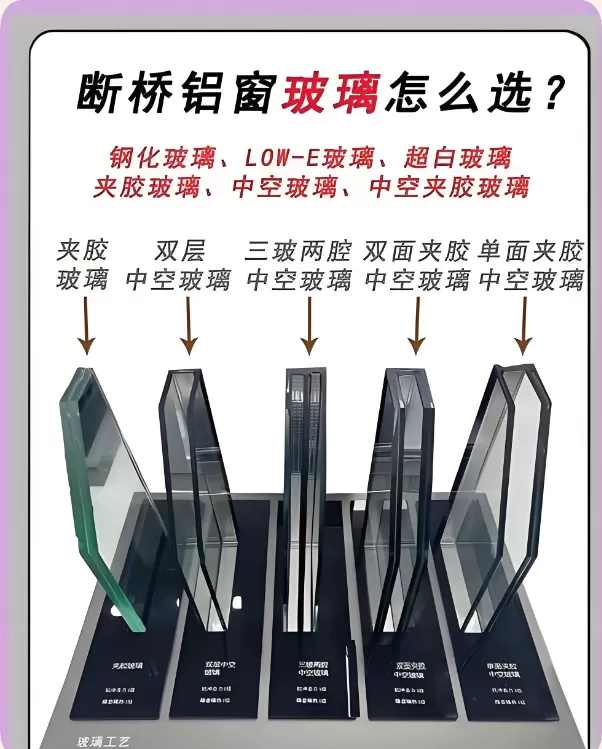
System window standard warm edge Low-E hollow tempered glass structure disassembly diagram, showing Low-E film layer, argon cavity, warm edge spacer
5. Auxiliary material supporting system
Many door and window manufacturers ignore auxiliary materials, but the system doors and windows include sealant, foam filling, fixing sheet, waterproof gasket, etc. all into the system supporting list. The matching silicone weathering glue and structural glue have weathering, cracking resistance, waterproof and mildew-proof properties; there are standardized plans for installation filling materials and waterproof structures, and it is not a random choice of materials by on-site workers. Auxiliary materials and main profiles and glass are tested to avoid inconsistent thermal expansion and contraction coefficients of different materials, resulting in cracking and water seepage.
6. Processing and installation system
System doors and windows are not finished when the profiles are done, processing and installation are an important part of the system. The factory uses numerical control equipment to cut, group corners, and group corners to inject glue to ensure corner strength and sealing, and prevent corner seepage; processing tolerances are strictly controlled in a very small range.
The installation follows the standard chemical method, including the whole process of hole treatment, waterproof slope finding, fixing method, waterproof closing of the outer mouth, and sealing and gluing. The performance of the system doors and windows is three points and the product is installed seven points. The standardized installation system guarantees the performance detected by the laboratory and can be landed in the actual building. There will be no problem of "the laboratory performance is very good, and the performance will be greatly reduced after installation".
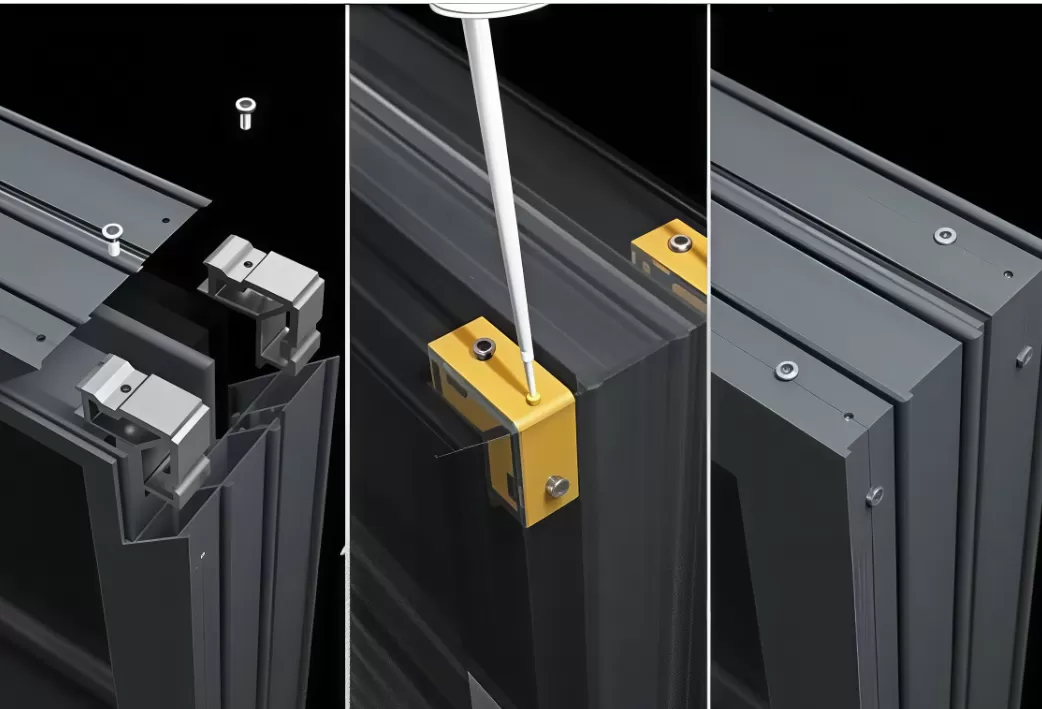
Factory numerical control processing, corner glue injection corner code process real shot, improve corner strength and corner seam waterproof sealing
Three, the four core performance indicators of system doors and windows
Wind pressure resistance: through structural mechanics design, multi-cavity profiles + multi-point lock hardware, to resist strong wind loads, high-rise residential buildings are necessary to prevent window frame deformation and glass bursting under strong winds.
Air tightness: Multiple seals reduce air penetration, isolate outdoor dust and noise, reduce hot and cold air exchange, and save energy and reduce noise.
Water tightness: isobaric drainage structure, rainwater into the cavity after the smooth discharge, to prevent rainwater backflow, indoor water leakage, rain areas have obvious advantages.
Insulation performance (K value): The lower the K value, the better the insulation. The whole system works together to achieve ultra-low energy consumption. Passive house projects can match very low K value system windows.
System doors and windows are tested in the testing laboratory for wind pressure resistance, water tightness, air tightness, and thermal insulation performance type inspection scenarios
Fourth, the core difference between system doors and windows and ordinary assembled doors and windows
Ordinary broken bridge aluminum doors and windows: profiles, glass, and hardware are purchased separately, and there is no collaborative testing of accessories; most of them are double-sealed, and ordinary PVC insulation strips; there is no standardized installation specification, and the performance is uncontrollable. Only individual material parameters are used, and the overall performance cannot be guaranteed.
System doors and windows: integrated R & D testing of all components, complete set of finalization; multi-cavity + three seals, PA66 nylon insulation strip; processing, installation, auxiliary materials are all standardized, the test report is the performance report of the whole window, the performance is stable and controllable, and the quality assurance system is complete.
System door and window application scenarios and industry value
System doors and windows are widely used in high-end residences, villas, passive ultra-low energy buildings, high-rise buildings, and commercial buildings. With the continuous upgrading of domestic building energy conservation policies, ultra-low energy buildings and green buildings are popularized, system doors and windows have become the key components of building peripheral protection and energy conservation.
Many owners mistakenly believe that system doors and windows are just brand premiums. In essence, system doors and windows purchase a complete set of proven performance solutions, rather than a combination of aluminum profiles + glass + hardware. From a long-term use perspective, excellent system windows reduce water seepage, air leakage, hardware damage, glass condensation and other failures, greatly reduce post-maintenance costs, and energy-saving benefits run through the service life of doors and windows for decades.