



70 Broken bridge swing door system installation case
70 Broken Bridge Swing Door System Installation Case | Balcony Child and Mother Door Transformation, Customer Real Use Experience
[Completed real shot, home improvement balcony 70 broken bridge child and mother swing door overall floor effect, indoor perspective]
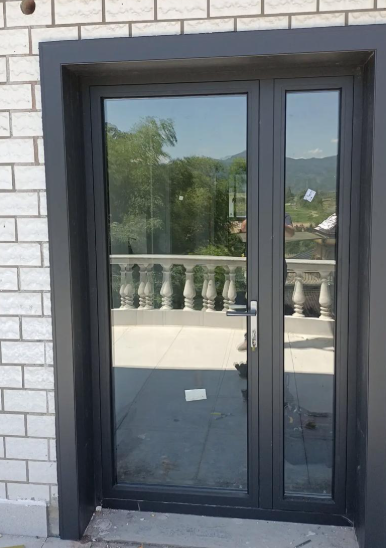
This case is a residential balcony renovation project in a community. The owner's original old-fashioned aluminum alloy swing door has been used for many years and has problems such as air leakage, water seepage, poor sound insulation, switch cards, etc. After on-site investigation and program communication, the 70 broken bridge swing door system child and mother door scheme was finally selected, taking into account lighting, traffic, energy saving and anti-theft performance. We combined the size of the hole, the orientation of the outer wall, and the floor wind pressure conditions to make targeted optimization of the profile configuration, sealing structure, hardware specifications, and glass scheme. After completion, it was highly recognized by customers. This article shares from the project overview, construction details, and customer experience, and takes you to intuitively understand the actual performance of the 70 broken bridge swing door system.
[Survey communication diagram | The master measures the hole on site, checks the wall structure, opening direction, and records customer needs]
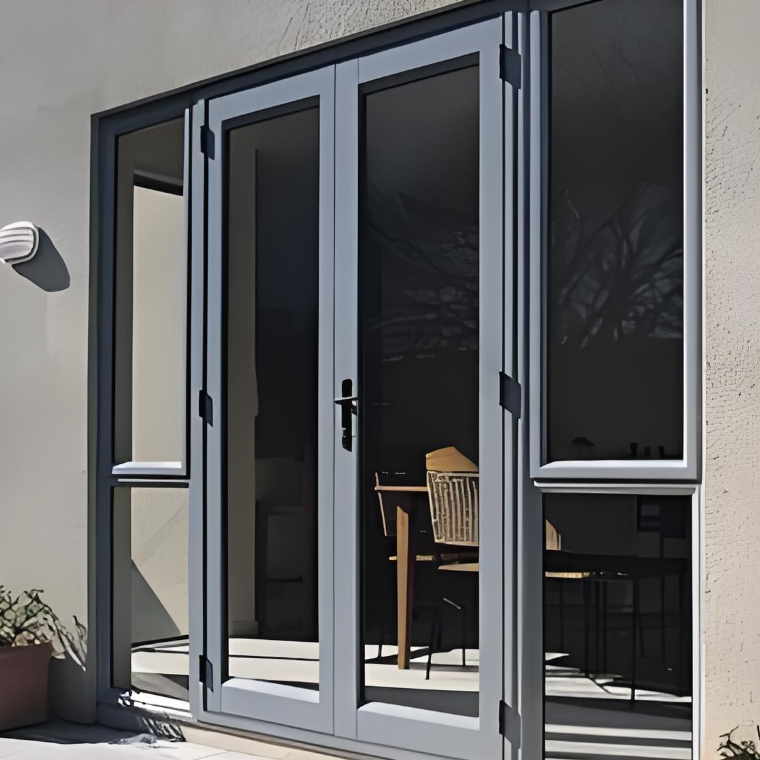
Project Overview and Customer Needs
The owner's house is located on the middle floor, with the balcony door facing west. In summer, the west sun is obvious, and it is close to the road in the community, so there is a lot of noise interference. The original old door profile is thin, and there is no broken bridge insulation structure. In winter, the balcony air-conditioning blows directly into the room, and the gap of the door frame seeps water in rainy days. The single-point lock has weak anti-theft.
Customer's core needs: replace the durable and stable system swing door, give priority to improving sound insulation and heat insulation, and solve water leakage and air leakage; daily life is light, large furniture is easy to handle, and home beauty is taken into account. Combined with the width of the door opening, we recommend the 70 broken bridge swing door solution, standard three-way sealing, pin glue injection angle process, optional Low-E hollow tempered glass, three-dimensional adjustable heavy-duty hinge, matching the owner's pain points from the system configuration.
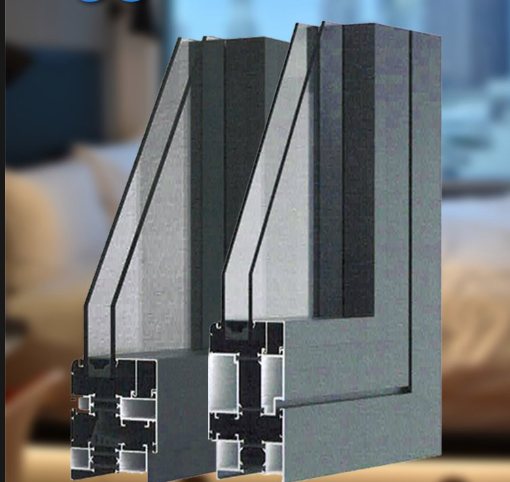
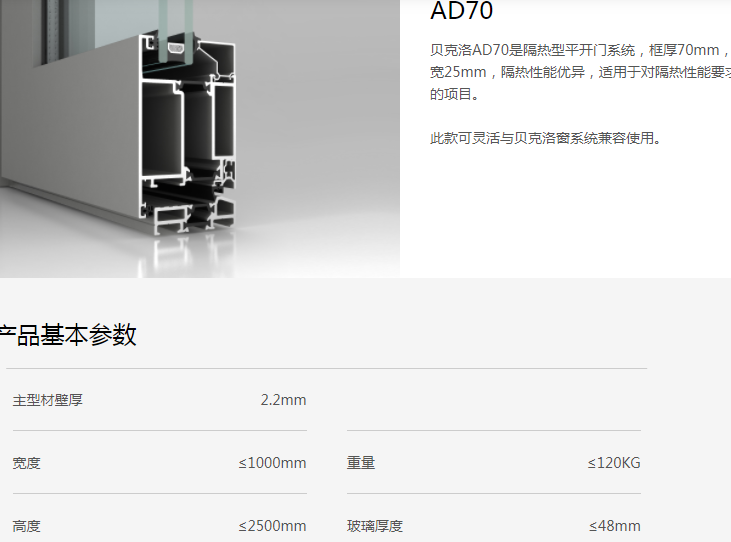
[Detailed drawing of profile assembly | 70 broken bridge swing door pin glue injection group angle, cavity section, close-up of PA66 heat insulation strip]
Second, the product configuration plan, professional customization is not simplified
This time, the standard 70 broken bridge swing door system is selected. The profile is made of 6063-T5 primary aluminum alloy, the wall thickness of the frame fan is 2.0mm, and the built-in 24mm wide PA66 glass fiber reinforced heat insulation strip is built to block the hot and cold bridge. The sealing structure is three EPDM ternary EPDM sealing strips, with a hidden isobaric drainage structure to avoid rainwater backflow from the structure.
The hardware adopts brand heavy-duty multi-point lock hinges, which can bear up to 100kg for a single fan and support three-dimensional adjustment; the glass is equipped with 5 + 20A + 5 Low-E warm-edge hollow tempered glass, which not only ensures lighting, but also blocks infrared heat from the west and reduces outdoor noise. The style is open for children and mothers, and the small door is used every day, and the whole fan is opened in and out of large pieces, which is suitable for the use habits of home improvement balconies.
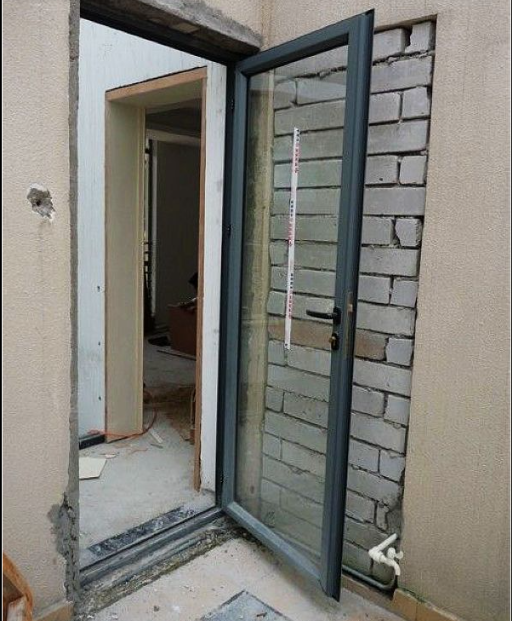
[On-site construction map | Door frame leveling, fixing sheet reinforcement, gap foam filling, exterior wall waterproof flooding construction]
III. Standardized construction to control waterproofing and installation accuracy
No matter how good the door performance of the 70 broken bridge system is, it is also easy to leak and the door leaf sag if it is not installed in place. Check the wall first in the early stage of construction, clean and level the hole, and reinforce the hollow wall position in advance. After the door frame is in place, repeatedly correct the horizontal and vertical, strictly control the diagonal error, and ensure that the gap of the frame fan is uniform.
The gap of the frame wall is filled with high-density polyurethane foam, and the outer side is made of a water-stopping and flooding structure, which is sealed with neutral weather-resistant structural glue to prevent rainwater from infiltrating the outer wall. After the installation is completed, debug the multi-point lock and hinge one by one, repeatedly test the opening and closing feel, reserve the drain hole for unobstructed, and do a water test before completion to confirm that there is no water seepage problem before delivery.
[Open and use the real picture | 70 The open state of the child and mother swing door shows the passage space and the sealing effect after closing]
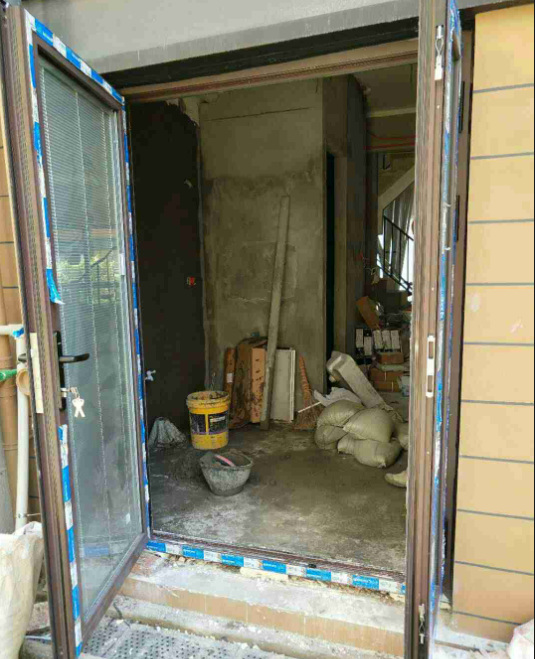
IV. Customer experience
After being delivered and used for a period of time, we visited the customer again, and the feedback effect was very satisfactory. First, the sound insulation was significantly improved, the roadside traffic noise was greatly weakened, and the quietness of the living room was significantly improved; second, the heat insulation effect was outstanding, the west sun balcony was no longer sultry in summer, the energy consumption of air conditioning decreased, and there was no obvious air leakage in winter.
The door switch is smooth, the multi-point lock is closed tightly, the rubber strip is tightly fitted, and there are no traces of water seepage in the door frame position in heavy rain weather. The design of the mother-child door is practical, and opening the small door in and out does not take up space every day. It is very convenient for sofas and home appliances to move and open the door. The customer said that compared with the previous old door, the 70 broken bridge flat door was made of solid materials, felt heavy and stable, and did not loose abnormal sounds. He was very satisfied with this transformation.
[Detailed acceptance diagram | Details of finished products of lock points, hinges, drainage holes, sealant closures]
V. Case summary, 70 broken bridge swing doors are suitable for various scenarios of home improvement
As a mature standardized door and window product, the 70 broken bridge swing door system has balanced comprehensive performance and outstanding cost performance. It is suitable for home improvement scenarios such as balcony partitions, side doors on the first floor, and matching doors in sun rooms. This case also confirms that a set of high-quality system doors depends not only on the configuration of profiles, glass, and hardware, but also on survey design, processing technology, and waterproof installation. Every step is indispensable.
We adhere to the standardization of the entire system, do not arbitrarily reduce the distribution of heat insulation, sealing, and hardware accessories, and customize solutions according to the orientation, floor, noise, and lighting needs of each household. We solve common pain points such as air leakage, water seepage, and poor sound insulation from the source, providing owners with a long-term, stable, and comfortable experience of using doors and windows.
