



85 cases of double internal broken bridge doors and windows system landing
85 pairs of internal broken bridge doors and windows system landing cases | High-rise window sealing actual measurement, customer real experience sharing
[Completed real scene, 85 pairs of inner open and broken bridge windows on high-rise balconies, indoor real shot, double fans inner open and inner inverted open state]
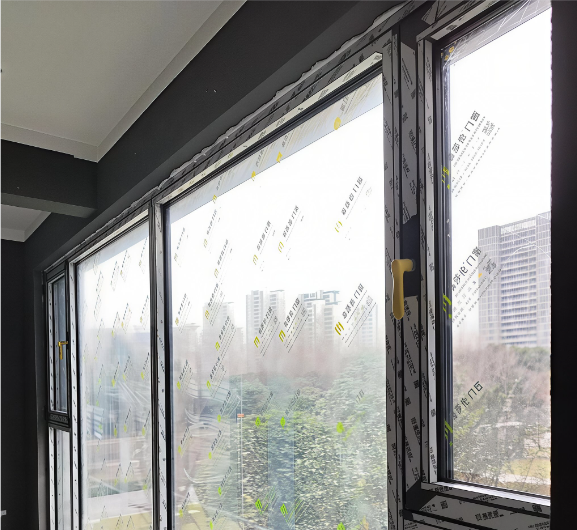
As the demand for window sealing in high-rise residential buildings continues to grow, more and more owners no longer only pay attention to the appearance of windows, but also pay more attention to safety, ventilation flexibility, sound insulation and waterproof performance. Recently, our company completed a set of high-rise large flat balcony renovation projects, and the owner finally selected 85 pairs of inner open and broken bridge doors and windows system. This apartment type is located in the high-rise, near the main road of the city. The original old windows had pain points such as loud noise, air leakage and water leakage, and the risk of falling objects when opening the windows. After comparing various system windows, the owner took a fancy to the 85 pairs of inner open structures. Both fans can be opened inward and inverted. The high-rise use is safe and the ventilation mode is rich. Combined with this landing case, we will take you to intuitively understand the actual performance of this system window from several dimensions: preliminary survey, scheme design, construction landing
[Site survey map | The technician comes to investigate the size of the hole and records the wall, wind pressure and noise data]
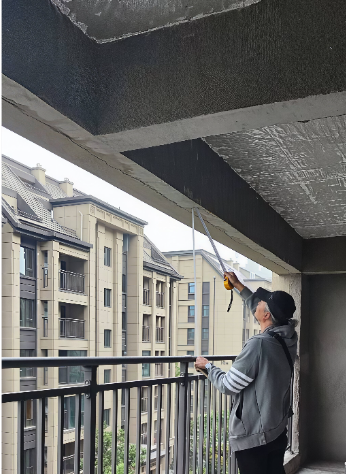
Project pre-survey and plan customization
This project is a high-rise residential balcony with closed windows, high floors, high wind pressure on the windward side, and obvious traffic noise on the road. The owners have the elderly and children, and give priority to window opening safety. At the same time, they hope to take into account daily ventilation, sound insulation and heat insulation.
Our technical team conducted on-site surveys, reviewed the size of the opening and wall structure, and combined with the local wind pressure resistance parameters, recommended 85 pairs of internal broken bridge systems. 85mm multi-cavity broken bridge profiles, the main frame wall thickness is ≥1.8mm, equipped with reinforced neutral stills to support double fan opening and force; three EPDM isobaric sealing + hidden drainage structure, with first-line brand U-slot inner open and inverted hardware, the glass is made of 5 + 20A + 5 Low-E warm edge hollow tempered glass, taking into account sound insulation and thermal insulation, to avoid high-rise water seepage and sash sinking from the source of the scheme.
In the communication stage of the plan, the designer and the owner confirm the opening layout, the double fans are independently opened inside and inverted, and the indoor opening space is reserved to avoid the position of the balcony cabinet and avoid window opening bumps.
[Profile hardware entry map | 85 system profiles, Haobo U slot hardware, Low-E insulating glass arrival acceptance]
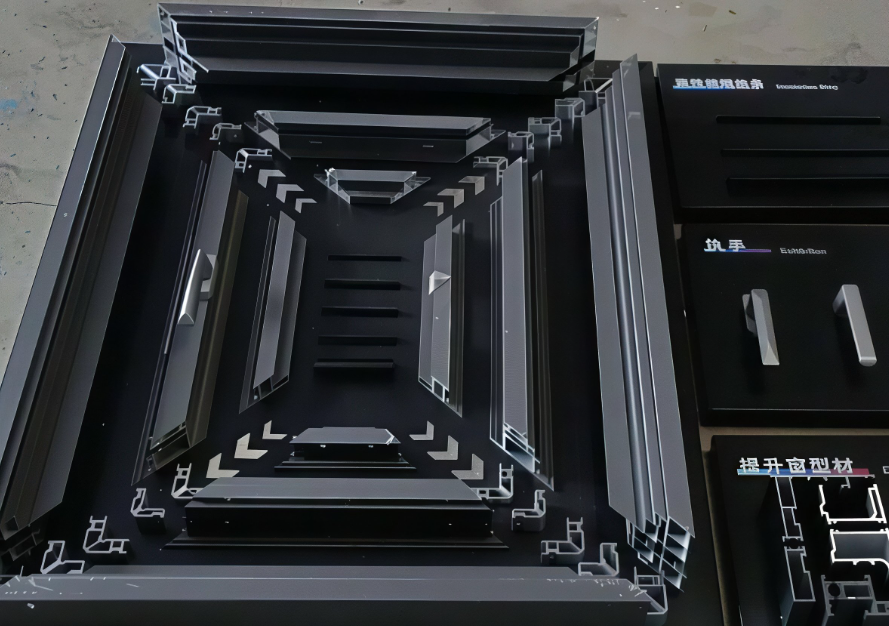
Material entry and processing control
After the plan is confirmed, it will enter the production process, and all raw materials will be verified when entering the factory: 6063-T5 native aluminum profile, PA66 thermal insulation strip with laser logo, EPDM bending full circle rubber strip, 3C tempered Low-E glass. Different from the simple splicing double inner opening windows on the market, this 85 system comes with a special reinforced neutral stud to ensure that the two windows are opened and closed under balanced force, and it is not easy to deform and sag after long-term use.
The hardware adopts a full set of accessories for inner opening and inner inversion of a special U-slot, and comes with an anti-error operator to prevent operation errors from sticking the fan. Before the production is completed and leaves the factory, the workshop debugs one by one to test whether the inner opening, inner inversion switching and multi-point locking are smooth, and check whether the hidden drainage channel and air pressure balance hole are smooth. After passing the test, it will be packaged and shipped to the project site.
[Construction and installation site map | The master corrects the vertical window frame, fixes the embedded parts, fills the foam, and the outer wall is waterproof and closed]
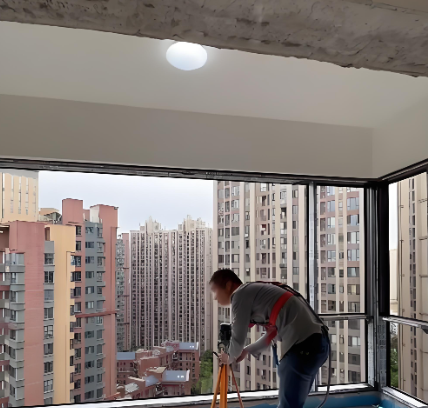
III. Standardized installation and construction to ensure system performance
The performance of the system window depends seven points on the product, and three points on the installation. When entering the construction site, the construction team first cleans the hole, corrects the horizontal and vertical, controls the diagonal error, arranges the fixed points in strict accordance with the specifications, and reinforces the stainless steel expansion bolts. The gap between the window frame and the wall is filled with high-density polyurethane foam, and the outer side is made of waterproof additional closure. Neutral weather-resistant structural glue is used, and the inner side is made of beauty glue.
The neutral stile is the key point of this installation, and it must be ensured that the vertical center is maintained, otherwise the closing gap of the two windows will be uneven and the lock point will be occluded abnormally. After the window frame and hardware are all installed, the master repeatedly debugs the transmission lock point and hinge tightness to ensure that the double fan opens smoothly, and the inverted and flat opening switch smoothly. After completion, do a high-pressure water spraying test to simulate the rainstorm conditions, check whether the drainage of the hidden drainage system is smooth, and confirm that there is no hidden danger of water seepage before delivery to the owner for acceptance.
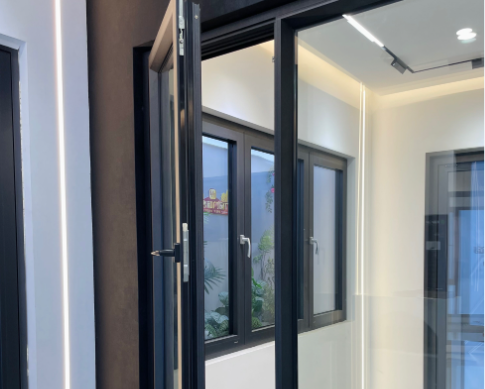
[Demonstration of window sash opening | Two opening effects of one inner inverted micro-ventilation and one flat open convection]
IV. Customer real experience feedback
After delivery and use for a period of time, we will make a return visit to collect customers' experience. The most satisfactory feedback from the owner is the double inner opening and inner pouring. There are various ventilation modes: usually no one at home, the inner pouring mode is turned on, the gap is small, the rainwater is not easy to float into the room, and it can continue to ventilate; when ventilation is required at home, one can be inverted and one flat open to form air convection. All open inward, there is no risk of falling fans from high altitudes with external windows, and children at home can run and play with more peace of mind. You can operate it by wiping the outer glass and standing indoors, which is very worry-free
In terms of sound insulation, the original road traffic noise is obvious, and the interior is much quieter after the replacement. After closing the windows, it will not affect the lunch break. In summer, the air conditioner air conditioner is not easy to leak out, and there is no obvious cold air penetration by the window in winter. The appearance of the hidden drainage is simple, and the old problems of water seepage and mildew no longer appear on the window after rain.
The owner also mentioned the small details: the opening of the double inner fan will take up a small amount of indoor space. Fortunately, the early design avoids the balcony locker in advance, and daily use is not affected.
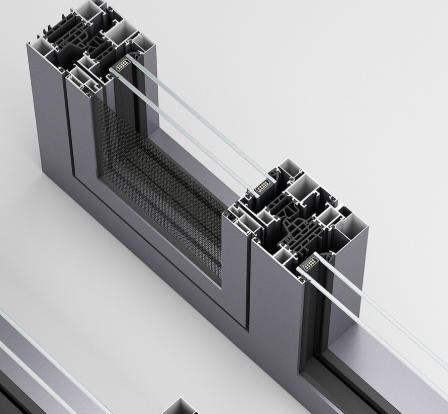
[Detail close-up picture | Three sealing strips, hidden drainage holes, multi-point lock details]
5. Case summary: What kind of people are 85 pairs of inner open and broken bridge windows suitable for?
It can be seen from the high-rise window sealing case that the 85-pair inner open and broken bridge door and window system is the preferred solution for high-rise residential buildings. Compared with ordinary single inner open windows, double fans are opened independently, and the degree of ventilation freedom is higher; compared with external open windows, high-altitude safety hazards are eliminated from the root cause. Three-way sealing, hidden drainage, and multi-point locking hardware solve the pain points of air leakage, water seepage, and noise.
It is suitable for high-rise, large flat-floor, families with children and the elderly, and street-facing noise apartments. However, it has high requirements for profile cavity, neutral stile structure, hardware matching, and processing and installation accuracy. It is not a simple splicing of two inner open windows. If the process is not in place, it is easy to have sinking sashes, lax seams, and water seepage failures.
When we undertake such double internal orders, we adhere to the whole process of one window, one survey, customized plan, factory commissioning, and on-site water acceptance, so that the system window design performance can be realized, allowing the owner to truly feel safe, quiet, and comfortable at home.
