



Real installation case of ventilation sunroof in steel structure workshop
Real installation case of ventilation sunroof in steel structure workshop | Complete parameters + construction process + actual measurement of customer use effect
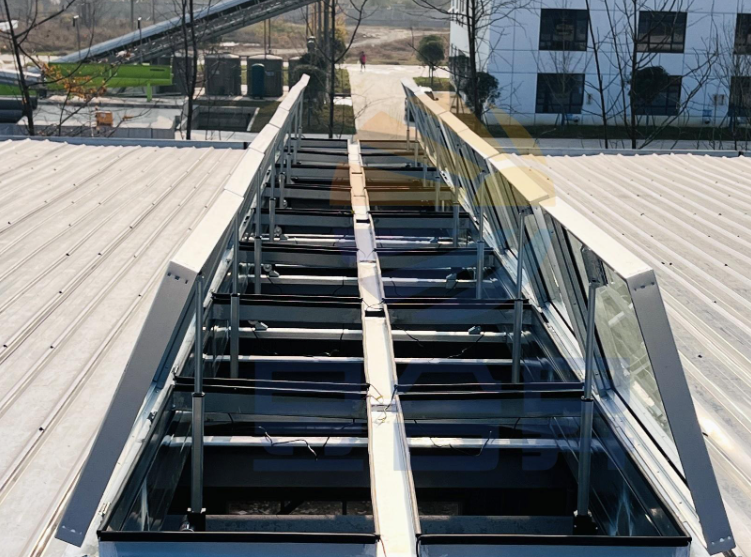
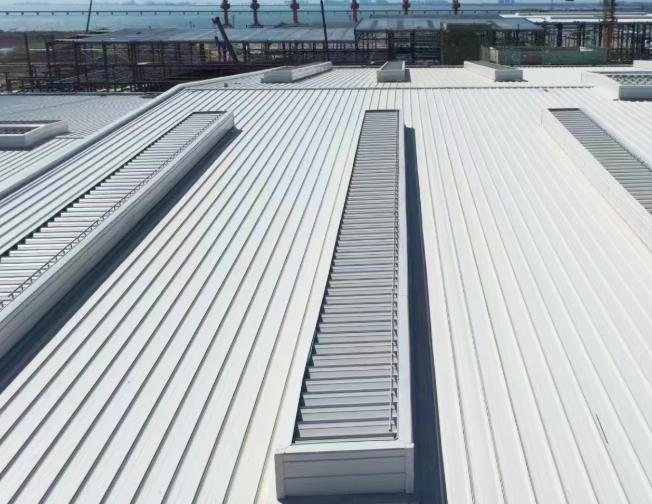
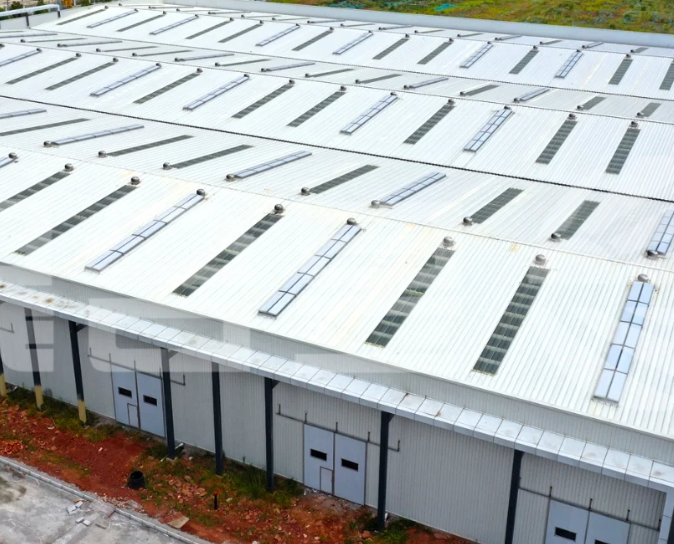
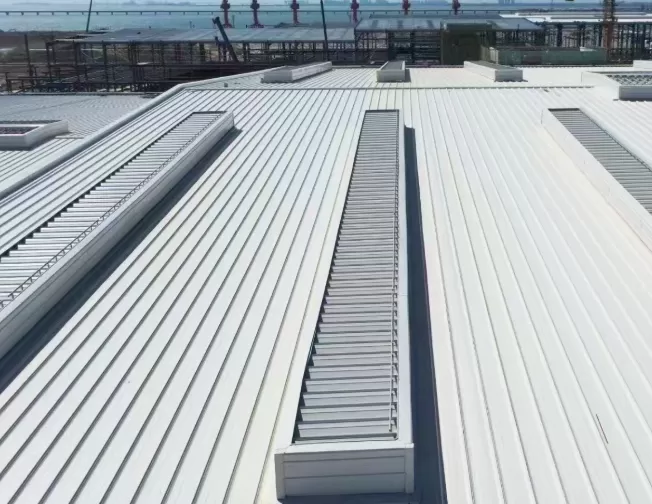
[Panoramic first picture of the project] The large steel structure industrial plant is completed and shot. The roof ventilation skylights are neatly arranged, the appearance is regular, and the overall project is clean. Standard
In the construction of steel structure factories and the renovation of old factories, the selection parameters, installation process, waterproof structure, ventilation and smoke exhaust efficiency of ventilation skylights directly determine the production environment of the workshop, the pass rate of fire protection acceptance and long-term operation and maintenance costs. Many enterprises only pay attention to low-cost installation, ignore model adaptation, parameter matching and standardized construction, resulting in a series of problems such as insufficient ventilation, hot and sultry in summer, water leakage in rainy days, fire protection cannot be linked, and equipment noise in the later stage.
This paper combines the real-life case of ventilation skylight landing in our 12,000 square meters heavy machinery steel structure workshop to completely restore project requirements, product configuration parameters, standardized installation process, data comparison before and after transformation, and long-term real use experience of customers. It provides a real reference for the ventilation skylight renovation and new matching of machining, hardware manufacturing, warehousing workshops, and heavy industry plants.
First, the steel structure workshop ventilation skylight project overview and customer original pain points
[Real shot of the factory building before renovation] The original roof of the factory building without skylights, the stuffy scene in the workshop in summer, the accumulation of indoor dust, and the real shot of the high temperature operation site
This cooperation project is a large-scale heavy-duty machining steel structure plant in Shandong, with a total construction area of 12,000 square meters. It belongs to the large-span light steel structure roof. The plant is 12 meters high and is mainly engaged in mechanical cutting, welding, assembly and processing. The workshop equipment is intensive and the production line is continuously operated, which belongs to the working conditions of high temperature, high dust and exhaust gas accumulation.
Core pain points before customer transformation
The indoor temperature is extremely high: the maximum temperature in the midday workshop in summer can reach more than 42 degrees Celsius, the working environment of workers is harsh, and high temperature shutdowns and frequent leave requests affect production capacity.
Insufficient ventilation and ventilation: The original factory only relies on side wall fans for ventilation, with poor air convection. The number of ventilation in the workshop is only 5 times per hour, and welding fumes and metal dust accumulate for a long time.
Fire smoke exhaust is not up to standard: there is no special smoke exhaust equipment for roofs, and smoke cannot be discharged quickly under fire conditions, and there is a hidden danger of fire acceptance.
High energy consumption due to poor lighting: The workshop needs to turn on lighting equipment for a long time during the day, and the energy consumption of industrial electricity remains high.
Customer's core needs: natural ventilation and cooling, fire-fighting linkage smoke exhaust, rainproof and water leakage prevention, energy-saving lighting, steel structure roof adaptation, and frequent maintenance. After our technical team surveyed the roof slope, wind pressure load, and workshop ventilation needs on site, we customized a complete set of standardized MCW4 streamlined roof ventilation skylights.
Second, the detailed configuration parameters of the customized products of the ventilation skylight project of the steel structure workshop (the measured parameters of the customer's landing)
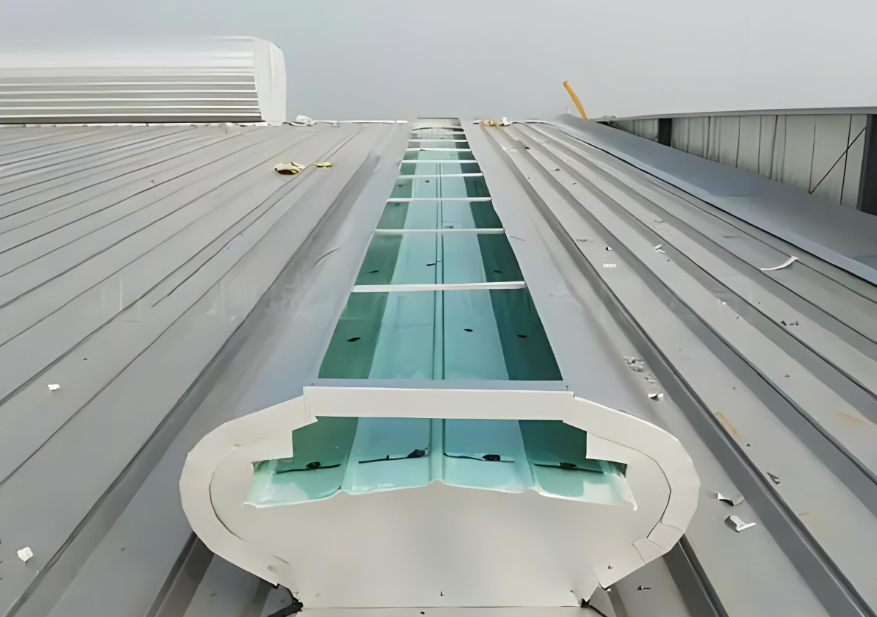
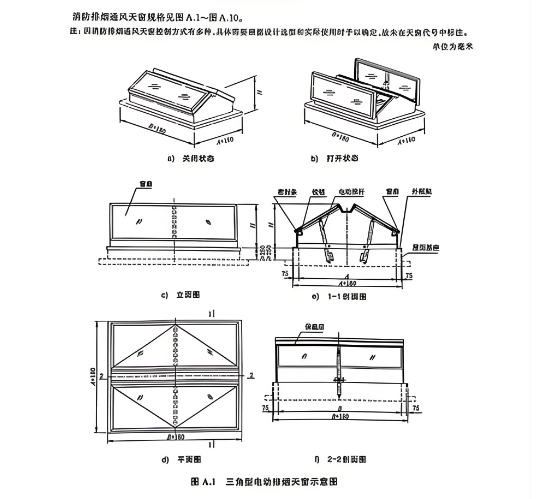
[Product parameter details] Close-up of sunroof skeleton hot-dip galvanized profiles, FRP lighting panels, electric control boxes, waterproof nodes, and national standard parameters are marked with real shots.
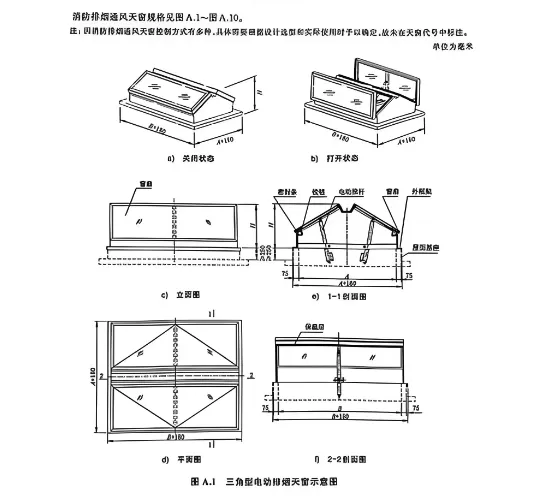
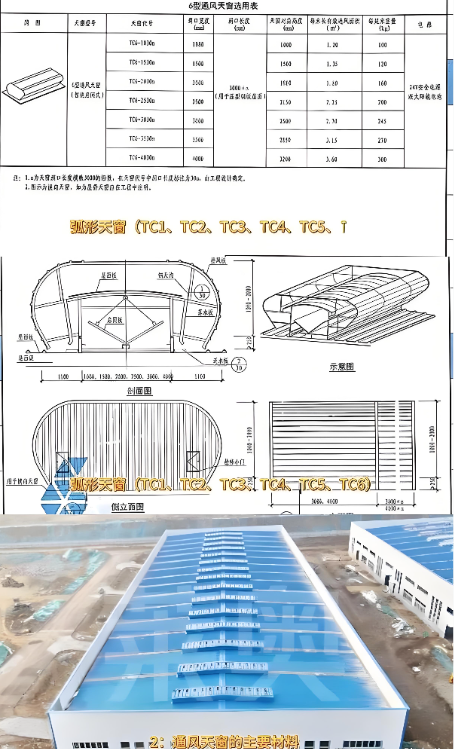
All ventilation skylights in this project are produced in strict accordance with the national standard atlas 18J621-3. All parameters are suitable for the harsh working conditions of heavy industry plants. All configurations can be checked, accepted, and measured. The specific landing parameters are as follows:
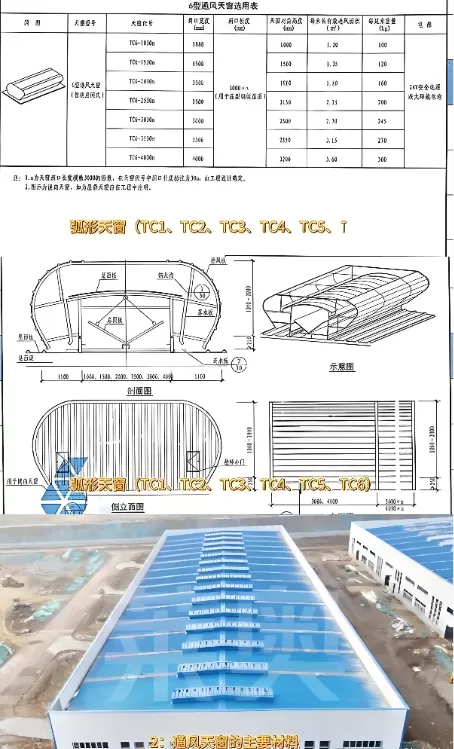
Product model: MCW4 streamlined ridge ventilation skylight
Installation specifications: standard hole 2000mm, single group unit length 6m, whole roof continuous splicing installation
Main skeleton material: high zinc layer hot-dip galvanized square pipe, overall hot-dip galvanized anti-corrosion, anti-rust and acid and alkali resistance, suitable for humid environment of workshop exhaust gas
Ventilation core parameters: ventilation flow coefficient 0.84, resistance coefficient ≤1.6, the number of ventilation in the workshop after transformation can reach 15 times/hour
Waterproof grade: IPX5 overall structure waterproof, no rubber strip relies on waterproof process, no water seepage or rain in heavy rain weather
Lighting configuration: industrial grade FRP anti-corrosion lighting board, light transmittance 85%, anti-aging, anti-yellowing, impact resistance
Electronic control system: 24V safety voltage electric opening, support fire linkage, manual control, remote control, wind and rain induction self-locking
Wind load resistance: adapted to the local 10-level wind pressure standard, the roof is stable as a whole, and there is no shaking or noise in windy weather
Applicable temperature: weathering range -40 ℃~ 120 ℃, suitable for high temperature working environment in workshop
The whole set of parameters is specially designed for large-span steel structure heavy industry workshops, which are different from ordinary simple skylights, with large ventilation capacity, fast smoke exhaust speed, waterproof stability, and long service life, fully meeting the double standards of industrial production and fire protection acceptance.
Third, the whole process of standardized construction and installation of ventilation skylights in steel structure workshops (the real shooting process of the factory floor)
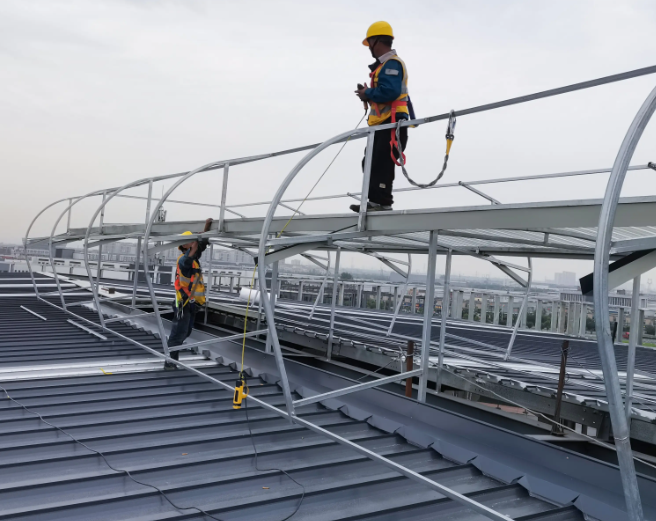
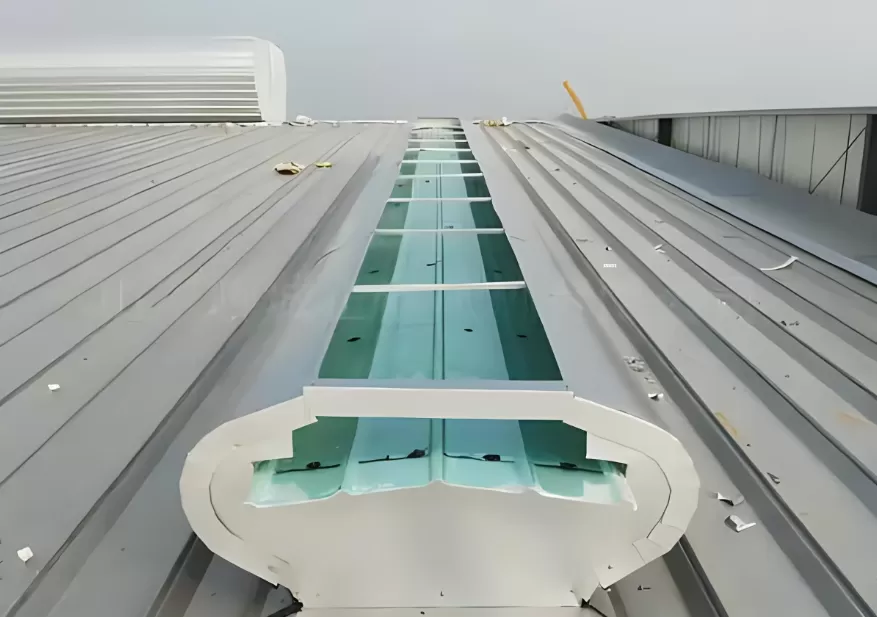
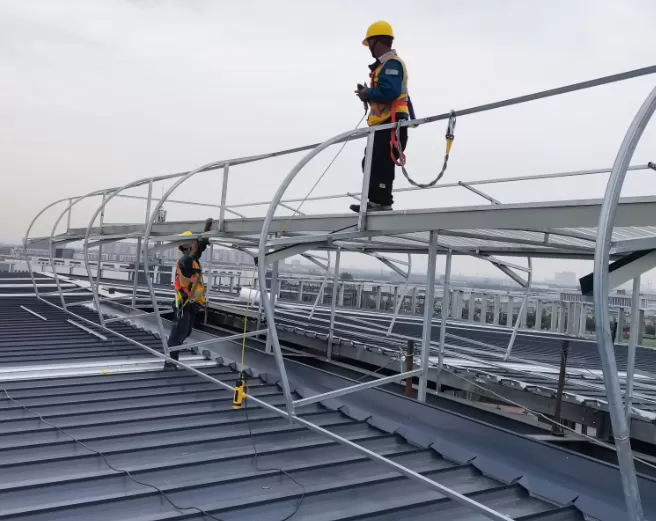
[Construction process group diagram] Roof pay-off positioning, skeleton hoisting and fixing, welding anti-corrosion, lighting board installation, waterproof occlusion, electronic control wiring, closed water test
This project strictly implements the modular prefabrication and standardized on-site installation process of the skylight of the steel structure workshop, without destroying the original roof steel structure or damaging the original waterproof layer, and the construction is safe and efficient.
1. Site survey and precise positioning
According to the straightness of the roof ridge, the slope of the roof, and the load-bearing point of the steel structure of the factory building, the technicians accurately laid out the lines to determine the installation center distance of each group of skylights to ensure uniform ventilation of the whole house, no dead ends of ventilation, and avoid local stuffiness and local dust accumulation.
2. Frame fixing and overall welding
After the factory prefabricated hot-dip galvanized skeleton is transported to the site, a special roof fixing support is adopted to match the steel roof version, and the dual process of bolt reinforcement + bite fixing is adopted. The skeleton is spliced and fully welded, and the weld is polished for secondary anti-corrosion to prevent rust and cracking in the later stage.
3. Installation of lighting panels and exterior panels
It is installed with a lap-type waterproof structure, and the plates are overlapped in the direction of water flow to prevent rainwater backflow. The outer protective plate is mechanically engaged tightly, which enhances the overall wind pressure resistance and is suitable for slight deformation of the steel structure roof.
4. Refinement of waterproof nodes
All roof ridge joints, plate joints, and end positions are waterproofed by a systematic structure, eliminating the need for large-scale gluing to solve the common problem of skylight leakage from the root, and adapt to rainy and windy weather all year round.
5. Electric system wiring and debugging
Connect to the fire control system of the factory, test the response speed of the sunroof opening, closing and linkage group by group to ensure that the functions of power failure protection, overload protection and wind and rain self-locking are normal.
6. Closed water test and overall acceptance
After the construction is completed, a 2-hour roof water-spraying and water-closing test is carried out to check that all nodes are free of water seepage and water accumulation; at the same time, the ventilation volume, smoke exhaust opening speed, and electrical control system are tested, all of which are delivered to standard.
The construction period of the whole project is short, with no additions or rework throughout the process, fully complying with the construction specifications for steel structure workshops.
IV. Comparison of data before and after the renovation of ventilation skylights in steel structure workshops (customer measured results)
[Effect comparison chart] Workshop temperature comparison, dust concentration comparison, and lighting effect comparison data display board before and after renovation
The project was delivered and put into use for half a year. We worked with the customer's production department to do on-site data monitoring. The actual use improvement data is as follows:
Temperature improvement: The maximum temperature in the summer workshop is reduced from 42 ° C to 34 ° C, and the overall temperature of the workshop is cooled by 8 ° C, completely solving the problem of high temperature and stuffy operation.
Ventilation: The number of air changes in the workshop has been increased from 5 times/hour to 15 times/hour, and the air convection is smooth without hot air retention.
Environmental improvement: The concentration of welding fume, metal dust, and exhaust gas has been reduced by 75%, and the air quality in the workshop has been greatly improved.
Energy saving and consumption reduction: The utilization rate of natural light has been greatly improved, daytime lighting energy consumption has been reduced by 40%, and there is no need to turn on the negative pressure fan 24 hours a day, resulting in a significant decrease in electricity costs.
Equipment stability: The heat dissipation environment of the workshop equipment has improved, the shutdown rate of high temperature failures has been reduced by 35%, and the continuity of the production line has been strengthened.
Fire compliance: The electric sunroof has a sensitive response, and the smoke exhaust efficiency exceeds 90%. It has passed the overall fire inspection at one time.
V. Real customer experience and after-sales feedback of ventilation skylights in steel structure workshops
[Completed real scene usage diagram] The normal production scene of the workshop, the ventilation state of the skylight, and the clean roof of the factory are real shots.
The person in charge of the plant, Mr. Wang, gave a highly authentic evaluation during the half-year return visit:
"The biggest problem with the factory building before was that it was too hot in summer, the dust could not be dissipated, and the fire protection standards were not up to standard. I tried to install wall-mounted fans and negative pressure fans, which had high noise, high power consumption, limited ventilation effect, and could not solve the problem of smoke exhaust.
After installing this streamlined roof ventilation skylight, the changes are very obvious: the first workshop temperature is much more comfortable, workers don't have to suffer in summer, the turnover rate drops, and the production capacity is stable; the second workshop dust is discharged quickly, the equipment is clean, and the failure rate is low; the third rainy day is completely watertight, and the waterproofing is in place; the fourth fire protection linkage is sensitive, and the fire inspection passed at one time this year.
The most satisfactory thing is that there is almost zero maintenance, no electricity for natural ventilation, no noise, a lot of electricity costs are saved a year, and the overall cost performance far exceeds that of traditional ventilation equipment. In the later stage of factory renovation, we still choose our ventilation sunroof products and construction services. "
At the same time, customers report practical use details: the sunroof is automatically closed for wind and rain induction, and no manual operation is required for sudden rainfall; the overall structure is stable, and there is no shaking and abnormal sound in windy weather; the lighting is soft and not dazzling, the workshop has a better view, and the production safety is higher.
Six, steel structure workshop ventilation sunroof case summary: the core points of steel structure workshop sunroof selection
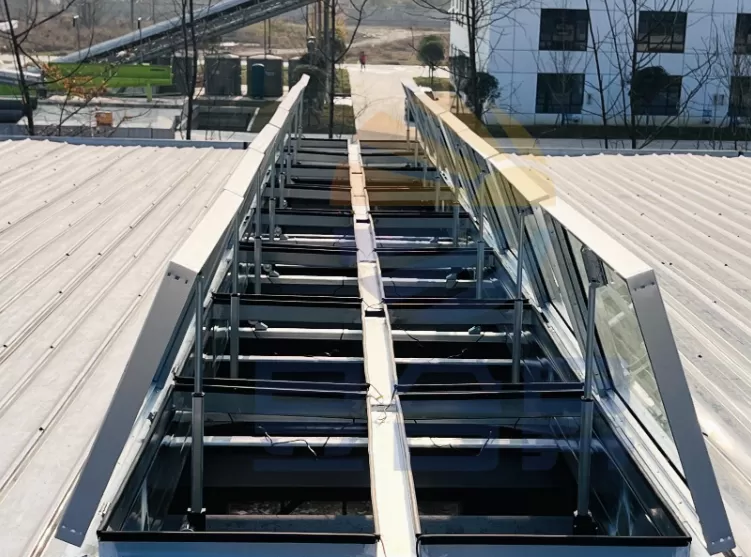
[Overall completion panorama] The overall neat effect of the ventilation skylights on the roof of the factory building, and the display of industrial standardization projects
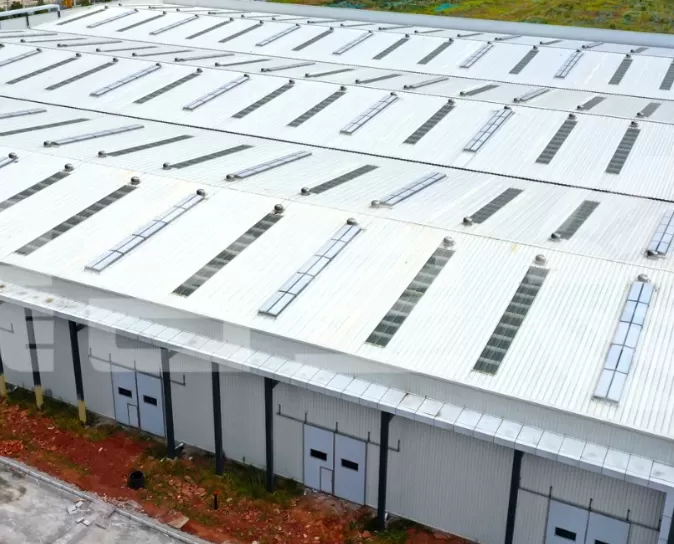
Through the real landing case of this 12,000-square-meter heavy industry steel structure factory building, it can be made clear that the ventilation skylight of high-quality factory buildings is not about price, but about parameter adaptation, structural process, and waterproof ventilation.
The roof streamlined ventilation skylight is preferred for heavy industry high-temperature workshops, which has large ventilation capacity, no dead ends, and is suitable for high-temperature exhaust emissions.
The national standard hot-dip galvanized skeleton + structural waterproof must be used to prevent rust and water leakage in the later stage.
If there is a fire inspection requirement, it must be equipped with an electric fire protection linkage system to meet the emergency smoke exhaust specifications.
Parameter matching is the key. According to the height, area and working conditions of the plant, the corresponding ventilation volume and opening specifications are customized.
Standardized, parameterized and standardized ventilation skylight project can not only improve the production environment of the workshop, reduce the energy consumption of the enterprise, but also ensure the fire compliance and long-term stable use of the plant. It is a rigid demand supporting project for the construction and transformation of steel structure plants
