120 Broken Bridge Sun Room
20 Broken Bridge Sun Room refers to a system sun room made of 120mm cross-sectional width broken bridge aluminum profiles for the main column and main beam of the sun room. It belongs to the heavy-duty load-bearing series. It is suitable for large-span terraces, patios, and courtyard spaces. It takes into account the three core requirements of structural safety, sealing and waterproofing, and energy saving and heat preservation. It is a sun room solution that takes into account practicality and high-end texture. This paper comprehensively analyzes the 120 Broken Bridge Sun Room from the aspects of profile structure, performance parameters, supporting configuration, construction standards, selection and pit avoidance.
$1480
Product Details
Product Details
120 Broken Bridge Sun Room | Heavy System Broken Bridge Sun Room, Villa Terrace High Stability Sun Room Solution
1 What is a 120 broken bridge sun room, product positioning
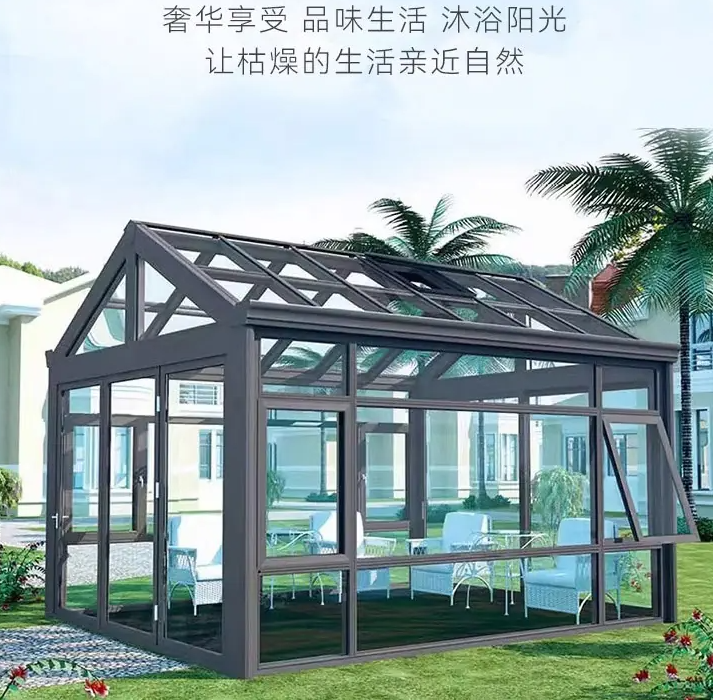
120 Broken Bridge Sun Room Villa Terrace Completed Panoramic Real Shot, Clear Top Main Beam Lines, Overall Simple and Atmospheric
Terrace renovation and courtyard expansion have become popular projects in home improvement. Many owners want to build sun rooms to expand leisure space, but ordinary simple sun rooms on the market often have common problems such as frame shaking, water leakage, poor heat insulation, cold winter and hot summer. 120 Broken Bridge Sun Room, as a heavy-duty system sun room, is the preferred product for the transformation of villas, stacked villas, duplex large terraces, courtyards on the first floor, and inner patios. When comparing sun room products, many customers only pay attention to the appearance and quotation. They can't tell the technical differences between 100 series and 120 series broken bridge sun rooms. They ignore core technical indicators such as profile wall thickness, cavity structure, angle forming process, and isobaric drainage. There are many hidden dangers in later use. The so-called 120 broken bridge sun room is the main beam and main column of the sun room made of 120mm broken bridge aluminum system profiles with a cross-sectional width. It belongs to a large-span load-bearing sun room, which integrates structural safety, heat insulation and energy saving, sealing and waterproofing, and transparent lighting. The following is a professional analysis of 120 broken bridge sun room from multiple dimensions such as profile structure, load-bearing and wind pressure resistance, sealing and drainage, glass selection, skylight opening system, standardized construction, series selection comparison, and daily maintenance.
2 120 Broken Bridge Aluminum Profile Structure and Core Technology
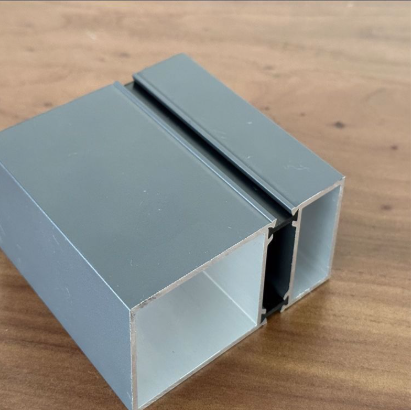
Close-up drawing of 120 broken bridge aluminum profiles, marked with load-bearing cavity, drainage cavity, heat insulation cavity, PA66 heat insulation strip
The profile system is the core foundation of the 120 broken bridge sun room. Conventional 100 and below specifications of broken bridge sun room profiles have few cavities, small cross-sectional dimensions, and limited bearing capacity. They are only suitable for small area and short-span terraces. The cross-sectional width of the 120 broken bridge profiles is 120mm, and the mainstream wall thickness in the market is divided into 1.8mm and 2.0mm specifications. High-end engineering projects can choose 2.2mm thickened profiles. The profiles adopt a multi-cavity separate design, which independently divides the main load-bearing cavity, isobaric drainage cavity, heat insulation cavity, and glue injection cavity, which can disperse the top surface load and effectively improve the overall wind pressure resistance. The broken bridge is equipped with PA66GF25 glass fiber reinforced nylon thermal insulation strips as standard, which is the key point to distinguish the quality of the sun room. The inferior PVC thermal insulation strips are softened and deformed by heat, and the thermal insulation function directly fails; PA66 nylon thermal insulation strips are resistant to high temperature and aging. Disconnect the heat conduction path inside and outside the aluminum material, and reduce the heat transfer coefficient of the sun room. The profile splicing adopts a 45-injection glue angle code process, and the group angle position is injected with a special group of corner glue and locked with a corner code. Compared with simple screw fixing, the corner integrity is stronger, and it is not easy to loosen and crack. The risk of water seepage is reduced from the splicing node, which is also the main difference between the system sun room and the ordinary assembled sun room.
3 Description of load-bearing structure and wind pressure resistance parameters
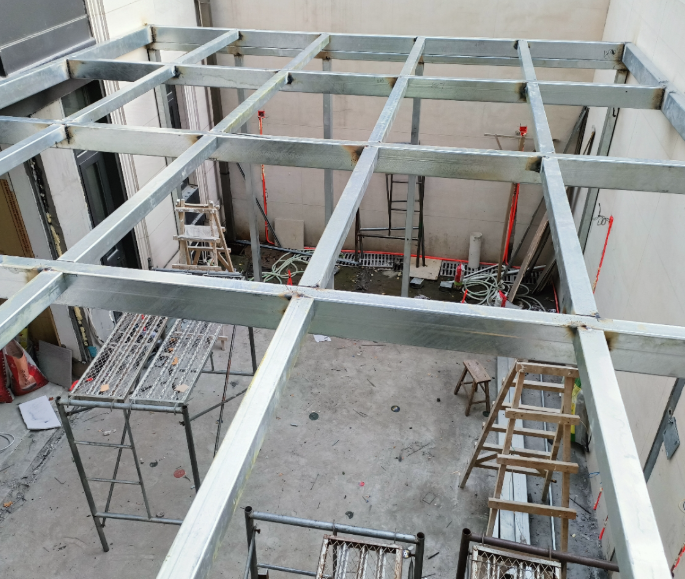
120 broken bridge sun room frame construction site map, the main beam and column are clearly arranged, showing the force support nodes
Load-bearing performance and wind pressure resistance are the core advantages of the 120 Broken Bridge Sunshine Room that distinguish it from the small and medium-sized series of sun rooms. The sun roof needs to bear multiple loads such as profile weight, glass load, snow weight, and strong wind impact for a long time. The larger the span, the higher the load-bearing capacity requirements for the main beam. Under the premise of scientific force design, the single span of the 120 Broken Bridge main beam can be within 3.6m. It is suitable for large-area terraces and long courtyards to create a sun space with few columns and open and transparent. Many villa customers who pursue a wide field of vision will give priority to the 120 Broken Bridge system. According to the national standard of domestic building doors and windows, the qualified 120 Broken Bridge Sunshine Room has a wind pressure resistance level of 6 to 9, which can withstand strong convective and windy weather. In the early design stage of the plan, the technicians will check the force according to the wind pressure, snow load, and the length and width of the sun room at the location of the project, and plan the main beam spacing. The standard main beam spacing is generally controlled at 800mm-1000mm. The larger the span, the denser the main beam arrangement, and it will not blindly design unsupported super-large spans. Many low-priced packages on the market are marked with 120 broken bridges, but the wall thickness of the profiles is privately reduced, the number of main beams is reduced, and the bearing capacity is not up to standard, which poses a great safety hazard. It is also a key verification project when customers customize.
4 | Principle of isobaric drainage + three-way sealed waterproof system
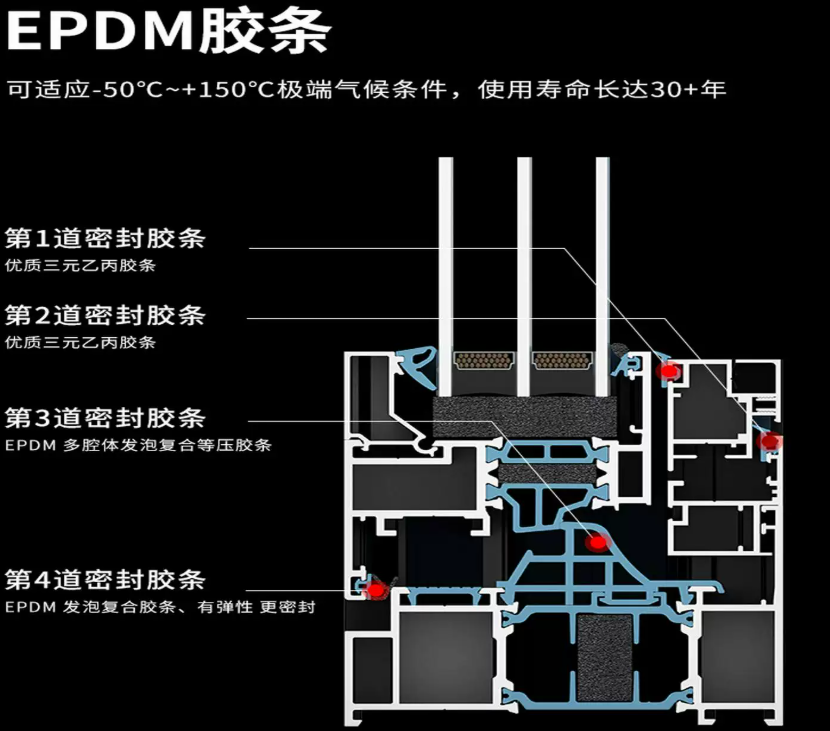
Close-up diagram of profile sealing node, three EPDM EPDM strips, and detailed display of isobaric drainage tank
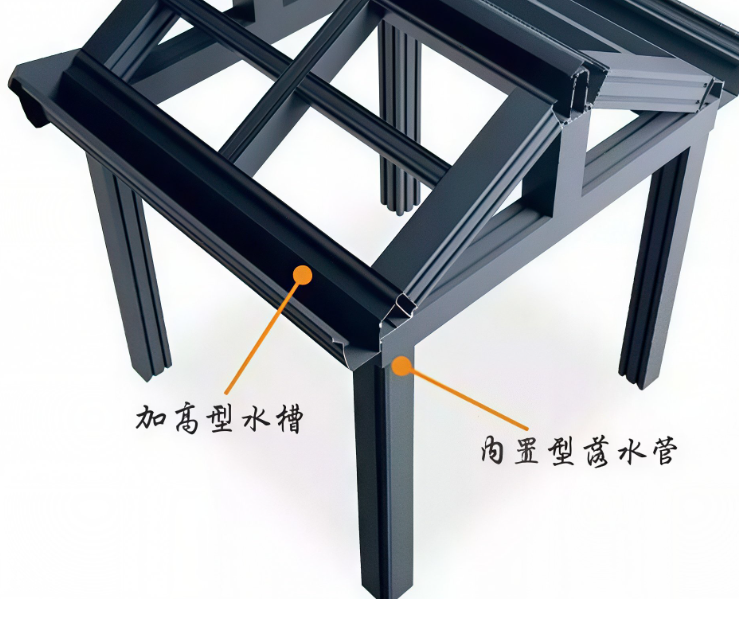
Waterproof sealing is the key to the durability of the sun room. The 120 broken bridge system is equipped with a mature isobaric drainage + three-way sealing system. An independent drainage cavity is reserved inside the profile. Relying on the principle of isobaric drainage, after the rainwater flows into the profile cavity, it is discharged outward along the preset drainage hole, and will not accumulate inside the splicing gap of the profile, which avoids the problem of rainwater backflow in principle. The whole sealing system adopts three EPDM EPDM sealing strips. The EPDM sealing strips are resistant to ozone, aging, high and low temperature. Long-term outdoor exposure is not easy to harden, shrink, and crack. The normal service life can reach more than 15 years, and the performance is far better than that of ordinary rubber strips. 120 broken bridge sun room waterproofing belongs to a set of combination solutions: the corner position of the profile is filled with corner glue, the glass is bonded with silicone weather-resistant structural glue, the outer side is equipped with aluminum alloy dripping eaves, and the wall is connected with a waterproof membrane and a double closure of sealant. Most of the water leakage in the sun room is not due to the aging and damage of the glue, but the profile does not have an equal pressure drainage channel, and the rainwater is infiltrated. The standardized drainage structure of the 120 system cooperates with the standardized construction, which can significantly reduce the probability of water seepage.
5 | Sun room glass configuration, heat insulation and safety options
Schematic cross-section diagram of laminated hollow Low-E glass, marked with tempered layer, PVB laminated layer, hollow layer, Low-E film
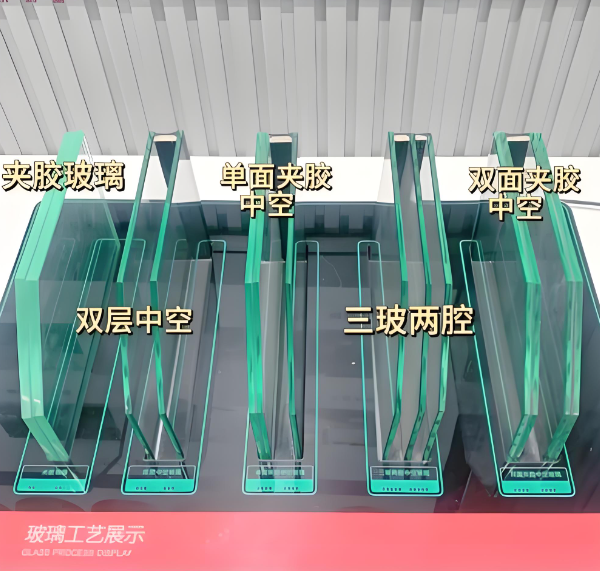
The glass configuration directly determines the thermal insulation, sound insulation and safety performance of the 120 broken bridge sun room, and is also the biggest price difference between different quotations. The top surface of the 120 broken bridge sun room is preferred to use laminated hollow tempered glass, and the facade doors and windows can be matched with hollow tempered glass and Low-E insulating glass. The basic standard configuration is 5 + 0.76PVB laminated + 12A + 5 hollow tempered glass; the upgrade plan for pursuing energy-saving effect uses double silver Low-E laminated insulating glass. The function of the PVB laminated layer is that the glass will not fall off as a whole after breaking, and the top surface can effectively prevent falling objects from hurting people; the hollow layer is filled with dry air to block the exchange of cold and heat; Low-E film can reflect infrared heat, blocking outdoor heat waves from entering the room in summer, locking the indoor heat in winter, and improving the common problem of the sun room being hot in summer and cold in winter. For apartments facing the street near the elevated, the laminated layer can be thickened or the hollow layer can be widened to improve the sound insulation and noise reduction effect; the courtyard sun room on the first floor can also choose matte and gradual change glass on demand, taking into account the needs of lighting and privacy.
6 | Open matching, applicable scenarios and shape adaptation
120 broken bridge sun room electric sunroof opens the real scene, with the same series of broken bridge opening fans
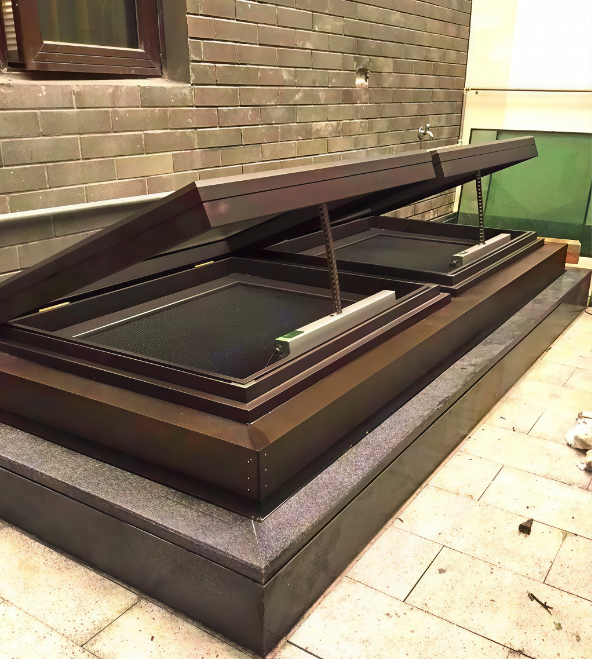
The 120 Broken Bridge Sunshine Room supports a wide range of opening facilities to meet the multiple use needs of ventilation, lighting and smoke exhaust. The facade can be equipped with the same series of 120 Broken Bridge casement windows, casement doors and sliding doors. Manual skylights and electric lighting and smoke exhaust skylights can be installed on the top surface. The electric skylight supports remote control, wind and rain induction linkage, and can be automatically closed when it rains, speeding up the air circulation inside the sun room, relieving muggy heat and reducing condensation on the inside of the glass. The 120 Broken Bridge Sunshine Room has a wide range of applications and can be used to create a casual tea room, green plant flower room, sun study, children's activity area, meeting area and storage space. Thanks to the excellent load-bearing capacity of the profiles, large spaces do not need to be arranged with a large number of columns to block the line of sight, which has a strong sense of transparency and takes into account The shape is highly adaptable, and mainstream sun roof shapes such as flat roofs, single slope roofs, herringbone roofs, and diamond roofs can be realized using the main beam frame of the 120 broken bridge, which is suitable for modern minimalist, new Chinese, minimalist, and other home decoration styles.
7 | Standardized construction process and acceptance points
Sun room installation site, embedded parts fixed, frame leveling, gluing and closing construction screen
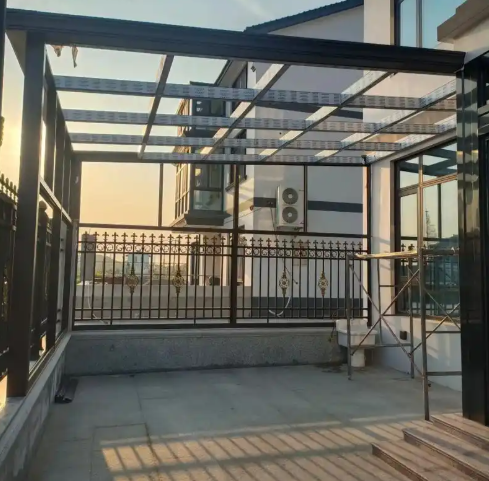
120 broken bridge sun room belongs to customized system engineering. It is often said in the industry that three points of profiles are installed in seven points. No matter how good the profiles are, if the construction is not standardized, they are still prone to various failures. Standardized construction process: on-site survey, positioning the force points to issue CAD structural force drawings, profile cutting, factory glue injection group angle prefabrication processing, on-site embedded parts fixing, column leveling correction, main beam frame hoisting and splicing frame correction, seam glued glass hoisting and fixing, structural glue wall receiving edge waterproof treatment, hardware debugging, water testing, completion acceptance. There are many key points that need to be controlled in the construction process. Embedded parts cannot be directly fixed to the surface of the insulation layer, but must be fixed to the floor load-bearing structure. Many low-cost construction teams will omit this step. Later, the wall settlement will directly tear the glue joints and cause water leakage. Structural glue and weathering glue are used separately, and cannot be replaced by ordinary glass glue. Ordinary glass glue will pulverize and crack in 1-2 years. After completion, a water spray test must be done, and all joint positions must be checked continuously. After confirming that there is no water seepage, it will be delivered to the customer.
8 | 100 broken bridge and 120 broken bridge sun room selection comparison
Comparison chart of section of 100 broken bridge profiles and 120 broken bridge profiles, marked with section size difference
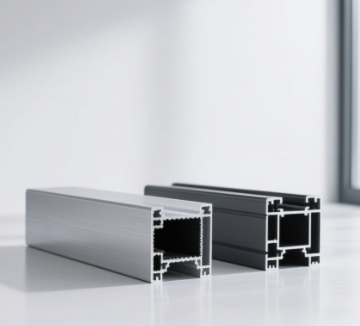
When many customers buy a sun room, they will choose 100 broken bridge sun room and 120 broken bridge sun room. Here is a clear selection reference. 100 broken bridge sun room, cross-sectional width 100mm, suitable for small terraces with an area of less than 20 square meters and a single span of no more than 2.8m. Scenes with limited budget and low load requirements; 120 broken bridge sun room, cross-sectional 120mm, priority is given to users with an area of more than 20 square meters, a single span greater than 2.8m, large terraces in villas, and areas prone to wind and snow. Users who pursue long-term stability and low maintenance have higher safety redundancy. Selection is not that the larger the profile specifications, the better. Blind selection of 120 series for small-area terraces will cause budget waste; but large-span sun rooms cannot reduce profile specifications in order to save costs. Structural safety always comes first.
9 | Post-maintenance maintenance methods to prolong service life
Sun room maintenance real shot, clean the profile drain hole, check the outer sealant
Doing regular maintenance can effectively prolong the overall service life of the 120 broken bridge sun room. Key points of daily maintenance: regularly clean the profile drainage holes, fallen leaves and sediment can easily block the drainage channel, and the accumulation of water is easy to penetrate inward; regularly check the outer weather-resistant sealant every year, and replenish the glue in time if there is peeling, cracking, and degumming; regularly check the hinges, lock points and other hardware of the opening fan, and add special lubricating oil for doors and windows to prevent switch cards; use neutral detergents when cleaning glass. Strong acids and alkalis will corrode the fluorocarbon coating of aluminum profiles and accelerate the aging of rubber strips. Under the premise of standardized construction and regular maintenance, the normal service life of a qualified 120 broken bridge system sun room can reach more than 20 years.
10 | Purchase summary and pit avoidance reminder
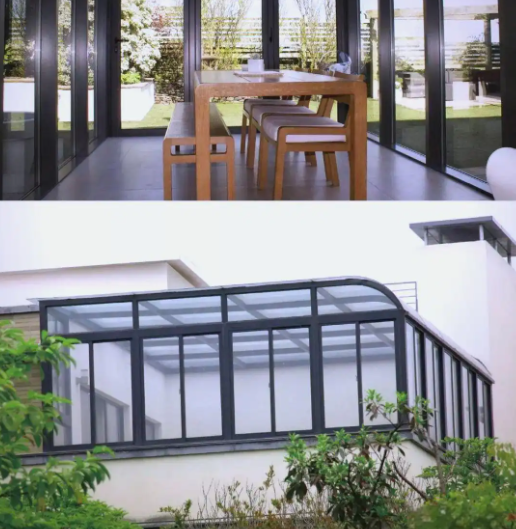
Sun room indoor leisure real scene, completed panoramic renderings
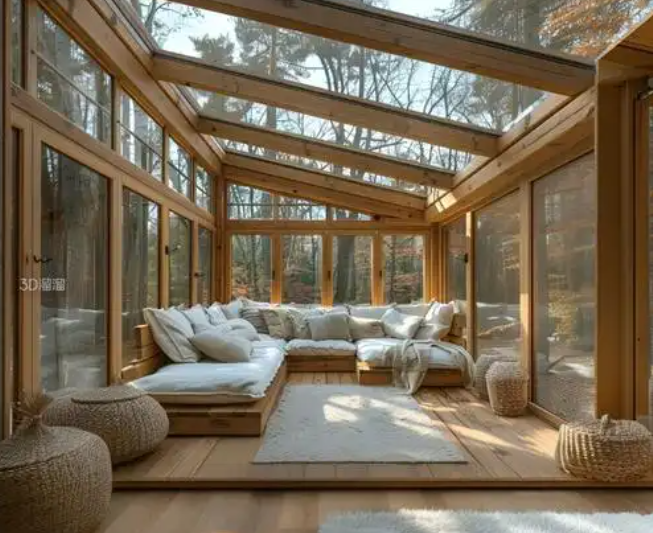
Overall, the 120 broken bridge sun room is a mature and stable set of heavy-duty system sun rooms. Its value is not only the width of 120mm profiles, but also a complete set of solutions composed of profile structure design, thermal insulation broken bridge, isobaric drainage, glass matching, and standardized construction. It solves the pain points of the traditional simple sun room frame instability, frequent water leakage, and poor thermal insulation effect. It is suitable for high-end home improvement customers who pay attention to safety, comfort, and long-term use. Before you place an order for customization, you must ask the merchant for the profile test report, structural wind pressure resistance calculation book, written confirmation of the profile wall thickness, thermal insulation strip material, and sealant brand. Reject non-standard stolen products to create a safe and comfortable sun leisure space.
1 What is a 120 broken bridge sun room, product positioning
2 120 Broken Bridge Aluminum Profile Structure and Core Technology
3 Description of load-bearing structure and wind pressure resistance parameters
4 | Principle of isobaric drainage + three-way sealed waterproof system
5 | Sun room glass configuration, heat insulation and safety options
6 | Open matching, applicable scenarios and shape adaptation
7 | Standardized construction process and acceptance points
8 | 100 broken bridge and 120 broken bridge sun room selection comparison
9 | Post-maintenance maintenance methods to prolong service life
10 | Purchase summary and pit avoidance reminder