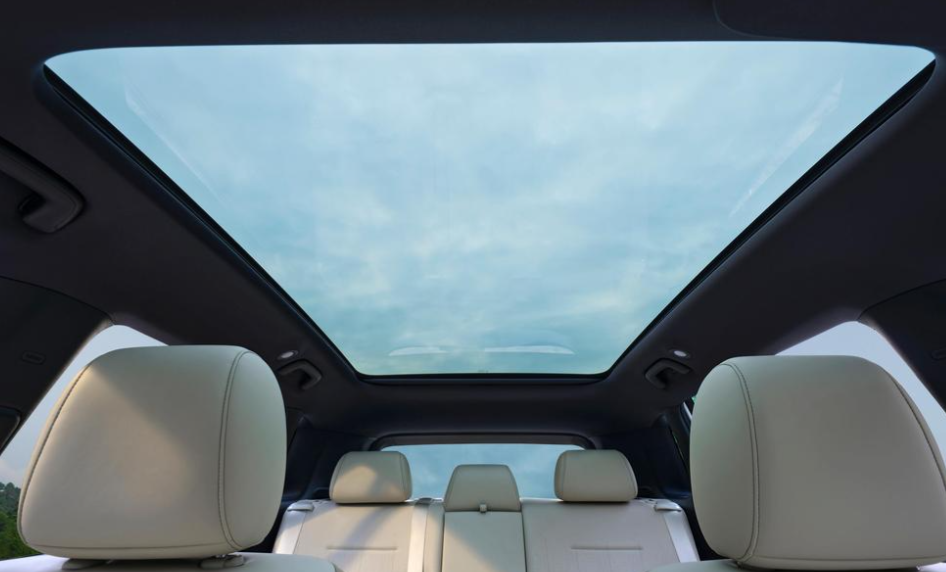
Sun room decoration renderings
Sun room decoration renderings | Mainstream style design, material selection and matching, space transformation professional guide
First, the reference value of the sun room decoration renderings: bid farewell to blind decoration, and scientifically determine the plan
Sun room renderings real scene landing comparison
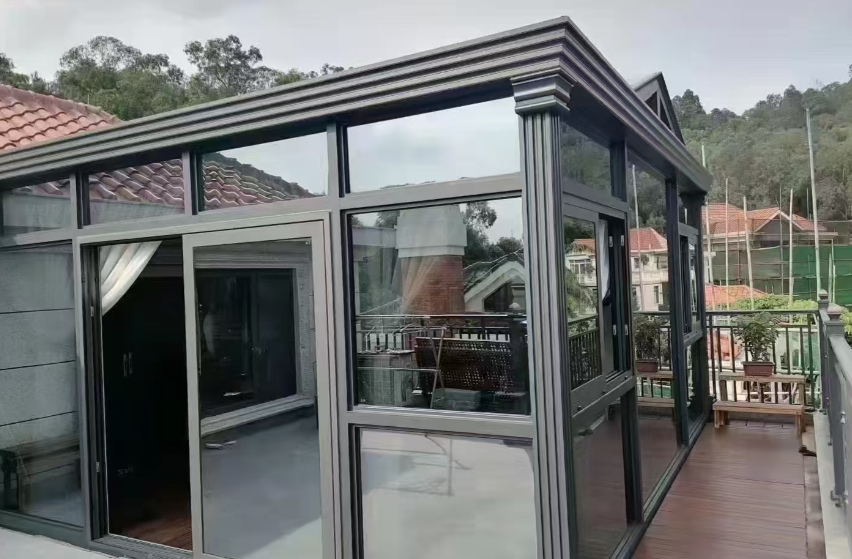
Many owners will browse a lot of sun room decoration renderings before building a sun room, but most people only look at the appearance, ignore the structure, material selection, and space suitability, resulting in good-looking renderings, real-life overturns, and problems such as cold winter and hot summer, water leakage, waste of space, and style violations.
The sun room decoration renderings are not only aesthetic reference, but also the core basis for structural design, functional positioning, style matching and size layout. Professional sun room renderings will accurately restore the house type, courtyard size, floor lighting, and surrounding environment. Combined with the needs of the owner, plan the top surface shape, facade doors and windows, profile color scheme, internal soft decoration, drainage and heat insulation system in advance.
In 2026, the decoration of the sun room has already bid farewell to the single glass shed style, forming a diversified functional space such as leisure, flower growing, tea room, study, fitness, and drying. Through the reference of high-quality renderings, owners can accurately distinguish different style adaptation scenarios, understand the differences in profiles, avoid design defects, and make the final landing effect and design scheme highly unified. This paper gradually combines the latest mainstream renderings and styles, from style classification, structural material selection, space design, color scheme soft decoration, and pit avoidance points to analyze in an all-round way, taking into account professionalism and practicality, to help owners choose the right style and install the ideal effect.
Second, the mainstream sun room decoration style renderings classification and suitable apartment type
Comparison of renderings of six mainstream sun room styles
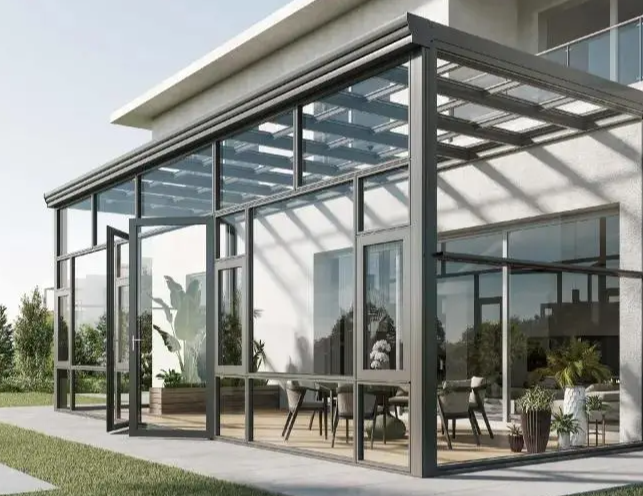
Combined with the current trend of home improvement and the characteristics of courtyard architecture, there are currently six types of sun room styles with the highest recognition and the best landing effect on the market, each of which has exclusive renderings and suitable apartment types, suitable for different villas, self-built houses, and community terrace apartment types.
First, modern minimalist sun room (mainstream explosion). Renderings features: extremely narrow frame, large area of floor-to-ceiling glass, square straight line shape, no complex carving, color scheme is mainly high-grade gray, matte black, pure white, and has a strong sense of transparency. Suitable for modern bungalows, small high-rise terraces, and simple self-built houses, it focuses on clean atmosphere and full lighting. It is the style with the highest decoration utilization rate in 2026.
Second, the new Chinese-style sun room (exclusive to the courtyard). Features of the renderings: Chinese-style paper lines, antique profile color scheme, combination of flat top and inclined top, simple grille decoration, calm and elegant. Suitable for Chinese-style villas, courtyard houses, rural self-built courtyards, perfectly matched with exterior blue bricks and antique walls, with both national style charm and practical performance.
Third, European-style sun room (the first choice for high-end villas). Renderings features: arc top surface, Roman columns, curved window sash, three-dimensional line shape, luxurious atmosphere and strong sense of hierarchy. Suitable for single-family villas and large courtyard units, focusing on high-end texture, which greatly enhances the overall grade of the house.
Fourth, Japanese-style wabi-sabi wind sun room (cure leisure wind). Renderings features: log-colored profiles, low-saturation color scheme, simple sliding doors, white space design, natural and warm. Suitable for creating tea rooms and rest spaces, suitable for small apartment terraces and garden houses.
Fifth, light luxury Internet celebrity sun room (preferred by young groups). Renderings features: glass flat top, panoramic floor-to-ceiling glass, metal thin frame, light strip embedded design, high-end light and shadow, outstanding appearance. Suitable for urban terraces and top floor sun rooms, it can create Internet celebrity leisure and photo viewing space.
Sixth, the retro American sun room (pastoral leisure style). Renderings features: sloping surface shape, warm coffee color scheme, simple solid wood soft decoration collocation, lazy and comfortable, suitable for pastoral gardens and garden houses.
Professional selection principles: minimalist flat roof for small apartments, European style for large courtyards, and new Chinese style for Chinese buildings to fit the main style of the house and avoid visual abrupt.
Third, the sun room top surface modeling renderings analysis: the advantages and disadvantages of different top types and applicable scenarios
Sun room flat top, inclined top, arc top modeling renderings details
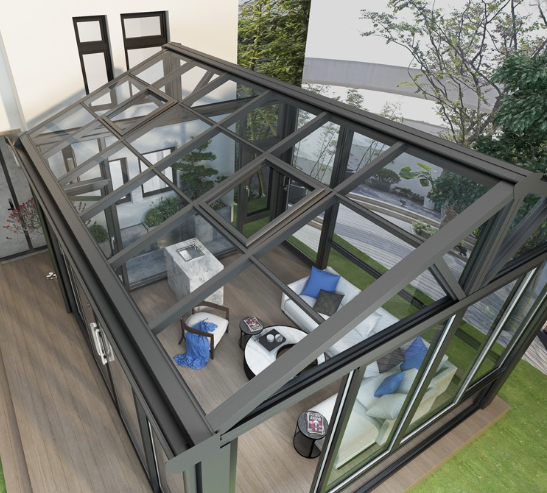
Many owners only focus on the appearance of the facade and ignore the top design, while the top surface of the sun room directly determines the waterproof performance, thermal insulation effect, appearance style, and cost, which is the core focus of the renderings design.
First, the flat-roofed sun room. The renderings are flat and simple, with regular lines and dedicated to minimalist wind. Advantages: low cost, fast construction, wide field of view, and no depression; disadvantages: slow natural drainage speed, high requirements for slope and drainage process, suitable for small-area terraces and top-floor sun rooms.
Second, the single inclined roof sun room. The renderings are well-proportioned and well-layered, making it the most cost-effective popular style. With its own natural drainage slope, the rainwater flow rate is fast, it is not easy to accumulate water and leak, and the heat insulation performance is stable. It is suitable for most self-built houses and community courtyards, and has the strongest practicality.
Third, the herringbone roof sun room. The renderings have strong three-dimensional sense, symmetrical beauty, optimal load-bearing performance, strong wind and snow resistance and pressure resistance, suitable for large-area courtyard sun rooms. The top space is high and not depressed, and can be matched with skylights for ventilation. The only drawback is that the cost is slightly higher and the vertical space is larger.
Fourth, the arc-top sun room. The renderings are high-end round, soft lines, exclusive to European style, and have the highest upper limit of appearance. The lighting angle is comprehensive, and there is no dead angle, but the profile process requirements are high, and the customization cost is high, which is only suitable for large-scale construction of high-end villas.
Design suggestions: choose the sloping top and herringbone top for home use; choose the flat top for the pursuit of simple value; choose the arc top for the high-end villa shape, and accurately match according to the area and budget.
4. Comparison of material renderings of sun room profiles: understand the differences in high-end durable configurations
Broken bridge aluminum, ordinary aluminum alloy, steel structure sun room material renderings comparison chart
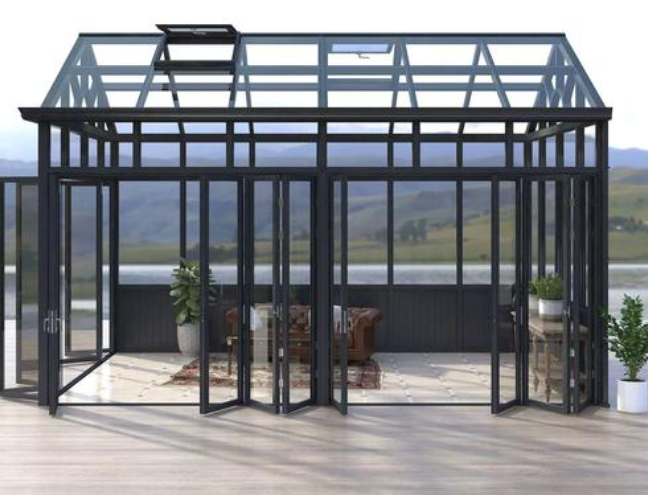
The same sun room shape, different profiles have different floor textures and service lives. The material cannot be directly seen from the renderings, but it determines the later use experience, which is the core point of professional design.
First, the broken bridge aluminum sun room (2026 mainstream recommended). The renderings have delicate texture, straight frame, uniform color scheme, uniform profile wall thickness, and no rough solder joints. Comes with a heat-insulated broken bridge structure, blocking heat conduction, solving common diseases of ordinary sun rooms in winter and summer, waterproof and sound insulation, anti-corrosion and anti-rust, and the service life can reach more than 30 years. It is suitable for all household scenarios. It is currently the most cost-effective high-end material.
Second, ordinary aluminum alloy sun room. The appearance renderings are similar to broken bridge aluminum, but there is no thermal insulation layer, and the cost is lower. The disadvantage is that the thermal insulation is extremely poor, the summer is exposed to hot and stuffy, and the winter is cold. It is suitable for temporary construction and simple sun rooms with limited budgets.
Third, the steel structure sun room. The load-bearing is extremely strong, suitable for large-span large-area sun rooms, and the shape is highly malleable. The shortcomings require regular painting to prevent rust, which is easy to rust and deform. Later maintenance is troublesome, and home improvement has been gradually phased out.
Professional material selection conclusion: For long-term living, leisure flower growing, and tea room use, 1.8mm wall thickness 6063-T5 broken bridge aluminum profiles are preferred, and the appearance, performance, and durability are fully up to standard.
Five, the sun room glass configuration renderings: lighting, heat insulation, explosion-proof professional design
Sun room tempered glass, laminated glass, Low-E glass installation renderings
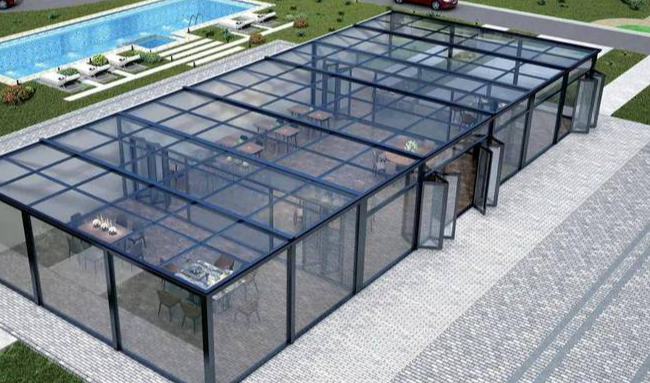
Glass is the core lighting material of the sun room. With different glass combinations, the transparency, privacy, and thermal insulation effects of the renderings are completely different, and it is also the easiest part for the owner to step on the pit.
First, double-layer hollow tempered glass. The renderings are transparent and clear, with high light transmittance, with its own hollow sound insulation and heat insulation layer, anti-fog and dust-proof, suitable for facade windows, taking into account lighting and heat preservation, it is standard for household use.
Second, three layers of two-cavity tempered glass. Heat insulation and sound insulation are upgraded, and the texture of the renderings is thick, which is suitable for apartments with low temperature in the north and high street noise. The effect of warm in winter and cool in summer is more prominent.
Third, laminated tempered glass. The explosion-proof safety is the highest, broken and does not fall off, suitable for top surface use, to eliminate the hidden dangers of falling objects and glass self-explosion, the first choice in rainy and windy areas.
Fourth, Low-E low-emissivity glass. The renderings have their own soft matte texture, which prevents ultraviolet rays and blocks thermal radiation, effectively solving the muggy summer sun exposure. The west sun apartment must be equipped.
Design and matching standards: facade insulating glass + top laminated glass, taking into account lighting, heat insulation, waterproof and safety, is the most standard sun room glass matching scheme in 2026.
6. Functional sun room renderings design: customize the exclusive layout according to the purpose
Real renderings of the space layout of the multi-functional sun room
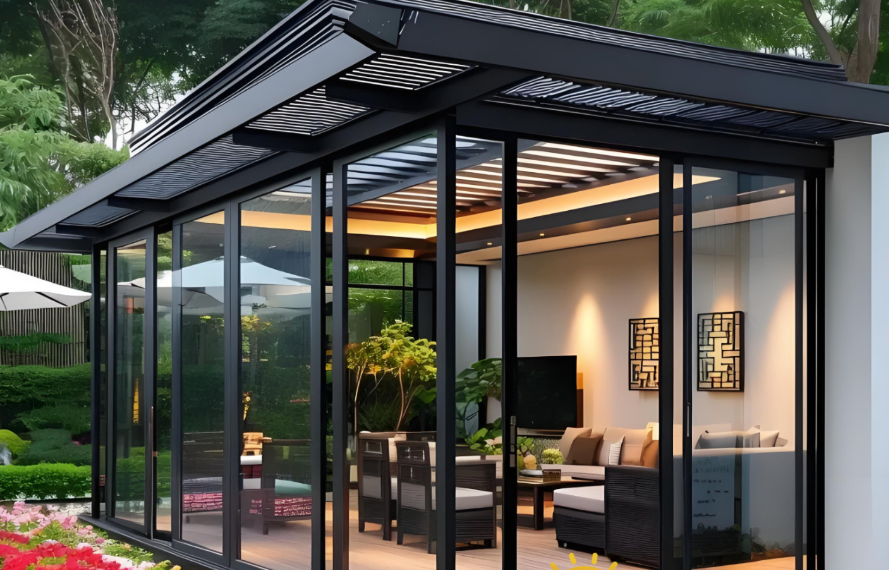
The sun room is not a single storage space. According to the function of use, the layout of renderings, soft furnishings, doors and windows are completely different. Professional designers will customize the layout plan on demand.
First, the leisure flower-growing sun room. The renderings focus on creating a transparent lighting space, reserving flower stands and storage areas, with breathable skylights, sliding doors and windows, sufficient ventilation and lighting, suitable for green plant maintenance, is the most popular functional style in the family.
Second, the tea room reception sun room. The style of the renderings is simple and elegant, with new Chinese style and minimalist style as the main one. The tea table area is reserved for hidden storage. The sound insulation and heat insulation requirements are high, which is suitable for casual reception and quiet office.
Third, the home study sun room. The lighting is soft and not dazzling, with blackout curtains and thermal insulation glass, to create a natural office space, relieve visual fatigue, and is highly practical.
Fourth, dry storage sun room. Pay attention to sealing, waterproof, regular layout, reserve drying area, storage area, windproof and rainproof, and solve the problem of home drying.
Fifth, Internet celebrity viewing sun room. Panoramic floor-to-ceiling glass, unobstructed view, the main sense of value and atmosphere, suitable for leisure clocks in daily relaxation, suitable for the top floor and viewing courtyard.
Professional design core: function determines layout, and purpose is determined in advance to avoid space waste and design incompatibility.
Seven, the sun room color scheme and soft decoration matching skills, so that the renderings 1:1 real scene landing
Sun room color scheme soft decoration with details renderings
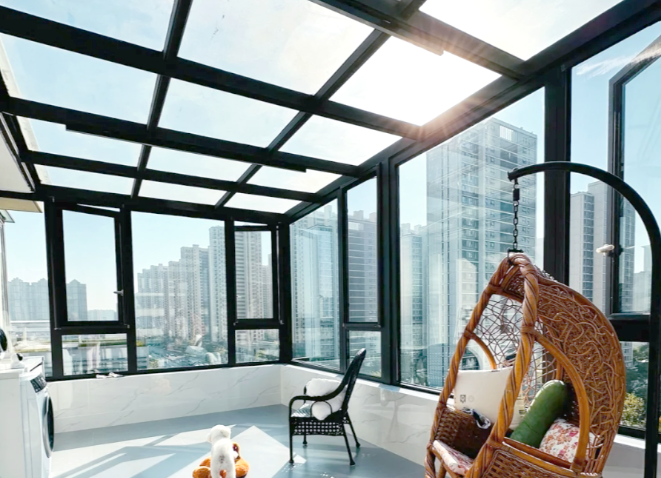
Many owners have beautiful renderings and cheap real scenes. The core problem is that the color scheme and soft decoration are not uniform. There are fixed standards for mainstream advanced color schemes in 2026.
Preferred frame color scheme: matte black, starry sky gray, ivory white, champagne gold, all kinds of building exterior walls, high-grade durable, not exaggerated, long-term use is not outdated.
Soft decoration matching principle: minimalist style is mainly light gray, beige, and log color, with sufficient white space; new Chinese style is matched with wooden tea table, grille decoration, and green plant potted plants; light luxury style is matched with minimalist metal furniture, linear light strips, and blackout gauze curtains.
Lighting design: Embedded light strips and soft downlights are the main ones to avoid direct sunlight, create a warm atmosphere at night, and enhance the sense of advanced space.
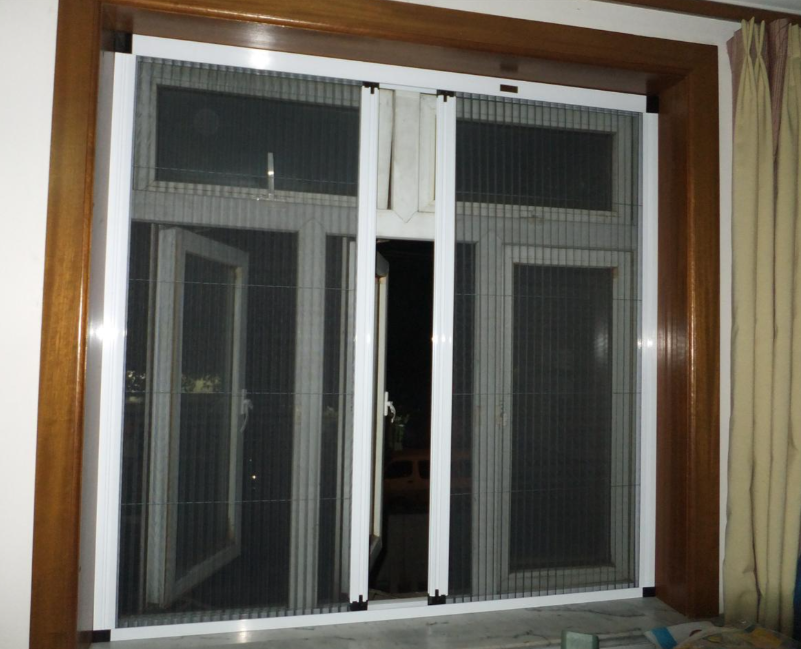
Detail matching: with thermal insulation sunshade, invisible screen window, waterproof sealing strip, both beautiful and practical, to solve the problem of sun exposure, mosquitoes and water leakage.
8. High-frequency misunderstandings and renderings in the decoration design of the sun room
Comparison renderings of sun room design rollover avoidance pit
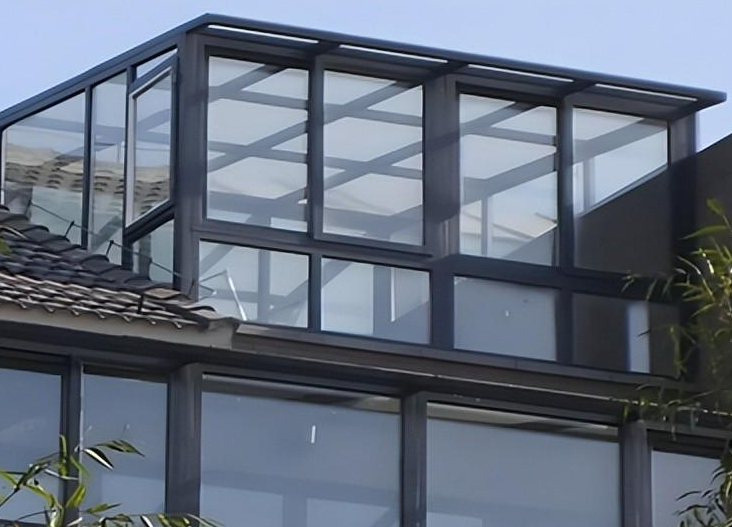
Many owners copy the renderings of Internet celebrities, ignoring the apartment type adaptation and process details, resulting in the decoration overturning and sorting out the eight major professional pit avoidance points.
Misunderstanding 1: Only look at the appearance and ignore the drainage design. The flat top has no slope and no special drainage holes. In the later stage, water accumulation and leakage, mildew and seepage.
Myth 2: Glass blindly pursues great transparency and does not do heat insulation. In summer, the high temperature is sultry, and the sun room becomes a "steamer" and cannot be used.
Misunderstanding 3: Using thin and inferior profiles, the renderings are good-looking, deformed and shaken for half a year, and the wind resistance and compression resistance are not up to standard.
Misunderstanding 4: Do not do sunshade design, exposure to the sun throughout the year, furniture aging fast, space stuffy.
Misunderstanding 5: The opening and closing layout of doors and windows is unreasonable, with many ventilation dead ends and no air circulation.
Misunderstanding 6: Ignoring the sealing process, the rubber strip is of poor quality, the glue is irregular, and the later stage of water leakage and air leakage.
Misunderstanding 7: Style and main house conflict, visual abrupt, reduce the overall appearance of the house.
Misunderstanding 8: The top surface is not equipped with explosion-proof glass, and there is a potential safety hazard of glass self-explosion and falling.
Professional advice: While referring to the renderings, priority should be given to ensuring structural safety, drainage and heat insulation, and sealing technology, with both appearance and practicality.
Full text summary
Overall summary renderings of sun room decoration design
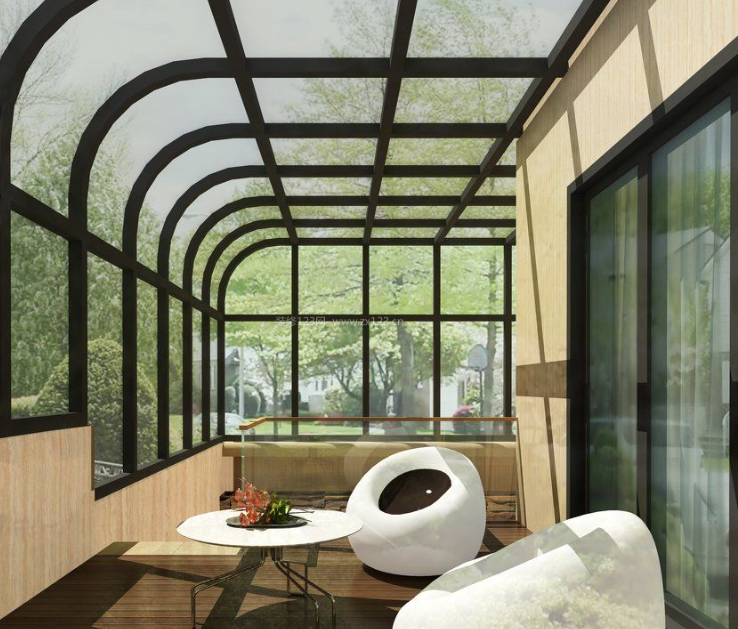
Overall, the sun room decoration renderings are not only a reference template for decoration, but also a professional design basis for style positioning, structural design, material selection and layout, and functional planning. In 2026, the mainstream sun room design will bid farewell to the simple style of the traditional single glass shed, forming a variety of high-value styles such as minimalist, new Chinese, European, and Wabi Sansi.
High-quality sun room design needs to combine the size of the apartment, architectural style, function, and regional climate, and reasonably match the top surface shape, aluminum profile of broken bridge, thermal insulation and explosion-proof glass, drainage and shading system. At the same time, the unified frame color scheme and soft decoration layout not only restore the high-level appearance of the renderings, but also solve the common problems of traditional sun room cold in winter and hot in summer, water leakage and abnormal sound, and poor safety.
Owners in the decoration, do not blindly copy the Internet celebrity renderings, to combine their own actual situation, give priority to regular broken bridge aluminum material, standardized waterproof insulation process, suitable for the style of the layout of the apartment, so that the sun room not only outstanding appearance, but also to achieve leisure, flowers, visitors, office, drying and other practical functions, become a high-quality extension of the home space.