Sun room renderings
Sun room renderings | Mainstream styles, design standards, material selection and matching, landing pit avoidance guide
First, the core meaning of the design of the sun room renderings: bid farewell to the gap between the buyer show and the seller show
Sun room renderings vs real scene landing comparison chart
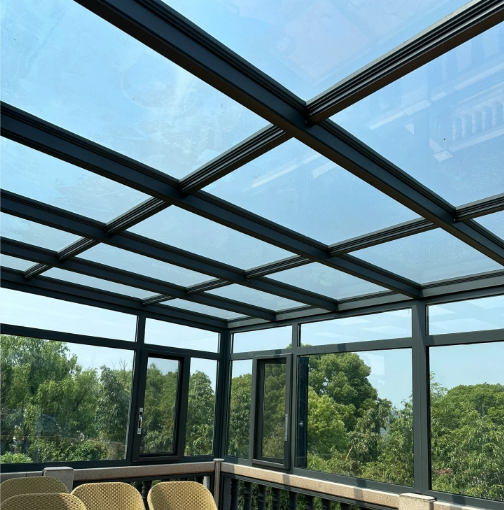
The sun room renderings are the front core design basis for the renovation of family courtyards, terraces and balconies, and are also the key reference for owners to confirm the style, size, lighting, function and overall home improvement. Many owners decorate sun rooms easily. The core problem is that they only look at the sample drawings and do not understand professional design standards, resulting in exquisite and advanced renderings. After landing, there will be problems such as stuffy heat and water leakage, depressed pattern, messy appearance, and unstable structure.
Regular sun room renderings are not simple image stitching, but a customized visualization scheme based on house type, floor height, courtyard pattern, local climate, usage needs, and door and window style. Including top surface modeling, facade door and window structure, glass configuration, profile color scheme, shading system, drainage design, and space layout. A full set of details.
High-quality renderings design can avoid common problems such as insufficient lighting, poor ventilation, water seepage in the rainy season, high temperature in summer, and modeling violations in advance, and achieve 1:1 real-scene restoration of renderings. In 2026, the sun room design no longer pursues complex and grandiose modeling. It focuses on minimalist and transparent, livable in all seasons, unified whole house, functional and practical. It is suitable for all scenes such as villas, self-built houses, community terraces, and courtyards on the first floor. This article takes you step by step to understand the mainstream renderings styles, professional design parameters, material selection standards, matching skills, and the key points of landing pit avoidance.
Second, the mainstream sun room renderings style classification and adaptation scene
Flat top, inclined top, arc top, herringbone top sun room style comparison renderings
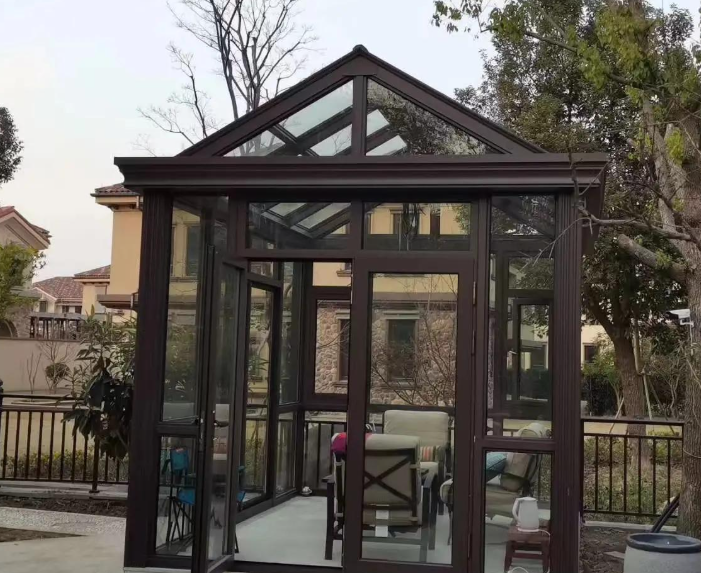
Combining the latest home improvement trends and real-life landing cases, the current mainstream sun room in the market is divided into four classic styles, each with different shapes, lighting effects, applicable apartment types, and cost, which is the basis for the design of renderings.
First, the flat-roofed sun room (minimalist Internet celebrity explosion). Features of the renderings: the top surface is flat and straight, the lines are simple and clean, there is no complex slope, the whole is light and atmospheric, and it is perfectly adapted to the modern minimalist and light luxury home decoration style. The advantages are no lamination height, transparent vision, economical cost, short construction period, and seamless connection between indoor and outdoor. It fits the popular indoor and outdoor integrated design trend in 2026. Suitable for community terraces, high-rise balconies, and small apartment courtyards, it is the preferred style for young people.
Second, the herringbone top sun room (classic and durable). Renderings features: double-sided slope symmetrical design, regular and atmospheric shape, strong sense of hierarchy, is the mainstream style of villas and self-built houses. The core advantage is the fastest drainage speed, not easy to accumulate water and snow, excellent wind pressure and leakage resistance, suitable for rainy areas in the south and snowy areas in the north. The top surface can be matched with a large area of lighting glass, with sufficient indoor light, open space and no depression, which can transform tea rooms, study rooms, leisure areas and flower rooms.
Third, the arc-top sun room (high-end model). Features of the renderings: The top surface is smooth and round, the lines are soft and advanced, bid farewell to the right-angle blunt feeling, and the light luxury atmosphere is full. The arc structure disperses wind pressure, has strong weather resistance, and has both appearance and practicality. It is suitable for high-end villas and courtyard main landscape sun rooms. It focuses on beauty and atmosphere and improves the overall grade of the house.
Fourth, the sloping roof single slope sun room (practical and economical type). Renderings features: single-sided slope drainage, simple structure, strong stability, fit the wall installation, suitable for the transformation of narrow terraces and small courtyards against the wall, high space utilization, small apartment transformation cost-effective first choice.
The new trend of Japanese minimalist wind, warm natural wind sun room, low saturation color scheme + log texture with large transparent glass, weakening redundant decoration, with the visual effect of simple healing, has become a popular choice for high-end home improvement.
III. Professional size standards for sun room renderings: the core basis for beauty and practicality
Schematic diagram of standard dimensions of sun room height, slope and span
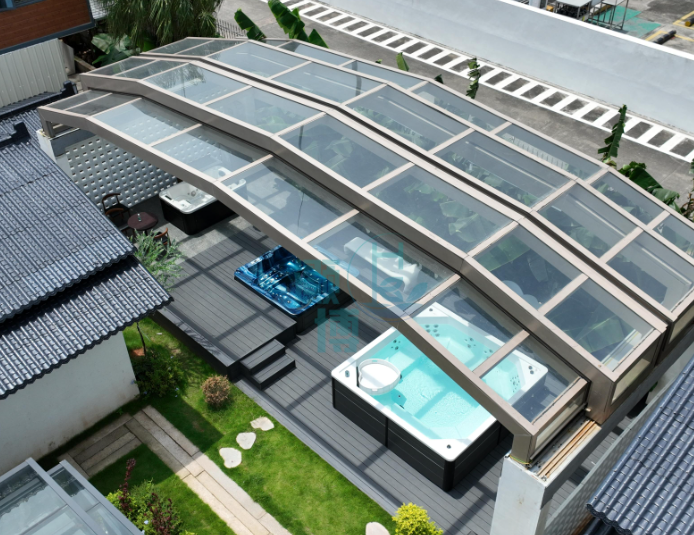
A good-looking and easy-to-use sun room must follow the standardized size design. No matter how good the renderings look, the size is not standardized, and the landing will inevitably be depressed, leaking, and deformed. The industry has a general professional design size, which is suitable for most household scenes.
The first is the overall height. The standard height of the cornice of the household sun room is 2.2 meters to 2.6 meters, and the large space of the villa can be 2.8 to 3.0 meters. If the height is too low, the indoor congestion will be suppressed. If it is too high, it will reduce the stability of the structure and increase the hidden danger of wind resistance.
The second is the top slope, the key to waterproofing the core. The flat top micro-slope reserves 2-3cm drainage drop to prevent water accumulation; the herringbone top standard slope is 15-25, this range has the fastest drainage, snow is easy to slide, and both lighting and appearance are taken into account. It is the most durable golden slope in the renderings.
Then there is the column spacing. The standard column span is 1.2 meters to 1.8 meters. Large-span sun rooms must be encrypted with columns and thickened profiles to prevent the top glass from sagging, deforming and cracking. Many low-cost sun rooms collapse problems are caused by excessive column spacing.
Finally, the proportion of doors and windows. The facade doors and windows follow the principle of upper narrow and lower wide, symmetrical balance. The proportion of window opening accounts for about 30% of the facade, taking into account ventilation, lighting and sealing. The visual renderings are regular and the landing is not abrupt.
All professional renderings are designed in strict accordance with ergonomic, building waterproofing, and structural mechanics standards, rather than drawing at will. This is the core of distinguishing ordinary art renderings from professional customization solutions.
Fourth, the material matching of the sun room renderings: determine the texture, lifespan and living experience
Detailed renderings of sun room profiles, glass and accessories
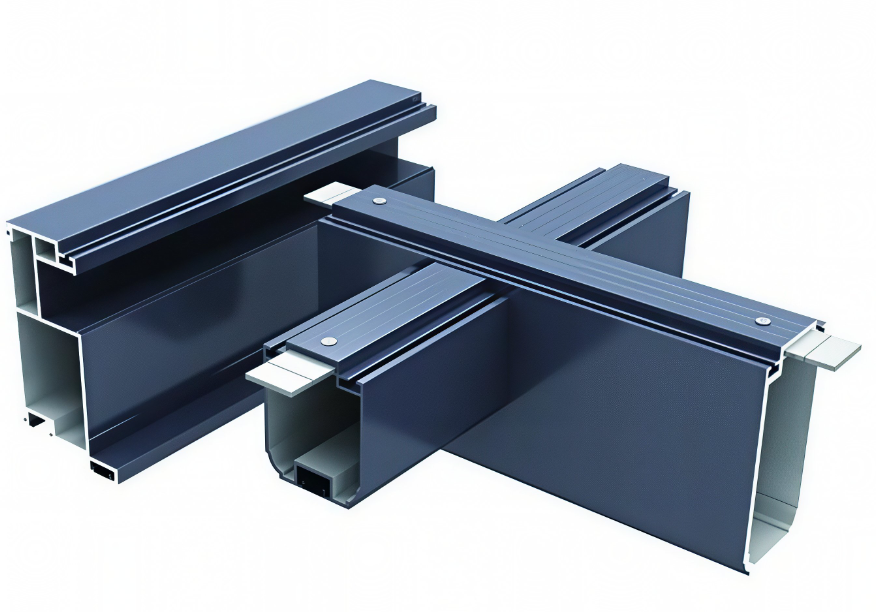
The same sun room shape, different materials are matched, the texture of the renderings, the real effect, and the service life gap are doubled. High-quality materials are the core support for the perfect landing of the renderings.
First, aluminum alloy profiles (mainstream standard). High-end sun rooms uniformly use 6063-T5 native aviation aluminum profiles, with a wall thickness of ≥2.0mm, high strength, no deformation, and no rust for life. The surface adopts electrostatic powder spraying and fluorocarbon spraying processes. The color scheme can be selected from elegant black, deep space gray, warm white, champagne gold, and log colors. The texture is delicate and wear-resistant. It is suitable for all kinds of home improvement styles, far exceeding the rust-prone wrought iron and easy-to-age PVC materials. Fluorocarbon spraying profiles are preferred in coastal salt spray areas to resist long-term corrosion.
Second, hollow tempered Low-E glass (livable core). Ordinary sun rooms use single-layer glass, which is exposed to hot summer, condensation in winter, and poor sound insulation. Professional renderings are matched with double-layer/three-layer hollow Low-E tempered glass, and some high-end styles are matched with laminated hollow composite glass. It can effectively block ultraviolet rays, reflect outdoor heat, achieve warm winter and cool summer, and at the same time have explosion-proof, sound insulation, and anti-condensation effects. It completely solves the pain points of ordinary sun rooms "ovens and greenhouses", and fits the climate-appropriate design trend in 2026.
Third, special waterproof and sealing accessories. The high-end sun room renderings seem simple, but in fact there are multiple hidden processes, with EPDM sealing strips, weathering structural adhesives, and independent drainage systems to prevent water leakage and ensure ten years of sealing stability.
Fifth, the functional design of the sun room: not only beautiful, but also suitable for daily living
Functional layout renderings of sun room tea room, flower room, leisure area and study
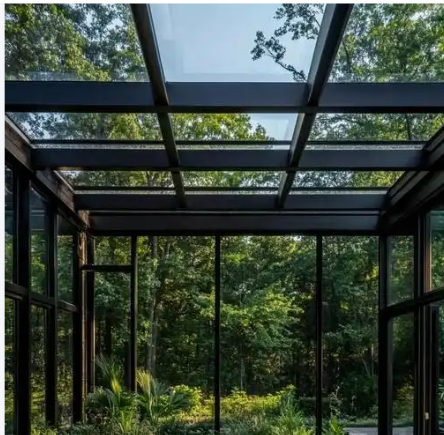
Modern sun room renderings design has long said goodbye to the simple lighting and storage function, focusing on multi-functional life scenes, taking into account the appearance and practicality, and can customize exclusive spaces according to needs.
First, the layout of the leisure tea room. Minimalist and transparent layout, reserved leisure tables and chairs, with micro-ventilation windows and invisible shading system, to create a quiet viewing tea room, suitable for daily rest, meeting guests and chatting, is a popular layout of villa self-built houses.
Second, the layout of the green plant flower house. Optimize the proportion of ventilated window openings, match soft light-transmitting glass to avoid green plants from exposure to the sun and wither, reserve flower stand positions in partitions, constant temperature and light transmission, suitable for breeding green plants, succulent and potted plants.
Third, the layout of the home study/fitness area. Double-layer hollow laminated glass is used to strengthen the sound insulation effect, quiet and dark, and the temperature is suitable to create an independent office, fitness and reading space.
Fourth, the integrated layout of storage and drying. Exclusive design for small apartments, zoning planning of drying areas and storage areas, with invisible screens and ventilation windows, taking into account practicality and appearance, and bidding farewell to the clutter of traditional balconies.
At the same time, the new renderings are generally integrated into intelligent design, with electric sunshades, intelligent induction ventilation, and hidden lighting systems. The sense of technology is invisible without destroying the overall minimalist appearance, achieving visual comfort upgrades.
Six, the sun room color scheme and the whole house matching skills, perfect restoration of the high-level sense of renderings
The sun room of the same color in the whole house is matched with the real scene renderings.
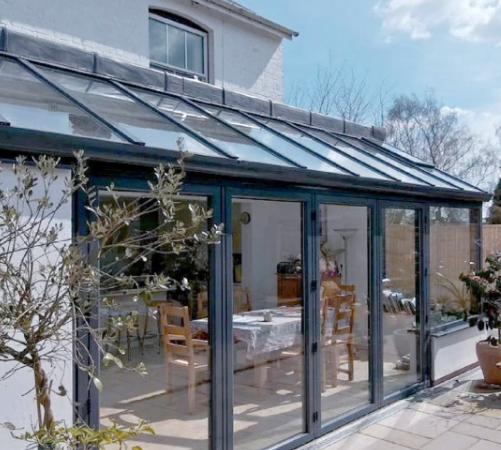
Many owners of the sun room floor value is low, not a style problem, but the color scheme and the whole house decoration are not unified, master professional matching skills, easy 1:1 restore the texture of the renderings.
First, the minimalist black, white and gray versatile combination. The window frame is elegant black and deep space gray with transparent glass, which is simple and advanced, never outdated, suitable for modern, light luxury and minimalist home decoration, 90% of the units will not go wrong.
Second, the log warm color combination. The log color profile is matched with ultra-white glass, which is gentle and healing, and has a full sense of atmosphere. It is suitable for log style, Japanese style, and Chinese home decoration, and fits the 2026 warm minimalist trend.
Third, the unified principle of the same color in the whole house. Sunshine room window frames, indoor doors, skirting lines, balcony doors and windows keep the same color system, the whole house is visually coherent, the whole is regular and atmospheric, and the color is avoided.
Fourth, less decoration and more texture principle. Modern high-end renderings abandon complex carvings and redundant shapes, and rely on profile texture, glass transparency, and neat lines to improve their grade. They are simple and durable, and will not be eliminated for ten years.
Seven, sun room renderings landing common misunderstandings and pit avoidance guide
Comparison chart of water leakage, deformation and sultry rollover in the sun room
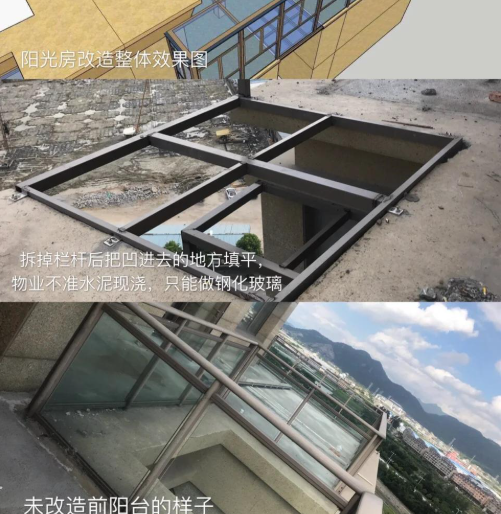
Understanding the renderings is just the first step. Avoid industry routines and design mistakes in order to avoid a rollover.
Misunderstanding 1: Only look at the shape and not the structure. The renderings are fancy, the actual profiles are thin-walled and the columns are sparse. In the later stage, the wind deforms and the glass cracks, which poses potential safety hazards.
Misunderstanding 2: Ignore the thermal insulation and ventilation design. Only pursue full transparency, do not do shading, do not open ventilation windows, resulting in summer exposure to the hot and sultry and uninhabitable, reduced to idle space.
Misunderstanding 3: Waterproof design is simplified. The renderings do not have detailed drainage slopes, sealed structures, construction cuts corners, water seepage on the wall in the rainy season, and mildew on the top surface.
Misunderstanding 4: Blind large glass, no partition reinforcement. Blindly pursue transparency, oversized glass is not thickened or reinforced, and later self-weight sagging, cracking and self-explosion.
Misunderstanding 5: The style is mixed and matched. The style of the sun room, the color scheme and the decoration of the whole house are disjointed, the vision is abrupt, and the overall home improvement grade is lowered.
Professional customization will mark the profile wall thickness, glass specification, drainage slope, window opening position, and reinforcement point in the renderings stage to avoid all hidden dangers in advance and ensure that the real scene and renderings are highly consistent.
Full text summary
2026 high-end sun room whole house floor panorama
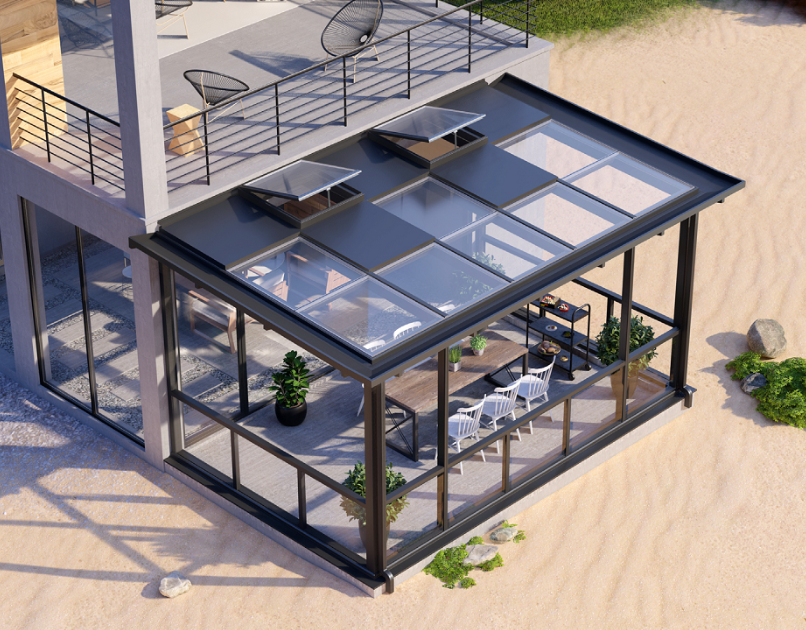
In summary, the sun room renderings are not only decoration reference pictures, but also a professional customization solution that integrates structural design, size specification, material matching, functional layout, waterproof technology, and whole house adaptation.
In 2026, the mainstream sun room will be simple and transparent, livable in all seasons, and functional and practical. The four classic styles of flat roof, herringbone top, arc top, and inclined top can be adapted to all scenes such as villas, self-built houses, community terraces, and first-floor courtyards. The high-quality sun room relies on 6063-T5 thickened aluminum alloy profiles, Low-E hollow heat insulation glass, and multiple sealing and drainage processes. With standardized size design, it not only retains the high-level appearance of the renderings, but also solves the pain points of traditional sun rooms that are stuffy, leaking, poor sound insulation, and easy to deform.
Decorating a sun room should not blindly follow the trend and choose a style. It is necessary to customize the exclusive renderings plan based on the house type, local climate, whole house decoration style, and daily use needs. At the same time, we should control the material, structure, waterproofing, and ventilation details to avoid low-cost routines and design errors. Only then can we create a high-end sun room space that is durable, stable and safe, comfortable in all seasons, and far exceeds the renderings.