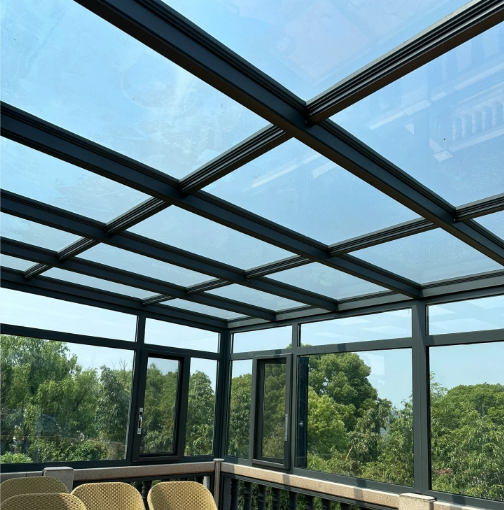
Ventilation skylight
Ventilation sunroof | Full analysis of plant ventilation sunroof types, structural parameters, selection, installation and acceptance
Overview of ventilation sunroof products: core equipment for natural ventilation and smoke exhaust in industrial plants
Schematic diagram of the installation location of roof ventilation skylights
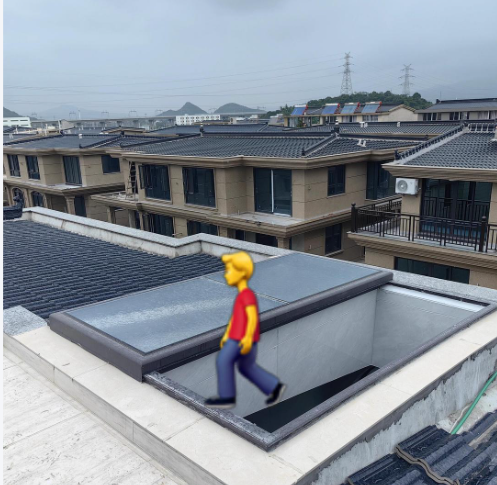
Ventilation skylights, also known as roof ventilators, lighting and ventilation skylights, and gas buildings, are installed on the roofs of steel structure factories, warehouses, workshops, and venues. They rely on the principle of hot pressing and wind pressure to achieve natural ventilation, smoke exhaust, and lighting. They are widely used in steel structure plant renovation, new industrial plants, logistics warehouses, large supermarkets, and other projects. Many purchasing customers easily confuse ventilation skylights with electric lighting and smoke exhaust skylights. The functions of the two overlap, but the design emphasis is different.
The core principle of ventilation sunroof is hot pressure ventilation. The internal production of the workshop generates heat, smoke, and moisture. The density of hot air decreases and converges upward to the roof position, and is discharged outward through the sunroof channel. Outdoor low-temperature fresh air enters the workshop from the side windows and entering the trend to form continuous air circulation, without the need for high-power fans, which can greatly reduce the ventilation energy consumption of the workshop. At the same time, most ventilation sunroofs integrate lighting panels, which can use natural light during the day to reduce the power consumption of the plant during the day.
For forging workshops, welding workshops, spraying workshops, food processing workshops, warehouses and other high temperature, soot, high humidity plants, ventilation skylights are important facilities to improve the workshop environment and meet the requirements of fire and smoke exhaust. This paper gradually explains the professional knowledge of ventilation skylights from the classification structure, material parameters, performance advantages, selection points, installation and construction, acceptance specifications, maintenance, and procurement pit avoidance dimensions, which is convenient for the selection and comparison of project procurement and plant renovation leaders.
Mainstream classification of ventilation skylights and their respective applicable working conditions
Comparison chart of thin ventilation skylight, downhill ventilation skylight and arc gas building
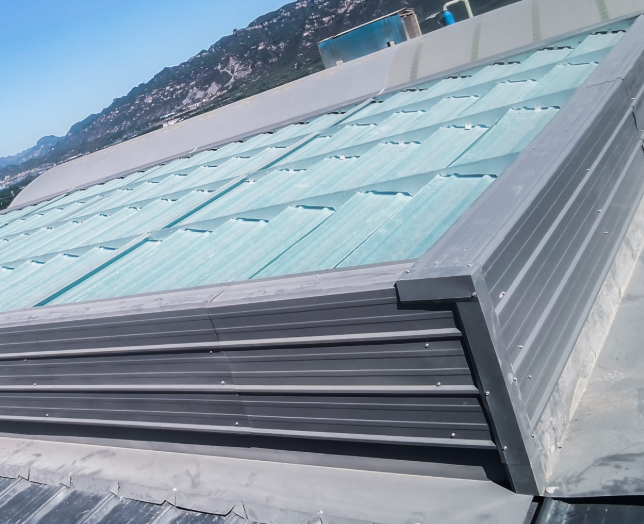
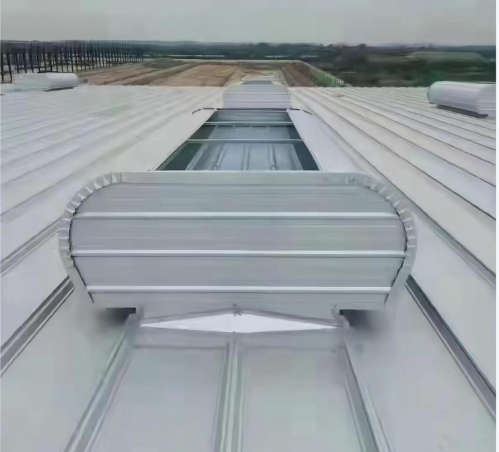
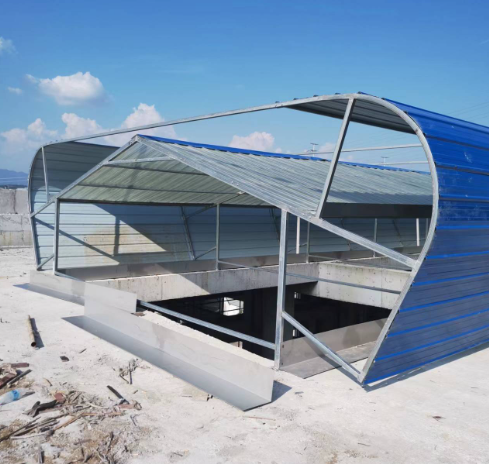
According to the appearance structure and installation method, the mainstream ventilation skylights in the industrial market are divided into four categories: arc-type ventilation skylights (streamlined ventilation skylights), thin ventilation skylights, sloping ventilation skylights, and electric lighting and smoke exhaust skylights. Different styles of ventilation, wind load resistance, cost, and application scenarios vary widely.
First, the arc-shaped streamlined ventilation skylight (the main model of the large air volume). It is also known as the gas building, which is arranged horizontally on the roof ridge of the factory building. It has an arc-shaped streamlined structure with small wind resistance, large ventilation section, and the strongest ventilation and ventilation capacity. It is suitable for heavy-duty workshops with high temperature and a lot of smoke and dust, such as forgers, foundries, and heat treatment workshops. The advantage is that the exhaust efficiency is high, but the disadvantage is that the weight is too large, the cost is relatively high, and there are certain requirements for the bearing capacity of the roof steel structure.
Second, thin ventilated skylight (lightweight and economical). Low height, flat overall, installed along the roof slope, light weight, excellent wind pressure resistance, simple waterproof structure, not easy to leak. Medium ventilation, suitable for ordinary processing workshops, warehouses, light steel structure workshops, coastal plants with high wind loads, and is currently the most popular style for new plants, with outstanding cost performance.
Third, downhill ventilation skylights. Arranged in sections along the roof slope, the size of a single group is flexible, and it can be opened and closed independently in sections. It is suitable for factories with large roof length and no need for continuous ventilation of the whole section. It can realize local ventilation according to the workshop partition, and the control is more flexible.
Fourth, electric lighting and smoke exhaust skylight. With fire smoke exhaust and lighting as the main function, it is mostly triangular, one-shaped, and round-arch. It relies on electric push rods to open and is often used as a fire linkage. Fire signals trigger automatic opening of smoke exhaust. The ventilation volume is less than that of streamline gas buildings, and it is mostly used in buildings with priority for fire smoke exhaust and auxiliary ventilation, such as gymnasiums and factory buildings.
From the opening method, it is divided into open ventilation skylight and open and closed ventilation skylight. Open type is open all year round, continuous exhaust; open and closed type is equipped with electric valve plate, which can be electrically closed, closed in rainy and snowy weather and winter insulation, suitable for workshops with constant temperature requirements and winter insulation.
III. Ventilation skylight core structure and material standards
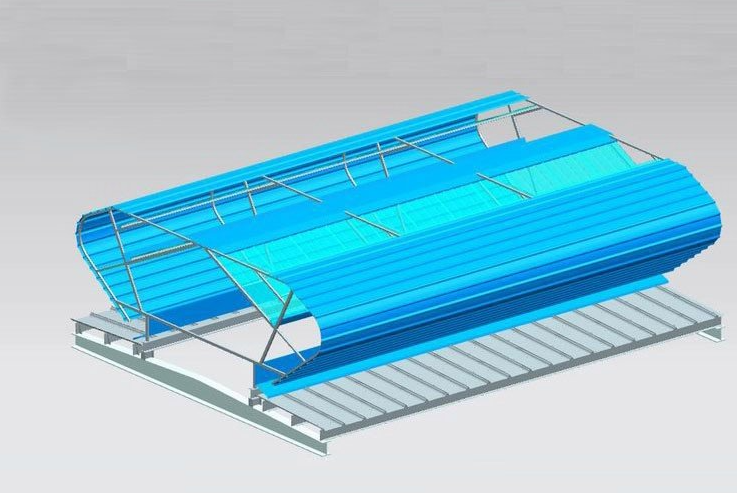
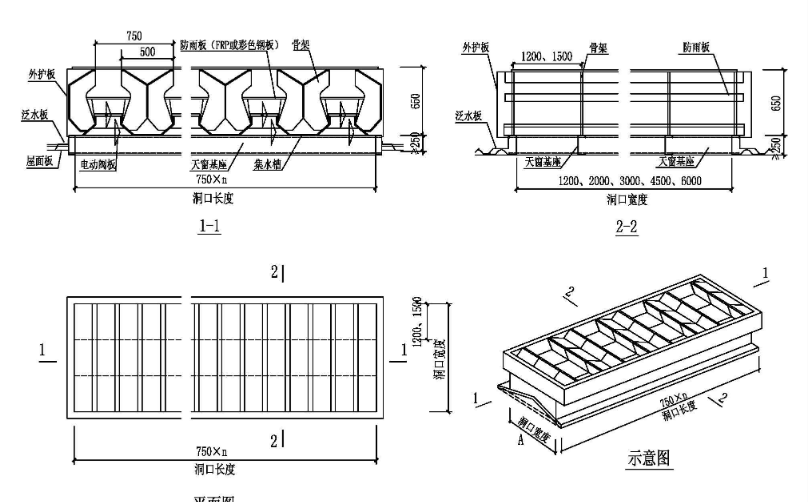
Detailed disassembly drawings of ventilation sunroof outer panel, skeleton, rain shield and drain tank structure
A set of qualified ventilation skylights is composed of an outer protective plate, a main skeleton, a rain shield, a drainage system, a receiving edge flood plate, a valve plate (open and closed), an electric control system, a lighting plate, and other components. Each material directly determines the waterproofing, anti-corrosion, and service life. It is also a key part of the project acceptance verification.
Main skeleton: The mainstream is welded and assembled with hot-dip galvanized square pipe and C-shaped steel. The national standard requires Q235B steel. The overall hot-dip galvanized anti-corrosion treatment will prevent the solder joint from rusting. It is strictly forbidden to use cold galvanized pipes. Cold galvanized pipes will rust and break in the short term in the outdoor environment. The skeleton is the load-bearing core of the skylight. To meet the local snow load and wind load calculation requirements, the northern and coastal areas with heavy wind and snow need to increase the skeleton specifications.
Outer protective plate: generally use color steel profiled plate, the base material is hot-dip galvanized substrate, fluorocarbon paint or high weather-resistant polyester coating, the thickness is commonly used 0.6mm, 0.8mm, 1.0mm, UV resistance, rain corrosion resistance, long-term outdoor use does not fade, does not peel.
Rainscreen + drain: This is the waterproof core structure of the sunroof. The professional ventilation sunroof adopts multiple rainscreen and layered drainage design. After the rainwater is blocked by the rain screen, it flows into the built-in gutter, and is directed to the roof along the drain to realize rainwater diversion and prevent rainwater from drifting into the interior of the workshop, which is often referred to as the rain-proof structure. The low-cost simple sunroof lacks a multi-stage rain-proof structure, and it is easy to rain and enter water in rainy weather.
Lighting board: FRP lighting board, divided into ordinary type, flame retardant type, flame retardant lighting board to meet the requirements of fire protection projects, uniform light transmission, anti-aging, general quality assurance for about 10 years, with the outer plate alternately arranged, taking into account lighting.
Electric opening and closing system: The opening and closing sunroof is equipped with an electric push rod, a control box, and a fire linkage module. The voltage is mostly 24V safety voltage. It supports local switch control and fire signal linkage, and automatically turns on smoke exhaust after receiving the fire alarm signal.
IV. Ventilation skylight core performance indicators and national standard requirements
Schematic diagram of ventilation sunroof wind pressure and ventilation volume test report
Ventilation skylights belong to industrial supporting special equipment. Engineering procurement cannot only look at the appearance. It is necessary to check several key technical parameters to comply with the GB/T 30171 national standard for ventilation and lighting skylights. Fire and smoke exhaust skylights must also meet relevant fire and smoke exhaust specifications.
First, the ventilation volume. The unit of ventilation volume is m ³/h, which is calculated according to the area of the plant, the heat production of the workshop, and the number of air changes. The number of air changes in the high-temperature workshop is higher, and a large-section streamline gas building is required; the number of air changes in the ordinary warehouse is low, and a thin skylight can be used. The manufacturer needs to issue a ventilation calculation book according to the parameters of the plant, rather than setting specifications at will.
Second, wind pressure resistance. According to the basic wind pressure design of the project location, the wind pressure resistance level must be improved in coastal typhoon areas and plateau gale areas to prevent the deformation and overturning of the sunroof caused by strong winds.
Third, the snow load bearing capacity. In the northern snow areas, the skeleton design should meet the snow load to prevent the snow from collapsing the sunroof. Many northern project sunroof damage is due to insufficient snow load design.
Fourth, the water tightness performance, that is, the ability to prevent rain. Under rainstorm conditions, there is no rainwater leakage and drifting into the room. Multiple rain baffles and independent gutter drainage structures are the guarantee of water tightness.
Fifth, fire smoke exhaust performance. As a sunroof for fire smoke exhaust purposes, the opening time and effective smoke exhaust area must meet the requirements of fire inspection, and can be connected to the fire main engine to provide type inspection reports.
Many low-priced products from small factories have not undergone type testing, and there are no ventilation, wind pressure resistance, and water tightness test reports. They cannot pass the fire inspection of the factory building directly, which brings huge rework losses to Party A.
V. Advantages of ventilation skylights, compared to axial flow fans and negative pressure fans
Schematic diagram of the effect comparison between fan and natural ventilation sunroof
Many plant owners are torn to install fans or ventilation skylights, the ventilation logic of the two is completely different, ventilation skylights rely on natural power, the advantages are very prominent.
First, zero operating energy consumption. Natural ventilation does not require motors or electricity bills. As long as there is a temperature difference and wind pressure, it can be continuously ventilated. Long-term use can save a lot of ventilation equipment electricity bills. For factories that need ventilation throughout the year, the long-term benefits are obvious.
Second, the ventilation volume is large and the airflow is uniform. Natural ventilation discharges hot exhaust gas from the roof as a whole, and there will be no dead angle of local negative pressure fan ventilation, which improves the temperature and dust concentration of the entire workshop.
Third, bring your own lighting to save lighting costs. Equipped with FRP lighting panels, natural light enters the workshop during the day to reduce daytime lighting electricity consumption.
Fourth, low noise, no equipment noise. The fan operation continues to generate noise, and the ventilation skylight has no moving parts and is almost silent, suitable for workshops with noise requirements.
Fifth, long service life and simple maintenance. Hot-dip galvanized + color plate anti-corrosion system, used for 10-15 years under normal working conditions, can be simply checked for debris in the drain tank regularly, unlike fans that need to replace motors and bearings regularly.
Of course, ventilation skylights also have limitations: when there is no wind and the temperature difference between inside and outside the workshop is very small, the ventilation effect will decrease; if the insulation requirements of a closed workshop are extremely high, an open and closed skylight with an electric valve plate needs to be used to close the insulation in winter. The fan is suitable for local fixed-point strong exhaust air, and the skylight is suitable for the overall continuous ventilation and smoke exhaust of the factory. The two are often used together in engineering.
Ventilation skylight selection calculation and working condition matching scheme
Reference diagram for selection of different workshops
Selection is not a direct look at the style, but a comprehensive determination of the plant area, roof form, workshop production conditions, and fire protection needs. Here is a general selection idea for the industry.
High temperature, smoke and dust workshop (casting, welding, heat treatment, spraying): Preference is given to installing streamlined arc gas buildings on roofs, open or closed, calculating sufficient ventilation to ensure rapid discharge of smoke and dust; priority is given to flame retardant lighting panels in spraying workshops.
Ordinary processing workshop, assembly workshop, storage warehouse: priority is given to thin downhill ventilation skylights, light weight, waterproof and stable, moderate cost, to meet daily heat dissipation and ventilation needs.
Factory buildings in cold northern regions: An open-closed electric ventilation sunroof must be selected. In winter, the valve plate can be closed to prevent a large amount of cold air from being poured into the workshop, causing the workshop temperature to be too low.
Coastal typhoon and salt spray corrosion areas: priority is given to thin skylights to improve wind pressure resistance. Fluorocarbon-coated color plates are selected for the outer panels, and the skeleton is thickened to enhance the anti-corrosion ability.
Fire smoke exhaust is the main one, supplemented by ventilation (gymnasium, comprehensive building, workshop auxiliary room): choose a one-shaped, triangular electric smoke exhaust skylight, access to the fire linkage system, to meet the fire acceptance.
At the same time, it is necessary to check the roof structure: the original old factory building is equipped with skylights, and the steel structure unit must review the bearing capacity of the roof beam. The original roof load is insufficient, and the heavy streamline gas building cannot be directly installed to avoid roof safety hazards.
VII. Standardized installation and construction process of ventilation skylights and key points of waterproofing
Skylight hoisting, skeleton welding, flooding edge construction map
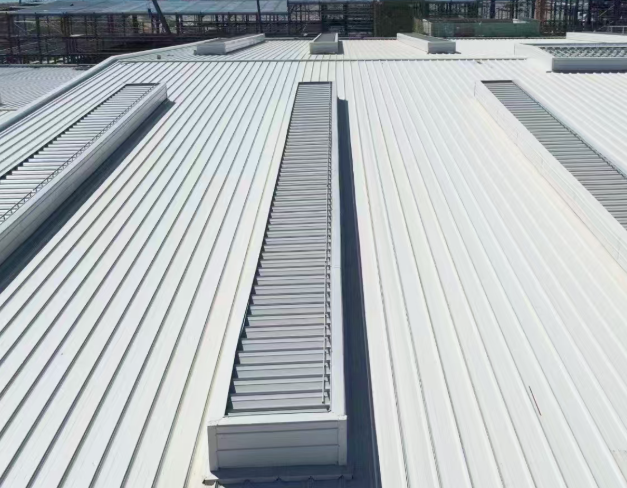
Ventilation skylight leakage is the most common engineering complaint problem. Most of the leakage is not the quality problem of the product itself, but the installation of flooding and edge closing construction is not in place. The regular construction process is divided into six steps.
The first step is to locate the roof line, mark the sunroof installation center line and support position according to the drawings, and check the position of the roof purlins.
The second step, support reinforcement welding, support and roof purlin solid welding, welding position grinding rust, anti-corrosion paint, prevent welding point rust.
The third step is to hoist the main body of the skylight in place, splice it in sections, correct the level and straightness, and tighten the bolts between the skeletons to ensure the stability of the overall structure.
The fourth step is to assemble the internal rain baffle and drainage gutter, check the drainage slope, and ensure that the rainwater can flow smoothly to the drain port without water accumulation. Water accumulation will accelerate corrosion and breed debris blockage.
The fifth step is to install the outer panel, floodboard, and edge board. The overlap between the floodboard and the original roof color board conforms to the specifications. The overlap direction follows the flow of rainwater, and the overlap gap is covered with weathering and waterproof glue. This is a key process for waterproofing.
The sixth step is to debug the wiring of the electric system (open and closed), test the opening and closing of the valve plate, and test the linkage signal to clean up the construction debris in the gutter.
Construction red line: floodwater lapping cannot be reversed, gutter must be reserved for drainage slope, welding position must be secondary anti-corrosion, these three points are the core of waterproof and leak-proof.
Eight, ventilation sunroof post-maintenance and troubleshooting
Sunroof gutter cleaning, electric system maintenance site map
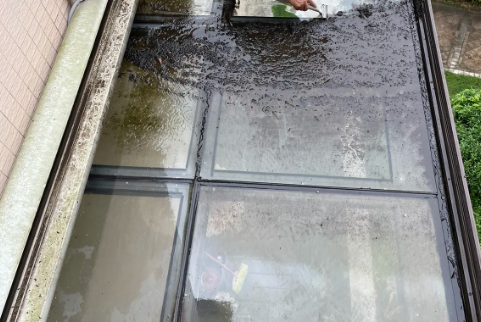
Regular maintenance can prolong the service life of ventilation skylights and avoid drainage blockages and valve plate failures.
Quarterly inspection: clean the gutter and drain inside the fallen leaves, dust, plastic debris, to prevent the drain from blocking the water; check the outer plate and floodboard for rust and cracking of the rubber strip.
Annual inspection: check the fastening of skeleton welds and bolts, and focus on rust in coastal corroded areas; test the opening and closing functions of electric models, check whether the push rods and lines are aging, and lubricate the transmission position.
Key investigation before the rainy and snow season: clean the gutter before winter in the north to prevent snow from melting and poor drainage; check all waterproof edging glue before the rainy season, and replenish the glue in time for cracking and aging.
Fault Common problems: The valve plate cannot be opened, priority is given to checking the control power supply and limit switch; the rain enters the water, mostly the rain shield is misplaced, the floodwater lap connection fails, and the gutter is blocked.
Nine, ventilation sunroof procurement pit avoidance guide to prevent project acceptance overturn
Comparison chart of inferior sunroof thin material, welding rust, and no rain protection structure
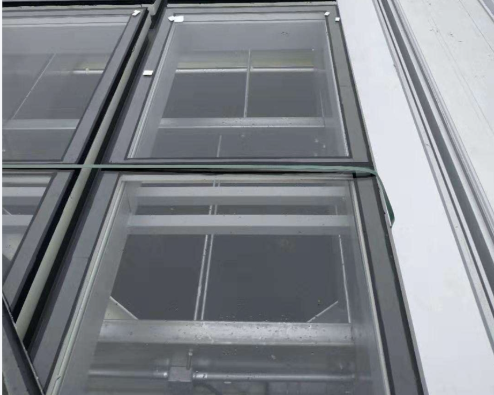
The price gap of ventilation skylights in the market is huge, and many low-priced products simplify the structure, resulting in water leakage and acceptance failure in the later stage. Focus on avoiding the following routines.
Routine 1: Simplify the rain and drainage structure, cancel the multi-stage rain shield, only a single-layer cover, and there will be a lot of rain in heavy rain.
Routine 2: The pipe is thin, cold galvanized instead of hot-dipped galvanized skeleton, solder joints are not anticorrosive, and a large area will rust in 1-2 years.
Routine 3: Do not provide test reports and ventilation calculation books, fire smoke exhaust models cannot provide fire type reports, and will not be reported for review later.
Routine 4: Confuse open and closed quotations, the quotation is only reported to the main body, the electric control system and linkage module are individually increased, and there are many additions.
Routine 5: The lighting board is made of non-flame retardant ordinary FRP, and the fire protection project does not meet the flame retardant requirements.
The purchase contract must state: skeleton material, anti-corrosion process, plate thickness, lighting board flame retardant grade, ventilation parameters, whether it contains fire linkage, quality assurance years, and requires the manufacturer to support the test data.
Full text summary
Panoramic renderings of the completion of the ventilation skylight of the factory building
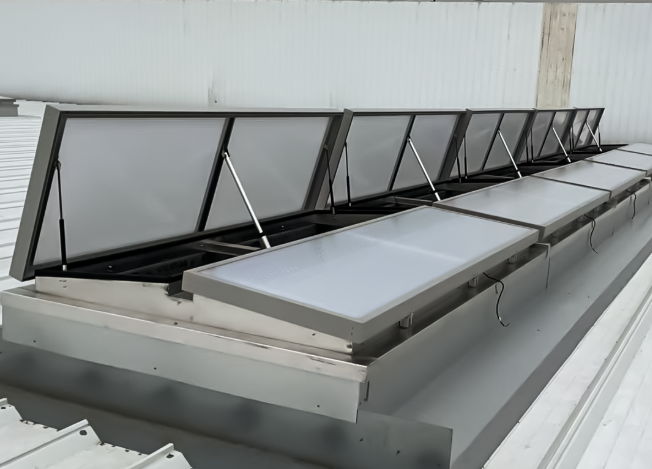
Overall, ventilation skylights are the core supporting products for steel structure factories to rely on hot-pressed natural ventilation and lighting for smoke exhaust. They are divided into streamlined gas buildings, thin skylights, downhill skylights, and electric smoke exhaust skylights. They rely on the principle of hot pressing to achieve continuous air replacement. Compared with fans, they have the advantages of power saving, low noise, and daylighting.
High-quality ventilation sunroof strictly follows the GB/T 30171 standard, hot-dipped zinc skeleton, weather-resistant color board, multi-stage rain-proof independent drainage structure, taking into account ventilation, wind pressure resistance, snow load, and water tightness. The selection should match the style according to the heat production, smoke and dust, regional wind and snow, and fire protection needs of the workshop. The selection line gas building of the high-temperature and heavy smoke workshop, the priority of the ordinary warehouse and the strong wind coastal project is thin sunroof, and the electric smoke exhaust sunroof is selected for the fire protection linkage needs.
Ventilation skylights are installed in three parts and seven parts of the product. Waterproofing, gutter slope, and welding anti-corrosion are the top priorities of construction. Refuse to simplify the price when purchasing, check the test report and ventilation calculation book, and implement the material parameters into the contract. Later, regular cleaning of gutters and maintenance of electric components can ensure long-term and stable ventilation and smoke exhaust effects, improve the working environment of the workshop, and successfully pass the fire protection and completion acceptance.