



120 broken bridge sun room case
120 Broken Bridge Sun Room Customized Landing Case | Real Customer Experience
Villa terrace 120 broken bridge sun room completed panoramic exterior, slope top shape and architecture integrated
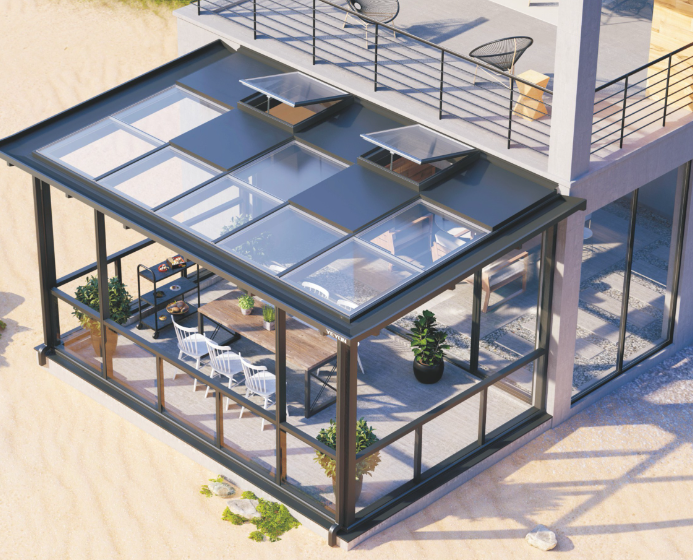
1 | 120 Broken Bridge Sunshine Room Case Customer Needs and Project Overview
This case is a villa terrace renovation project. The original open-air terrace space of the owner's home is open, but it is difficult to use it due to perennial ash and water accumulation in rainy days. The owner wants to create a sun space that can grow flowers, drink tea, and relax at home. He has consulted and understood many sun room merchants before, and is most worried about the unstable frame, muggy summer, and water leakage in the later stage. Combined with the conditions of the large span of the terrace and the force calculation, we recommend the 120 broken bridge heavy-duty system sun room. The main beam section of the 120 broken bridge sun room is 120mm, and the load-bearing performance is outstanding. It has its own broken bridge thermal insulation structure and isobaric drainage design, which is suitable for large-span terraces. The measured size of the terrace is 7.1m 3.6m. The slope top scheme is finally determined, and it is matched with electric lighting skylights. The facade is equipped with
The technician came to survey the site, measured the entrance of the hole, checked the load-bearing of the wall, and planned the drainage route
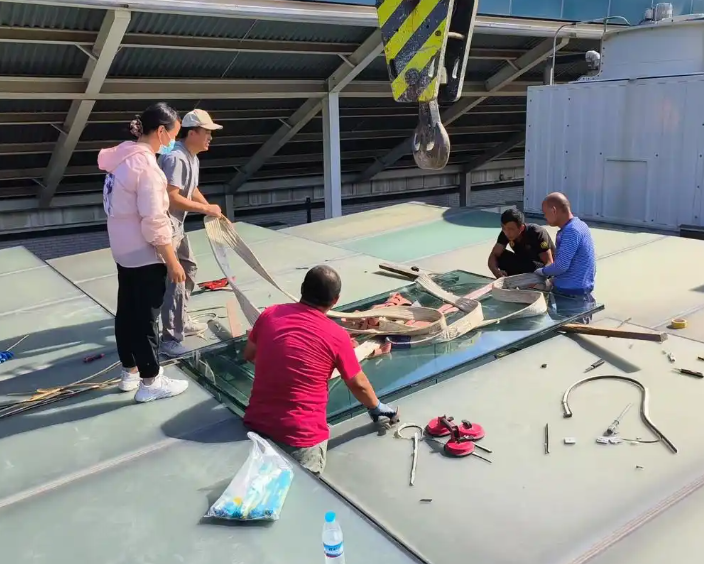
2 | 120 Broken Bridge Sunshine Room Case Site Investigation and Professional Scheme Design
After receiving the demand, the technical team came to the site for on-site investigation, reviewed the wall load-bearing, original waterproof layer and drainage direction, and combined with local wind pressure and snow load to do professional force calculation. The main beam spacing of the 120 broken bridge sun room is strictly controlled within 900mm, the national standard 2.0mm wall thickness is selected for the profile, and the heat insulation strip is made of PA66GF25 glass fiber reinforced nylon heat insulation strip to avoid inferior PVC heat insulation strips. The waterproof solution adopts the profile with its own isobaric drainage + wall closing double-layer waterproof; the top glass is made of 5 + 0.76PVB laminated glue + 12A + 5 double silver Low-E hollow tempered glass, which takes into account safety and heat insulation. The top surface is equipped with an electric sunroof for ventilation. A full set of drawings and force calculation books will be submitted to the customer for confirmation.
Workshop prefabricated real shot, 120 broken bridge profiles 45 degrees glue injection group angle, close-up of group angle details
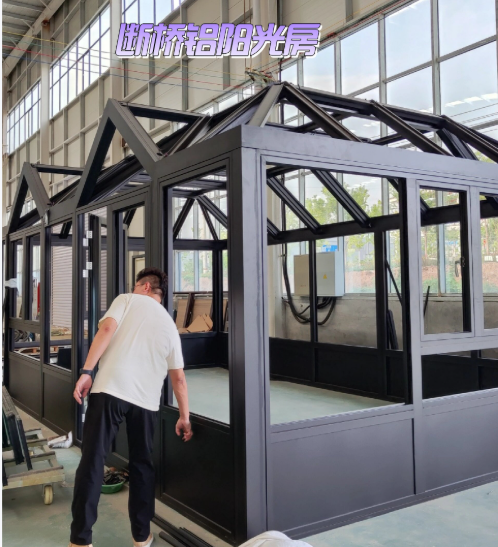
3 | 120 Broken Bridge Sunshine Room Case Factory prefabrication and processing, strict control of product technology
After the plan is confirmed and the manuscript is ready, the profiles enter the factory for prefabrication and processing. The whole set of 120 broken bridge frames adopts 45 glue injection angle code process, and the group corner position is filled with special group angle glue to improve the integrity of the corner and reduce the risk of water seepage from the node position. The main beams and columns are accurately cut and numbered according to the drawings. The quality inspection link checks the wall thickness of the profiles, the paint surface, and the assembly of the heat insulation strips one by one, and the unqualified workpieces are directly reworked. The frame is pre-assembled and debugged in the workshop to correct the square degree and check the splicing gap. After passing the inspection, it is packaged and delivered to the construction site to reduce the errors caused by on-site processing.
Construction site real shot, embedded parts fixed, frame hoisting, leveling calibration work screen
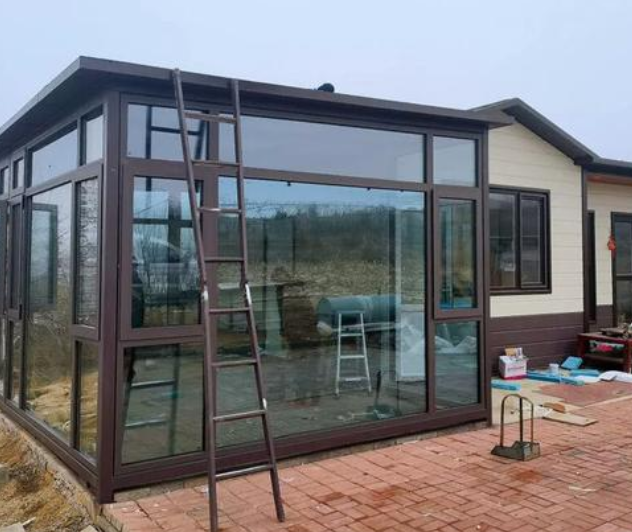
4 | 120 Broken bridge sun room case Standardized entry installation, control construction details
The on-site construction gives priority to the treatment of the base layer. The embedded parts are directly fixed on the floor load-bearing structure, not simply fixed on the surface of the thermal insulation layer, so as to avoid water leakage caused by the later settlement and tearing of the glue joints. The columns and main beams are hoisted in sequence, and the horizontal and vertical degrees are repeatedly corrected. The frame is fixed, the corner sealing is done well, and then the top surface is hoisted with adhesive insulating glass, and the special silicone weather-resistant structural glue is used for bonding. Simultaneous installation and debugging of the electric sunroof, testing of the remote control, wind and rain induction linkage functions, and finally dealing with the waterproof closure of the wall junction position. After the construction, carry out a water spray test, spray for a long time, confirm that there is no water seepage
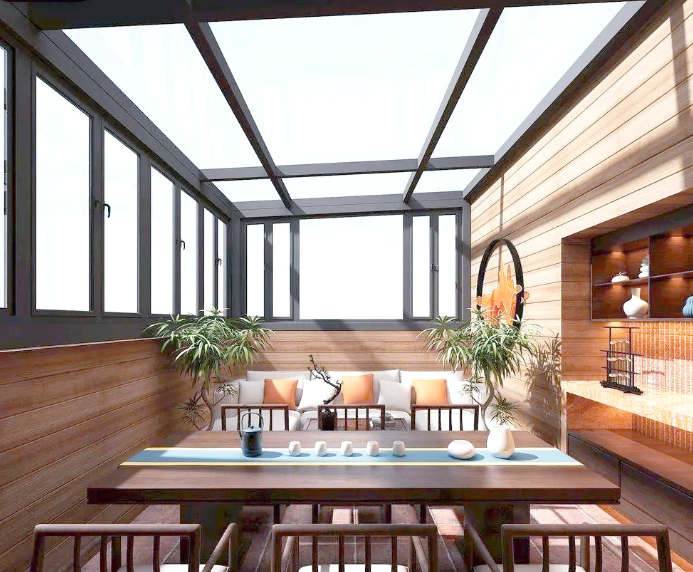
The inside of the sun room is a real picture, with transparent lighting. Customers relax and place green plants indoors.
5 | 120 Broken Bridge Sunshine Room Case Customer Experience and Real Feedback
After a period of delivery, we conducted a return visit to the customer to collect the actual use experience. According to customer feedback, the frame of the 120 broken bridge sun room is solid and stable, and there is no shaking or abnormal noise in windy weather; the double silver Low-E glass has obvious heat insulation effect. Compared with ordinary sun rooms, the indoor temperature in summer will not be too high. The electric sunroof is easy to operate, has good ventilation effect, and the inside of the glass is not easy to fog and dew. The overall space is soft in lighting and transparent in vision. It is very suitable for growing flowers, meeting guests, and family leisure. After the rainy season, there are no traces of water seepage in each sealing position. The customer is very satisfied with the design, craftsmanship, and construction services.
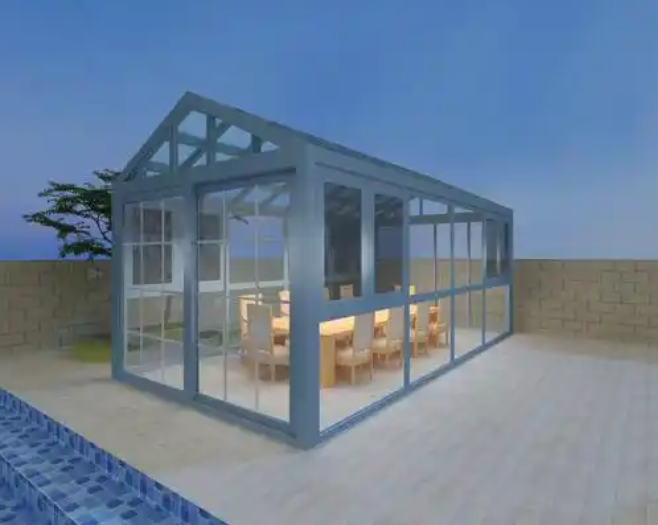
The overall completion renderings of the sun room are coordinated and beautiful as a whole, showing the effect of the finished product
6 | 120 Broken Bridge Sunshine Room Case Summary, Applicable Scenarios of 120 Broken Bridge Sunshine Room
This case fully demonstrates the advantages of 120 Broken Bridge Heavy-duty Sunroom in large-span terrace projects. Relying on thickened profiles, force design, and perfect sealed drainage system, it solves the pain points of traditional sunroom leakage, poor heat insulation, and unstable frame. If it is a villa with a large terrace and a long courtyard, and you want less columns and long-term stability and durability, 120 Broken Bridge Sunroom is a very suitable choice. We always adhere to the process of survey and calculation, drawing confirmation, factory prefabrication, and standardized installation to create a safe, comfortable, and durable sun leisure space for customers
