



Aluminum alloy flat roof sun room installation case
Aluminum alloy flat-top sun room installation case | Terrace transformation real customer experience
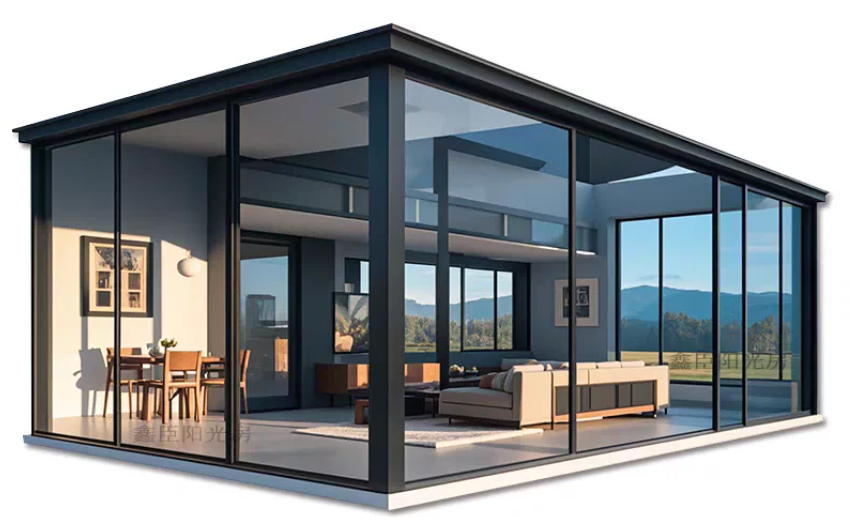
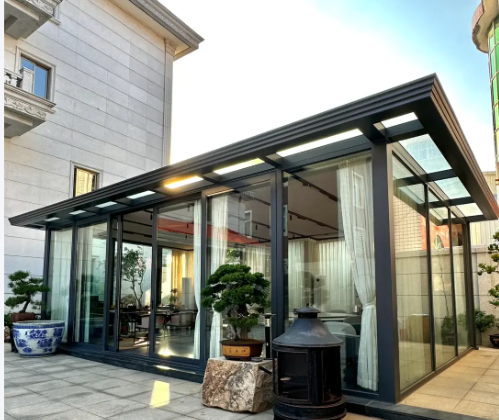
The panoramic real view of the aluminum alloy flat-top sun room after the renovation of the owner's terrace is completed. Leisure tables and chairs are placed indoors, with transparent lighting and simple and flat appearance
When many owners are preparing to build a sun room, what worries them the most is not the price, but the various cases of rollover seen on the Internet: flat-roof sun room leaking, sultry in summer, frame deformation after two years, and rough construction. The slanted-roof sun room looks good in shape, but it will occupy a floor height. Many top-floor terraces and balconies have limited floor heights, which is not suitable. This owner from Wuxi, Mr. Chen, originally had a large open-air terrace of nearly 24 square meters on the top floor. It has been idle for many years, with wind and rain, and debris piled up. He has always wanted to transform it. After comparing the slanted-roof sun room and the curved sun room, he finally chose to customize the aluminum alloy flat-roof sun room. Today, I will share this complete process from on-site survey, frame construction, glass installation, waterproof sealing to completion and occupancy, as well as the owner's true long-term use experience, for reference to friends who are preparing to make a terrace sun room.
First, the original apartment type and renovation needs of the sun room customers, and the early site survey
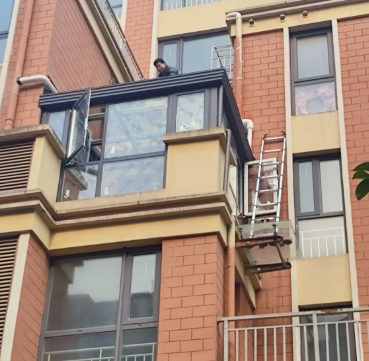
Before the renovation, the original terrace was actually photographed. The terrace was exposed to cement floor and had no cover. Next to it was the outer wall. The master took on-site photos to measure the wiring and record the size.
Mr. Chen's house is a high-rise top floor with a square terrace and an area of 24 square meters. The outside of the terrace is unobstructed and the lighting is very good, but the drawbacks are also obvious: the high-rise is windy, the rain directly washes the walls in the rainy season, the terrace is stagnant with water, and dust and fallen leaves accumulate; the terrace is exposed to the sun in summer, and the ground temperature is extremely high and cannot be used; it is windy and cold in winter. The owner's needs are very clear: first, make a flat roof, and do not want a inclined roof to lower the floor height; second, focus on solving the problem of water leakage; third, insulate, and not be sultry like a steamer in summer; fourth, take into account leisure, growing flowers, drinking tea, and occasionally drying; fifth, the structure is stable, the high-rise is resistant to wind pressure, and safety is given priority
We arrange for the technical master to come to the door for survey. This step is also the most critical starting point for the flat-roofed sun room. Many small workshops directly come to the door to estimate the size, skip the structural survey, and it is very easy to cause problems in the later stage. The survey content includes: whether the wall is a load-bearing wall, the current situation of the external wall waterproof layer, the floor wind pressure grade, the original drainage position, the load-bearing load of the terrace, and the surrounding rainwater flow. Mark the positioning point on site, and mark the position of the column, the direction of the main beam, and the drainage slope. Because the flat roof is not completely horizontal, the professional flat-roofed sun room will reserve a slight slope of 3/1000 to 5/1000, which is almost invisible to the naked eye. It is specially used to guide the rainwater flow to the hidden drainage tank. This is also the
Combined with the needs of the owner, the plan is finalized: the 120 series broken bridge aluminum alloy flat-top sun room is adopted, the main beam is thickened, and the long-span position is reinforced with built-in steel lining; the top surface is made of Low-E hollow laminated tempered glass; it is matched with a complete set of EPDM EPDM tape sealing and hidden drainage system; the side is matched with an inner opening and inner inverted system window, taking into account ventilation and safety. After the plan drawings, drainage direction, and profile configuration are all confirmed to the owner, the factory will be arranged for blanking production.
II.
Sun room
Approach construction: column and main beam frame construction, foundation structure construction
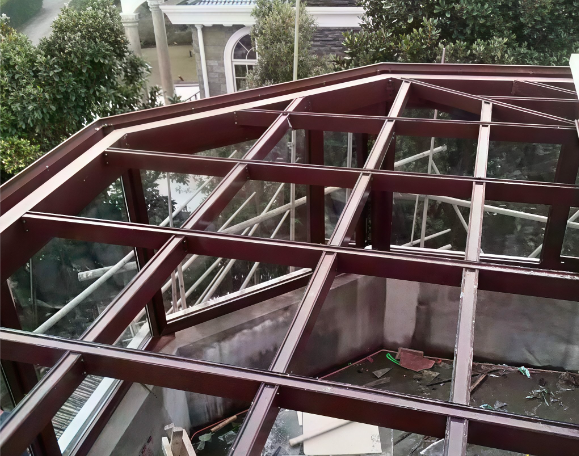
Picture 3: Photo of the frame construction stage at the construction site, the aluminum alloy column and main beam have been fixed, the level calibration frame is vertical and horizontal, and the expansion fixed node is close-up.
The profiles are cut, processed, and drained in advance in the factory. After being transported to the site, the installation officially starts. The first step of construction: clean the base surface of the terrace, clean up the loose cement and floating ash, mark the pre-release point, and start fixing the load-bearing column. When the column and the wall contact position, first make the basic waterproof cushion, and then fix it with stainless steel chemical anchors. Ordinary expansion screws are easy to loosen in the long-term sun and rain. Chemical anchors are preferred for high-rise flat-top sun rooms. The anchoring depth is up to standard and the anti-pull performance is stronger.
After all the columns are fixed, the transverse main beam and secondary beam are erected to form a flat top top frame. The master repeatedly calibrates the flatness with a level throughout the process to ensure that the overall frame error is controlled within 2mm. The main beam of the flat top sun room is the main load-bearing component. The wall thickness of the main beam of this scheme is thickened, and the steel lining is built in the large span position to improve the wind pressure resistance and cope with high-rise strong winds. The frame splicing position is connected by special angle codes, and the splicing gaps are regular. The profiles are not forcibly beaten to avoid deformation of the profiles, and lay a good foundation for subsequent sealing and waterproofing. After the frame is built, we first do a frame acceptance, check the shaking situation, fixed nodes, and the direction of the drain tank, confirm that it is correct, and then enter the next process.
III.
Sun room
Top glass hoisting, positioning installation, safety protection implementation
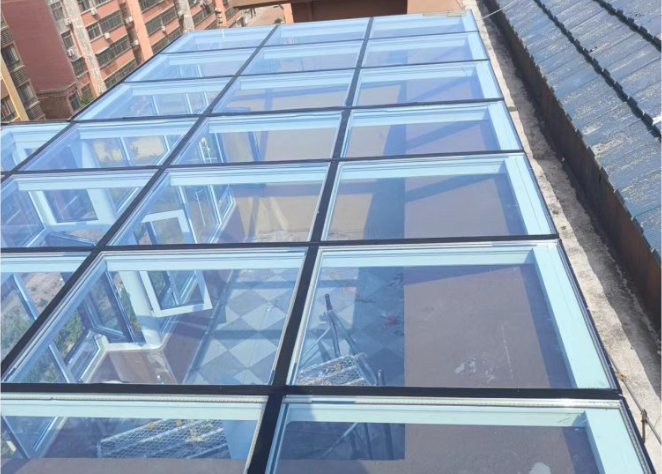
Low-E hollow laminated tempered glass on the top surface is hoisted and placed on the site, the glass is placed on the aluminum frame, and the bead is pre-installed with close-up, so as to do a good job in on-site safety enclosure
The hoisting of high-rise terrace glass is a higher risk link, especially the flat top glass, which has a large size and high weight. We make on-site enclosures in advance, clean the perimeter of the terrace, and arrange professional hoisting masters to slowly transport the tempered laminated Low-E insulating glass to the top frame.
Why is laminated insulating glass preferred for flat-top sun rooms? This is also the point where customers were torn at the beginning. The high-rise flat roof is overhead. If only ordinary hollow tempered glass is used, once it encounters high-altitude objects, extreme temperature difference self-explosion, and the whole piece of glass falls, the risk is extremely high. The laminated glass has PVB film in the middle. After breaking, the glass fragments will stick to the film and will not fall, which is safer. With Low-E coating, it blocks infrared and ultraviolet rays, reduces the internal heat absorption of the sun room, and solves the high temperature pain point of the flat-top sun room.
After the glass is placed in place, special aluminum beads are installed in turn. The beads are evenly pressed against the glass, and the force is uniform to avoid stress cracking caused by single-point extrusion. This detail is easily overlooked by many low-cost construction teams. The beads are not elastic, and the glass self-explodes and seeps after a period of use.
IV.
Sun room
Sealed gluing + hidden drainage construction, flat top waterproof core process
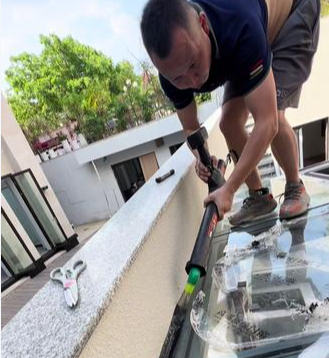
The master glues the construction close-up, the glue seam is full and straight, the details of the hidden drain and water guide hole are close-up, and the inside of the drain is clean and unobstructed
It is said that flat-roofed sun rooms are prone to water leakage, and 80% of the water leakage problems are caused by the sealing and drainage process. Our plan adopts a hidden drainage structure. Rainwater falls on the top glass, flows along the micro-slope of the top surface into the surrounding integrated drainage tank, and then discharges outward through the preset water guide hole, which will not overflow into the splicing gap of the profile and the junction position of the wall.
The seal is divided into two protection: the first is a continuous non-breakpoint EPDM rubber strip, which is stuck in the profile slot, which is elastic and resistant to aging; the second is a neutral weather-resistant silicone structural sealant. Before gluing, wipe the glue seam position clean, dry, oil-free, and water-free. Stop gluing in humid weather. The glue line is continuous, full and smooth, and there are no breakpoints, bubbles, or gaps. The inner corner of the wall and the sun room frame is connected. Add a waterproof additional layer to block the wall seepage channel.
After all the gluing is completed, the colloid needs to be left standing and cured, and it cannot be rained during the curing period. After the curing is completed, the closed water test is specially done: continue to spray water on the top surface, simulate the rainstorm environment, and continue to observe for 2 hours. Check the joints of the profiles, the joints of the walls, and the drainage outlets for any traces of water seepage. Confirm that there is no leakage before the waterproof process is qualified. This step is a key test to ensure long-term use by customers.
V.
Sun room
Side window installation, finishing cleaning, overall completion and delivery
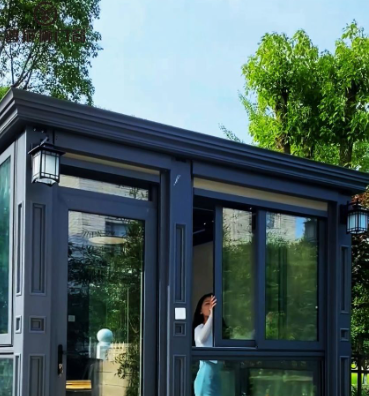
The sun room is completed as a whole, the side is open inside and the inner inverted window is open, the indoor floor is completed, and the lighting and leisure furniture are placed well.
After the waterproof acceptance is passed, the side system window is installed, the hardware is debugged, and the handle is opened and closed for testing. The two opening modes of inner opening and inner pouring are switched smoothly, and the seal is tight after closing. After the debugging of all accessories is completed, clean up the excess glue marks, aluminum chips, and construction site garbage, clean the terrace, and then work with the owner to complete the acceptance as a whole: check the stability of the frame, window switches, drainage smoothness, rubber surface, and appearance flatness, and explain to the owner the precautions for use and maintenance: the drain hole should not be blocked by fallen leaves and debris, do not scratch the sealing strip with sharp hard objects, and regularly check the status of the glue seam.
Mr. Chen accepted it on the spot and was very satisfied with the exposed terrace before the renovation. The entire construction period was 7 days, and there was no addition in the middle. We synchronized photos of each construction node to the customer, and the customer did not have to go to the site to check the work every day.
VI.
Sun room
Customer's real long-term use experience, feedback after check-in
The customer uses the real shot every day, the leisure scene of raising flowers in the sun room and the tea table, and the real scene of soft lighting in the evening
It has been half a year since the completion, and we have done after-sales return visits to collect the real experience of the owners, which is also the most concerned content of many customers who are preparing to make flat-top sun rooms.
First, the thermal insulation effect exceeded expectations. Before, the owner was worried that the flat roof would be hot in summer. After installing, the indoor temperature was significantly lower than that of the neighbor's ordinary flat roof sun room at noon, and the Low-E glass played a great role. With the side window inverted and slightly ventilated, the air circulation did not need to be turned on all the time.
Second, it is waterproof and stable, and worry-free in the rainy season. After several heavy rains and rainstorms, there is no water seepage or moisture return in the sun room. The drain tank drains quickly and there is no stagnant water. The owner said that the biggest worry before was water leakage. Now sitting in the sun room drinking tea and listening to the rain on rainy days, he is not worried at all.
Third, the space is easy to use and the floor height is comfortable. The flat top does not have the pressure of the inclined beam of the inclined top, and the top surface is flat. The owner installed a simple ceiling lamp and an electric drying rack later, which takes into account casual tea drinking, green plant flower room, and drying. It is multi-purpose in one room. I usually read books and play with my children here on weekends. When it is sunny in winter, the sun room is warm and comfortable, making it the most utilized space in the home.
Fourth, the sound insulation effect is good, with high-rise streets facing the street. After closing the windows, the traffic noise is significantly reduced, making it much quieter.
At the same time, the customer also shared a small experience: every time the season changes, simply clean the fallen leaves in the drain tank to prevent clogging of the water guide hole and smooth drainage, so that the sun room is not prone to problems.
Seven.
Sun room
Case summary: To make an aluminum alloy flat-top sun room, the key points of avoiding pits
Case comparison puzzle, renovation of the front terrace on the left, completion of the sun room on the right, plus text to mark the key points of pit avoidance
Through this real terrace renovation case, we also summarize a few points for owners who plan to customize aluminum alloy flat-top sun rooms:
Don't just compare prices, focus on whether you have done structural surveys and reserved the top surface drainage micro-slope; many low-priced flat-roof sun rooms are completely horizontal, without drainage slope, and there is a high probability of water seepage after water accumulation.
Glass configuration should not be saved, high-rise flat top priority is given to laminated hollow Low-E tempered glass, taking into account safety and heat insulation.
Hidden drainage is preferred for drainage, and the quality of sealing tape, weathering glue, and gluing process determine the waterproof life.
The construction must be completed with a closed water test, and the completion acceptance must be tested for drainage and leakage.
The aluminum alloy flat-roofed sun room is not a simple glass roof, but a systematic customization project. From the initial plan, profile configuration, on-site construction to the later after-sales service, each link will affect the use experience in the next ten years. Mr. Chen's case also proves that a professionally designed + standardized construction flat-roofed sun room can completely avoid common problems such as water leakage, stuffiness, and deformation, and turn the idle terrace into a comfortable sun leisure space at home.