Beijing sun room
Beijing sun room professional in-depth analysis | Policy compliance, climate adaptation, profile glass, construction purchase guide
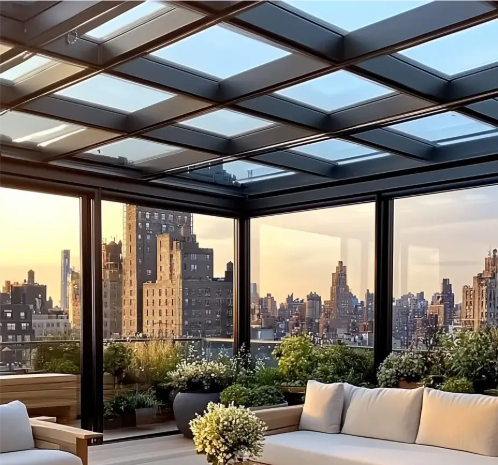
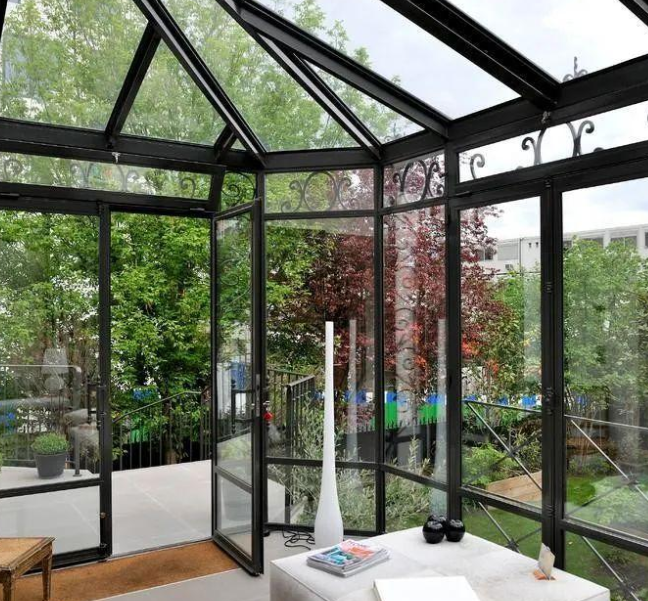
Real renderings of Beijing villa terrace sun room, panoramic view of courtyard sun room
First, the opening cognition of Beijing Sunroom: the two core difficulties that distinguish it from other cities
Many Beijing owners want to build sun rooms on terraces, small courtyards, and attics on the top floor when renovating, which can be used as tea rooms, flower rooms, and leisure areas. However, there are essential differences between Beijing sun rooms and southern city sun rooms. The first difficulty is the strict control of illegal construction in the capital area, followed by Beijing's unique monsoon climate. The combination of cold winter and hot summer, strong wind and dust, blizzard, and short-term heavy rainfall sets higher standards for structural insulation, wind pressure resistance, and drainage and waterproofing of sun rooms.
Many owners only focus on appearance and price, ignoring policy risks and climate adaptation. After completion, they are determined to be illegally constructed and required to be demolished, or they invest a lot of money but cannot be used normally.
This paper combines Beijing local management regulations, local climate characteristics, and local energy-saving specifications to gradually explain the sun room compliance judgment, structural selection, profile glass configuration, drainage and waterproofing, construction acceptance, maintenance and avoidance of pits, which is suitable for reference by Beijing villas, bungalows on the top floor and first floor courtyard owners, decoration companies, and engineering service providers.
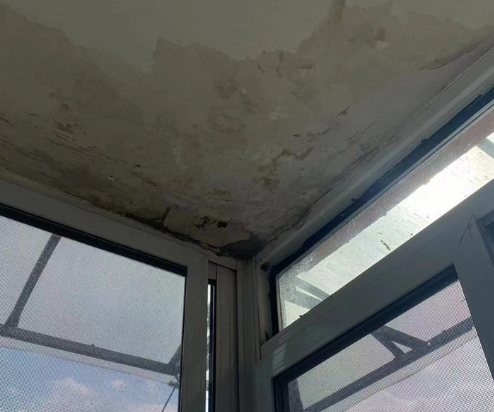
Illegal demolition of the sun room case diagram, compliance small courtyard sun room comparison chart
Second, the main points of Beijing sun room policy compliance, first find out whether it can be taken (top priority)
In Beijing to build a sun room, compliance approval is always in the first place, according to the "Beijing Urban and Rural Planning Regulations" and "Beijing Prohibition of Illegal Construction Several Provisions", all closed fixed, new structures, change the facade of the building, occupy the public area of the fixed sun room, in principle, the need for planning permission, did not obtain the formalities are likely to be judged as illegal construction, facing the deadline for demolition, the risk of fines.
Distinguish a few common scenarios:
1. The sun room in the courtyard on the first floor: the courtyard belongs to the scope of its own use rights, but the closed and fixed glass sun room is still a structure. Most streets require reporting or handling relevant procedures. The implementation standards of each street and community property are different. The core area (West City, East City) has the strictest control.
2. High-rise and bungalow terrace sun room: The terrace belongs to the exclusive part of the owner, but the facade transformation and closed construction are not allowed in most communities. It is a high-incidence area for illegal construction to be investigated and dealt with in Beijing;
3. Retractable mobile sun room: Businesspeople often promote "can be put away is not illegal construction", but the core of law enforcement judgment depends on whether to form a closed structure and whether to change the facade. It cannot simply rely on the product form to avoid supervision and cannot be used as a protection against demolition.
4. Scope of exemption list: At present, the Beijing planning exemption list is mainly for public corridors and flower houses in the park, and the sun room on the terrace of ordinary residents is basically not within the scope of exemption.
Practical operation suggestion: Before building, consult the comprehensive law enforcement team of the community property and territorial street to confirm whether it is allowed and whether it needs to be reported, keep a written reply, and don't trust the merchant's verbal promise "no problem, no demolition".
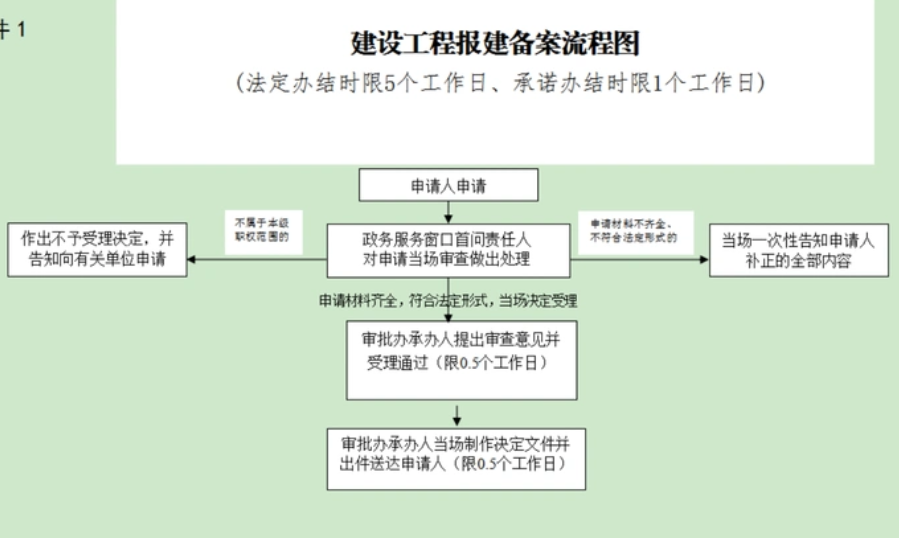
Excerpts from Beijing Planning Regulations and Flowchart of Sun Room Reporting and Consultation
III. Beijing's climate characteristics determine the performance indicators that Beijing sun rooms must have
Beijing belongs to a warm temperate zone semi-humid and semi-arid continental monsoon climate, with a great temperature difference between the four seasons, with a minimum of -15 ° C to -20 ° C in winter and a maximum of 38 ° C in summer; there are many gusts of wind and dust in spring, and instantaneous gusts can reach level 9 or more; during the flood season, there is a concentrated rainstorm of "seven down and eight up", and there is a snow load in winter. The large temperature difference between day and night can easily cause thermal expansion and contraction of glass and profiles, cracking of sealants, and condensation and dripping on the top surface.
Corresponding to the hard performance indicators of the sun room:
1. Wind pressure resistance: at least 8 levels of wind pressure resistance in plain urban areas, and 9 to 10 levels in mountainous areas and trending locations;
2. Thermal insulation: meets the Beijing local energy-saving specification DB11/T1028, controls the heat transfer coefficient, and reduces cold bridge and condensation in winter.
3. Snow load: The top structure should meet the snow load design in Beijing to prevent snow from bending the main beam.
4. Water tightness: In response to short-term rainstorms, the drainage system must be smooth to prevent water leakage.
5. Dust-proof sealing: Resist spring dust and reduce the large amount of dust entering the room.
The commonly used thin material, single glass, and simple glue sun room solutions in the south are directly moved to Beijing for use, and almost all of them will malfunction.
Schematic diagram of the impact of the four-season climate in Beijing on the sun room, marked by snow, strong wind and heavy rain
Fourth, the main beam and profile system selection of Beijing sun room, broken bridge aluminum is the mainstream selection
The main load-bearing skeleton of the sun room is divided into two main streams: steel structure and aluminum alloy broken bridge system. The broken bridge aluminum alloy system sun room is recommended first in Beijing.
Steel structure sun room: high steel strength, low cost, strong load-bearing, suitable for large-span sun room; short plate is steel heat conduction fast, cold bridge serious, Beijing winter main beam surface is easy to condensation dripping, rust, must do a complete insulation package, anti-corrosion and anti-rust treatment, high maintenance costs, suitable for large-span courtyard sun room.
Broken bridge aluminum alloy sun room (mainstream of home improvement): 6063-T5 primary aluminum alloy is used, and the wall thickness of the profile has strict requirements. The top main beam is recommended to be ≥2.0mm, and the facade profile is routinely 1.4mm. Start; multi-cavity broken bridge structure, built-in PA66 nylon insulation strip, cuts off the hot and cold bridge, greatly reduces winter condensation and summer heat conduction, and has strong weather resistance. It is not easy to rust. It is suitable for the temperature difference environment in Beijing.
Common series in the market: 108, 120, 140 broken bridge sun room system, the number represents the width of the main beam section, 120 system is the most commonly used in Beijing terraces and small courtyards, taking into account load-bearing, thermal insulation and cost performance; 140 or more is suitable for large-span, trend, mountain villas.
The profile surface process preferentially selects fluorocarbon spraying, which is resistant to ultraviolet rays and sand aging, and has a longer service life than ordinary powder spraying. It is suitable for long-term exposure to the open-air top surface.
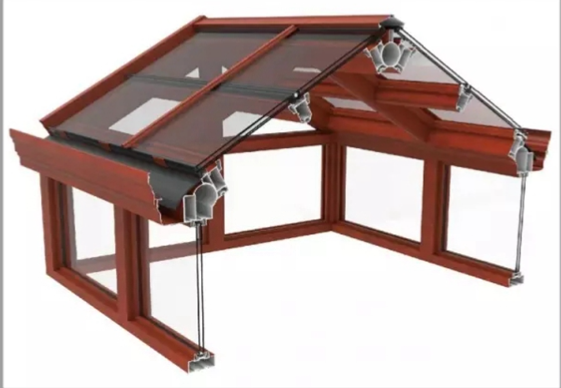
Comparison of the cross-sectional view of the main beam of the 120 broken bridge sun room, the steel structure and the skeleton of the broken bridge aluminum sun room
Five, Beijing sun room glass configuration scheme, anti-condensation, heat insulation, anti-hail is the core
Glass occupies 80% of the area of the sun room, and the glass configuration of the Beijing sun room cannot be copied from the southern single-layer hollow scheme. The top and facade glass should be designed separately.
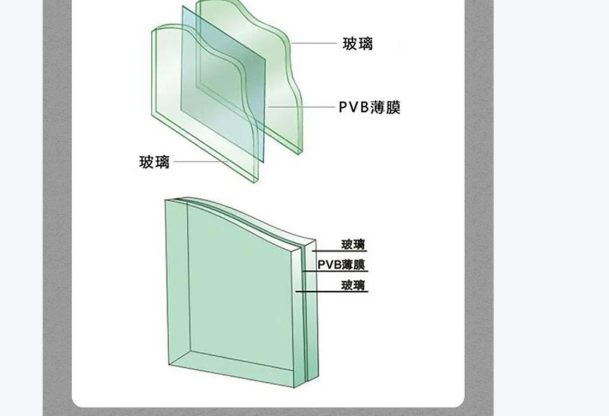
Top surface lighting glass: recommended laminated hollow tempered glass (5 + 0.76PVB + 5 + 12A + 5). First, the laminated layer prevents hail and falling objects from breaking the glass, and the whole piece falls off, which has a high safety factor. Second, the hollow layer is insulated, and PVB film noise is reduced. It is forbidden to use ordinary single-piece tempered and ordinary hollow glass on the top surface. There are safety hazards in hail weather. Pursue summer heat insulation, add high-transparency Low-E coating, block infrared heat radiation, and reduce the sultry degree of the sun room in summer.
Facade door and window glass: conventional 5 + 12A + 5 hollow Low-E tempered glass; facing the street, near the main road, high speed, upgrade the laminated hollow to improve sound insulation.
Supplementary points: The glass must be all 3C certified tempered; the glass cushions and expansion joints are fully reserved, the temperature difference between day and night in Beijing is huge, and the glass thermal expansion and contraction allowance is insufficient, which will cause the risk of self-explosion, in line with the requirements of "Technical Regulations for Architectural Glass Application" JGJ113.
Disassembly diagram of laminated Low-E insulating glass structure, real installation of top glass
Design of Beijing sun room drainage and waterproofing system to prevent rainstorm leakage
During the flood season in Beijing, short-term heavy rainfall is concentrated, and water leakage in the sun room is the most complained problem by owners. The core logic of waterproofing is "priority water diversion, auxiliary sealing", and cannot only rely on gluing.
Qualified Beijing sun room drainage structure:
1. The top surface is set with a drainage slope of ≥5%, and it is strictly forbidden to have no slope on the flat top; the risk of water accumulation in the flat top sun room is extremely high, and the probability of leakage increases significantly in heavy rain weather in Beijing;
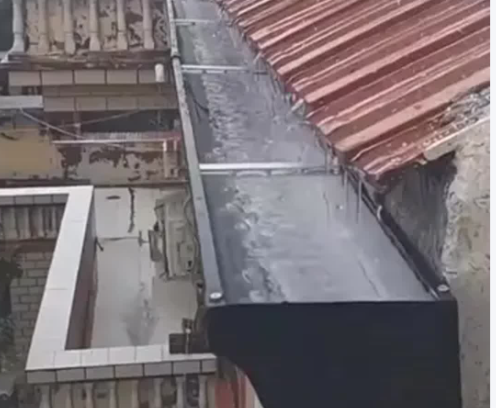
2. Long gutter drain: The main beam integrates a built-in gutter or an external aluminum alloy gutter, the gutter slope is straight, and an independent drain pipe is set to lead to the outdoor rainwater well, which cannot be directly discharged to the wall;
3. Isobaric waterproof structure, multi-channel water-draped board: The junction between the sun room and the original wall is the hardest-hit area for water leakage. Stainless steel water-draped board and waterproof membrane are set up to turn up and close, and the roll up height is not less than 25cm;
4. The sealant is made of neutral weather-resistant silicone structural glue, which is suitable for the huge temperature difference in Beijing and is anti-aging. Ordinary glass glue will crack and fail in 2-3 years;
After completion, a water test must be done, and the water must be continuously sprayed for not less than 2 hours to check whether each node is seeping. It is a must-do item for the acceptance of local sun rooms in Beijing.
Detailed drawing of the drainage node of the gutter in the sun room and the site diagram of the water spraying test
Sealing, rubber strips and ventilation design to solve the pain points of dew condensation and sultry in Beijing sun room
The two major pain points of using a Beijing sun room are: a large area of condensation and dripping on the top surface in winter, high temperature and muggy heat in summer, and a reasonable sealing and ventilation system can significantly relieve it.
Sealing system: EPDM sealing strip is used, which is resistant to high and low temperature, and will not become hard and brittle at -20 ° C. Multi-channel isobaric sealing prevents cold air and sand from entering;
Ventilation scheme recommended combination:
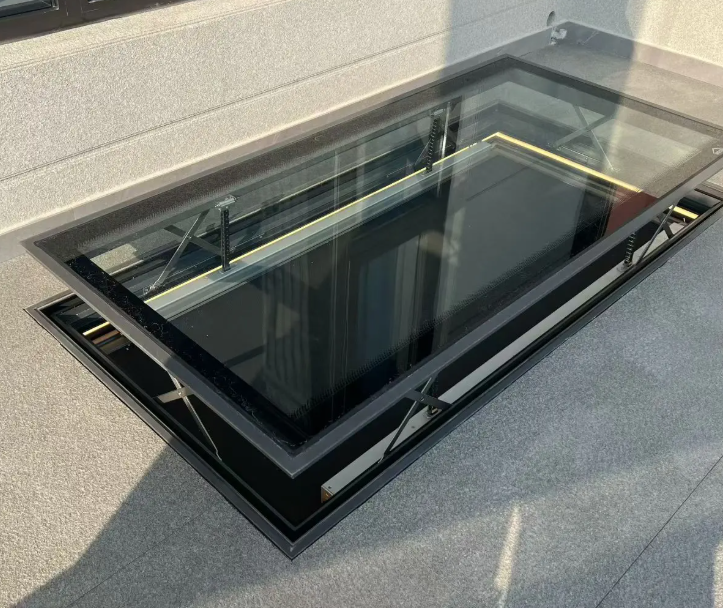
1. Electric lighting and smoke exhaust sunroof: An electric sunroof is installed on the top surface, and hot air floats up. The top smoke exhaust sunroof is the best solution for heat dissipation and moisture exhaust, while taking into account fire ventilation;
2. The facade is broken bridge casement window/inner opening and inner inverted window, priority is given to inner opening and inverted, micro-ventilation, and the risk of falling outside the window sash is avoided in windy weather;
Many owners only make closed glass and do not reserve vents. In summer, the internal temperature of the sun room can reach more than 50 ° C, making it completely unusable. In winter, the moisture cannot be discharged, and the water continues to condense and drip.
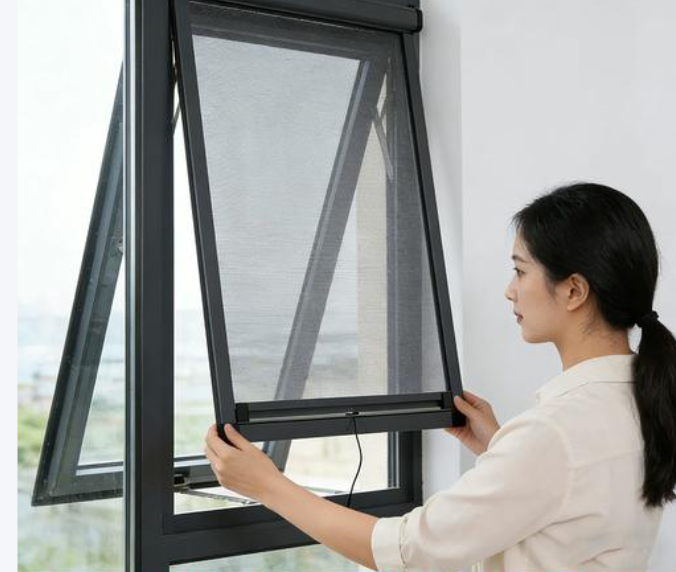
Electric lighting sunroof installation diagram, close-up of isobaric sealing strip details
Eight, the mainstream style classification of Beijing sun room, suitable for different apartment scenarios
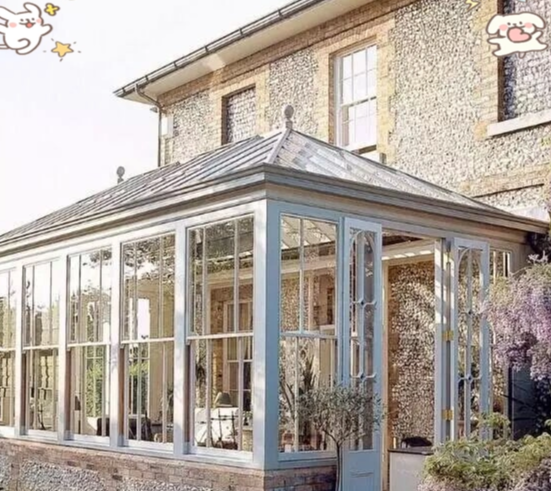
1. Sloping roof herringbone roof sun room: smooth drainage, snow accumulation is not easy, good load-bearing, excellent thermal insulation effect, is the first choice for Beijing villa courtyard;
2. Arc top sun room: beautiful appearance, smooth flow, high cost, high requirements for profile processing accuracy;
3. Flat-roofed sun room: saves height, terraces are commonly used, but the construction requirements for slope and gutter drainage are extremely high, and it is easy to accumulate water and leak;
4, mobile telescopic sun room: electric folding and opening, taking into account the open air and closed space, need to focus on advance and street, property confirmation compliance;
Selection reminder: trend location, mountainous areas, try not to choose large arcs, ultra-thin frame styles, priority herringbone top, stronger structural stability.
Herringbone top, flat top, arc top sun room style comparison renderings
Nine, Beijing sun room standardized construction process, local construction special precautions
The construction of Beijing Sunshine House is different from other regions. The construction sequence and control points are as follows:
Step 1: Pre-survey review, verify property, street opinions, survey wall load-bearing, original roof waterproof layer, wind and snow loads;
The second step: pay-off positioning, fix the embedded parts, the embedded parts must be connected with the original load-bearing structure, and it is forbidden to fix them on the thermal insulation layer;
The third step: main beam, column frame welding/assembly, leveling correction, vertical error control within 2mm;
The fourth step: gutter, water waterproof node construction, coil closing, gluing;
Step 5: glass hoisting and fixing, structural glue, reserved expansion joints;
Step 6: Doors and windows, electric sunroof, hardware installation and debugging;
The seventh step: water test, overall acceptance, clean up the site.
North construction extra attention: in the winter low temperature environment, the construction environment temperature of weathering glue should not be lower than 5 degrees Celsius, low temperature gluing will cause bonding failure, many Beijing autumn and winter rush to work in the sun room, the second year spring crack glue leakage.
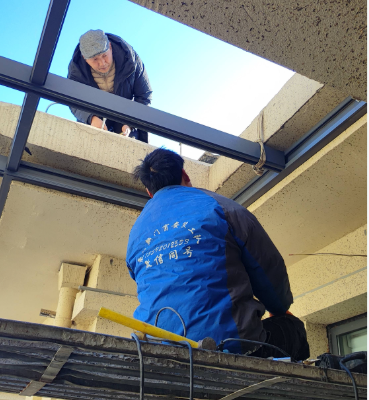
Construction site diagram of embedded parts fixed and gutter waterproof closure
Ten, Beijing sun room procurement pit avoidance guide, local high-frequency routines summary
First, do not talk about compliance, only advocating low prices: the merchant does not mention the risk of illegal construction, first sign the order at a low price, and the owner faces demolition losses later;
Second, the profile wall thickness virtual label: 1.4 marked as 2.0, the thin main beam in Beijing snow, strong wind environment is easily deformed shaking;
Third, glass reduction: the top surface does not use laminated glass, only ordinary hollow, hail has potential safety hazards;
Fourth, simplify gutter drainage, relying only on a circle of glue, rainstorms will inevitably leak;
Fifth, use ordinary sealant instead of weathering structural glue, and the glue seam will crack after one or two winters and summers;
Sixth, ignore the problem of condensation, do not design ventilation skylights, and drip water in winter and steamer in summer after delivery;
Seventh, regardless of the city unified quotation, trend, mountain areas do not improve the wind pressure, snow load configuration.
When signing the contract, be sure to state: profile wall thickness, heat insulation strip PA66, glass specifications, gutter drainage scheme, glue brand, whether it includes water test, quality assurance years.
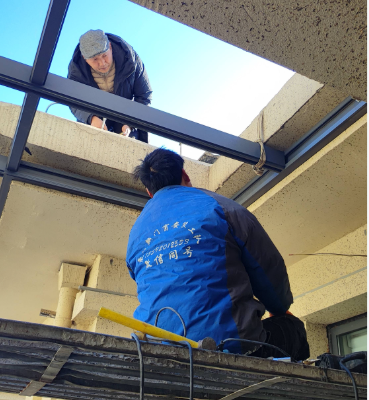
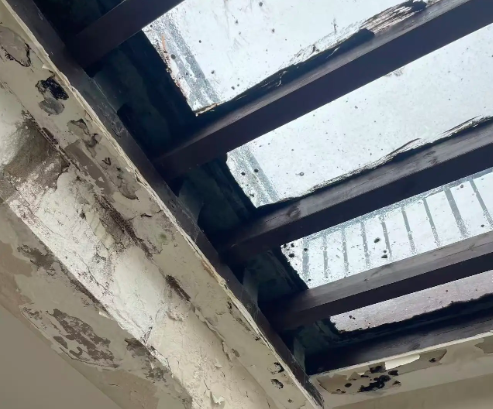
Inferior glue cracking, thin profile deformation reverse case
Eleven, the daily maintenance of Beijing sun room, suitable for the dry temperature difference environment in the north
For a Beijing sun room to be used stably for a long time, regular maintenance is essential.
1. Clean the gutter drain twice a year before the spring and flood seasons to clean up fallen leaves and sand and dust to prevent the drain holes from clogging the accumulated water;
2. Check all glue joints every year, find cracking, degumming, and remove them in time to re-apply weathering glue;
3. Electric sunroof and hardware hinges regularly clean sand and dust, use silicon-based lubrication, do not use oil, oil stained with dust;
4. After heavy snow in winter, clean up the thick snow on the top surface in time to reduce the load on the main beam;
5. After the dust weather, clean water wipes the glass and rubber strips. Long-term wear and tear of the dust strips will shorten the sealing life.
Attention: Do not add photovoltaics or large-scale equipment to the top of the sun room by yourself, which will increase the load and exceed the original design snow load and wind pressure standards, posing a potential safety hazard.
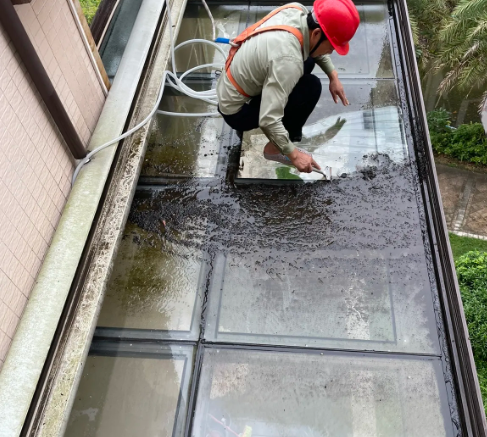
The master cleans the gutter of the sun room, checks the glue seam and maintains the real shot.
Full text summary
Beijing sun room is not a simple glass plus frame, but a set of system engineering that takes into account policy compliance, wind and snow loads, wind pressure resistance, thermal insulation and anti-condensation, drainage and waterproofing.
To build a sun room in Beijing, the first priority is to confirm the construction permits of local streets and properties to avoid the risk of illegal construction and demolition; the second is to combine the climate characteristics of Beijing's winter cold, strong winds, hail, and short-term rainstorms, and give priority to the use of 120 and above broken bridge aluminum alloy systems, top laminated Low-E insulating glass, with independent gutter drainage, electric sunroof ventilation, and EPDM multi-channel sealing.
The herringbone roof structure is more suitable for the snow and windy environment in Beijing; the flat-roofed sun room has extremely high requirements on the construction and drainage process, and it is not recommended for owners with limited budgets to choose. Purchasing cannot simply compare prices, focusing on checking the wall thickness of the profile, the safe configuration of the glass, and the waterproof node scheme, and the completion must be tested by water.
In the later stage, we must regularly clean the gutter and check the sealant to reduce water leakage, condensation, abnormal noise and other failures, so that the sun room can be used stably, safely and comfortably under the four-season climate conditions in Beijing, and create its own leisure flower room and tea room space