Villa sun room
Villa sun room | Professional design standards, shape selection, waterproof construction and whole house optimization guide
First, the professional definition and core value of villa sun room
Schematic diagram of functional zoning of villa sun room space
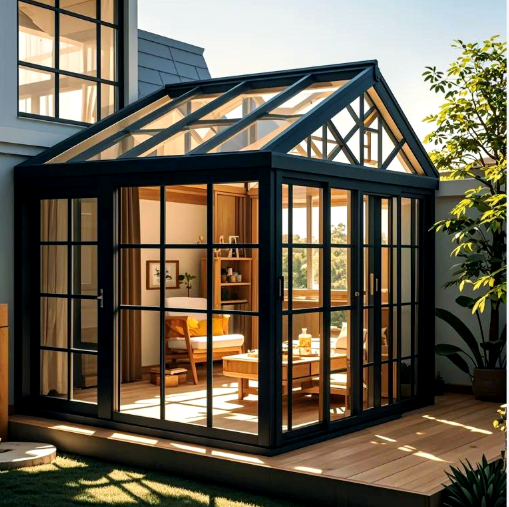
The villa sun room is a high-end systematic lighting and leisure space customized by relying on the villa terrace, courtyard, top floor retreat, and second-floor platform. It is different from ordinary simple glass sheds and home improvement simple sun rooms. It strictly follows the architectural lighting roof specification design, taking into account the four core standards of structural safety, architectural aesthetics, four-season comfort, and waterproof durability. It is a core renovation project for villa space expansion, housing value-added, and living quality upgrade.
Unlike the simple construction of ordinary residential sun rooms, villa sun rooms are customized building supporting projects, which not only undertake lighting, viewing, and leisure functions, but also can be transformed into functional spaces such as tea rooms, study rooms, flower rooms, parent-child leisure areas, and meeting rooms. High-quality villa sun rooms can perfectly integrate the style of the villa facade and make up for the shortcomings of insufficient indoor lighting, idle gardens, and cramped space in villas.
The core design logic of professional villa sun room, abandoning the simple construction mode of traditional "glass + frame", through structural load calculation, multi-channel waterproof system, heat insulation and sound insulation configuration, and intelligent ventilation and shading design, solves the four common problems of ordinary sun room in summer exposure to heat, winter condensation and cold, perennial water leakage and ash accumulation, and frame deformation and loosening. It is suitable for the use needs of villas for long-term self-occupation, high-end reception, and daily leisure.
Villa sun room compliance design specifications and safety standards
Sunroom building design code, schematic diagram of load test report
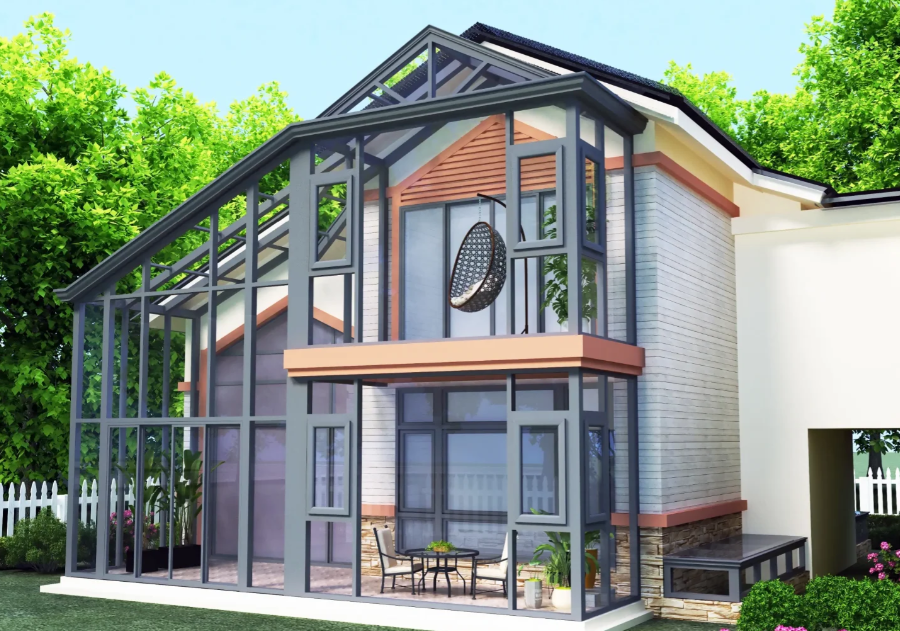
The villa sun room belongs to the facade renovation project of the building, and must follow the industry standards such as JG/T 231-2018 architectural glass lighting roof and aluminum alloy sun room technical regulations. It is strictly forbidden to build or reduce the construction at will. This is the core professional manifestation of distinguishing low-end sun rooms.
The first is the structural load standard. The villa sun room needs to be checked in advance. According to the regional wind pressure, snow pressure, and self-weight design frame bearing capacity, the snow pressure resistance in the northern snow area needs to reach 1.5kN/m2 or more, and the wind pressure resistance level in the coastal windy area is not less than 9. To eliminate the hidden dangers of heavy snow and windy weather frame deformation and glass damage.
Secondly, compliance reporting requirements, villa single-family, row courtyard sun room, need to comply with the unified specifications of the facade of the community, to ensure that the shape, color, height of unity, do not exceed the original building boundary, do not block the neighborhood lighting; urban control area need to report in advance property, confirm the compliance of the program, to avoid the risk of illegal rectification.
Finally, there is the safety glass standard. Villa sun roof glass is strictly prohibited from using single-layer ordinary glass. Tempered, laminated, and hollow safety glass must be used. After being broken, it will not fall or splash. It meets high-end residential safety standards and eliminates the safety hazards of falling objects from the source.
III. Mainstream shape classification and suitable apartment type of villa sun room
Comparison renderings of four mainstream villa sun room shapes
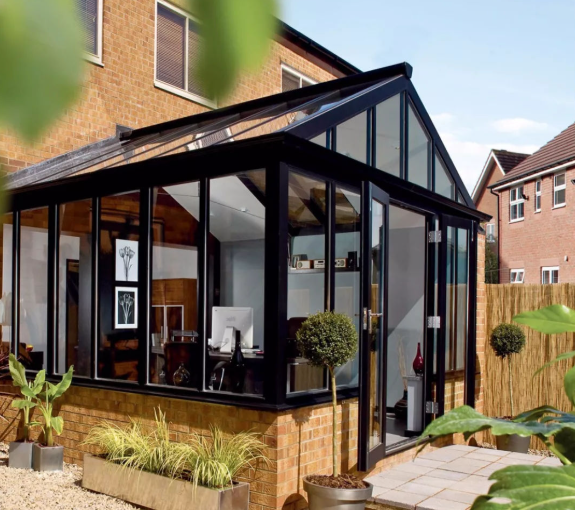
According to the villa apartment structure, courtyard layout, and architectural style, industry standardization is divided into four mainstream models, each of which has different drainage, stress, appearance, and adaptation scenarios, requiring accurate selection.
First, the sun room of the herringbone roof villa. It is a classic style with the highest utilization rate of villas. The top surface forms a natural slope of 8-15, which drains smoothly, is not easy to accumulate dust and water, and the structure is evenly stressed and stable. It is suitable for most single-family houses, townhouse courtyards, and large terraces. It can be adapted to Chinese, European, and modern villas, with the best cost performance and durability.
Second, the sun room of the flat-roofed villa. The shape is minimalist and atmospheric, the lines are flat and neat, and it fits the style of modern minimalist villas. It is suitable for small-area terraces and two-story platforms. The disadvantage is that the natural drainage slope is small, and the requirements for waterproofing and drainage tank technology are extremely high. It is necessary to make mandatory slope finding and increase the drainage system, otherwise it is easy to accumulate water and leak.
Third, the sun room of the diamond-roofed villa. Multi-sloping splicing shape, strong three-dimensional sense, high-end light luxury, suitable for L-shaped corner terraces and special-shaped villa spaces, with high appearance recognition. However, there are many splicing nodes and complicated waterproof processes, which require extremely high processing accuracy and construction master technology. It is only suitable for high-end villas with sufficient budget and pursuit of modeling texture.
Fourth, the arc-top sun room. The curved surface is soft and the appearance is advanced. It is suitable for European and French villas, and the lighting and transparency are excellent. However, the customization cost of curved glass is high, and the heat insulation and shading matching are difficult. It is mostly used in villa landscape leisure areas and home corridor areas.
Fourth, the configuration of the core profiles of the villa sun room determines the structural durability
Detailed drawing of section of aluminum main beam profile of broken bridge in sun room
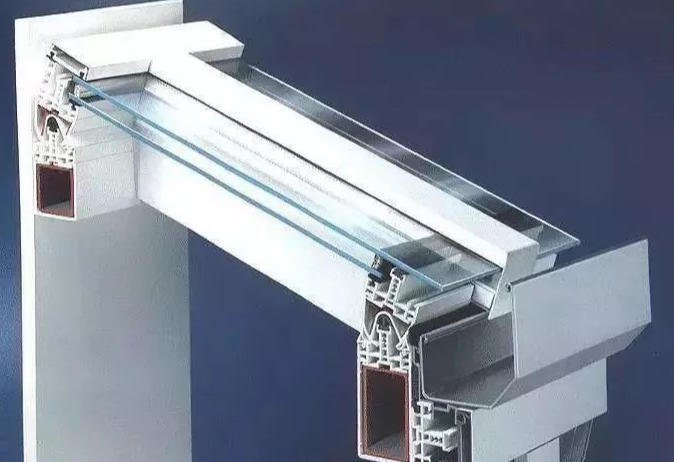
The skeleton of the villa sun room is the core of the overall project. 80% of the deformation, shaking and water leakage problems are due to the reduction of profiles. The high-end villa sun room uniformly adopts the original 6063-T5 broken bridge aluminum alloy system profiles to eliminate ordinary carbon steel and non-broken bridge thin profiles.
The main beam and main column are used as the core stress components, with a standard wall thickness of not less than 2.0mm. The large-span and super-large hole sun room needs to be upgraded with 2.5mm thickened profiles, and with a multi-cavity reinforcing rib structure, the anti-distortion and wind pressure performance are greatly improved. Long-term use does not shake or deform.
The surface of the profile adopts fluorocarbon spraying or high-end electrostatic powder spraying process, which is resistant to ultraviolet rays, temperature difference and corrosion. It will not fade or peel after outdoor use for more than 15 years, and is suitable for extreme weather in all seasons. The inner layer is equipped with PA66 native nylon thermal insulation strips as standard to block cold and heat conduction and solve the problem of condensation in winter and heat penetration in summer structurally, which is a core advantage that the simple sun room without a broken bridge does not have.
At the same time, the frame connection adopts the pin glue injection angle process, and the splicing position is sealed by high-pressure glue injection, without gaps or looseness. Compared with ordinary screw splicing, the overall rigidity is stronger, and the sealing and wind resistance are doubled, which is suitable for the long-term durable needs of the villa.
5. Professional glass matching scheme for villa sun room, taking into account safety and heat insulation
Low-E laminated insulating glass structure disassembly diagram
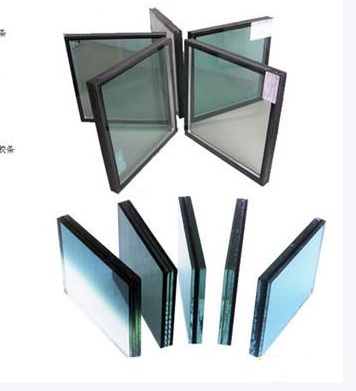
Glass occupies 80% of the lighting area of the sun room, directly determining the effect of space insulation, sound insulation, safety, and anti-condensation. The villa sun room rejects a single glass configuration and adopts a differentiated professional combination of top surface and facade.
Sunshine roof glass: Laminated hollow Low-E safety glass is preferred, and the mainstream configuration is 8 + 12A + 5 double steel laminated hollow, which has both explosion-proof safety and heat insulation properties. The laminated layer ensures that the glass will not fall after self-explosion, eliminating potential safety hazards; the hollow structure blocks heat conduction, and the Low-E coating reflects ultraviolet and infrared heat sources to solve the problem of summer sun exposure and winter heat loss.
Sun room facade glass: 5 + 20A + 5 insulating tempered glass is selected for regular apartment types; villas facing the street and close to the expressway are upgraded with laminated insulating glass, and the sound insulation can reach more than 30dB, effectively isolating traffic noise; for apartment types with severe west sun exposure, high-transparency Low-E coating is standard to reduce the sultry feeling of the west sun.
All insulating glass adopts double sealing and warm edge spacer to eliminate fogging, water ingress and mildew problems in the hollow layer, and is suitable for high-end long-term use standards of villas.
6. The multi-layer waterproof process of the villa sun room eradicates the common disease of water leakage
Construction details of water flooding and drainage nodes on the wall of the sun room
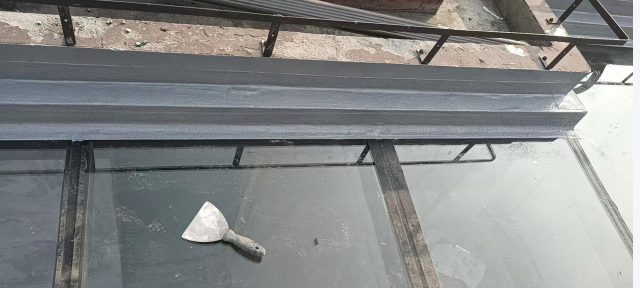
Water leakage is the biggest common problem of ordinary sun rooms, while professional villa sun rooms follow the waterproof logic of diversion as the main and sealing as the auxiliary, and use a multi-step waterproof system to completely eliminate the hidden danger of water seepage.
The first step is to design the structure to find a slope. Reserve the standard drainage slope according to the roof pattern to ensure that the rainwater flows quickly to the drain tank without water accumulation; the second step is to reinforce the wall water stop. The connection position between the sun room and the building wall is to make concrete water stop flanging, with special metal floodboard, and the waterproof membrane is turned up and lapped to prevent water seepage in the gap of the wall; the third step is to make an independent drainage system. Configure to increase the hidden drain tank, independent downspout pipe, rapid drainage in heavy rain weather, no water flooding, no water accumulation; the fourth step is multiple sealing protection. Profile splicing, glass pressing line, wall closing position, using high modulus weathering silicone, suitable for thermal expansion and contraction in all seasons, no cracking, no water seepage.
The whole waterproof system is divided into four layers of protection: structural water stop layer, membrane water proof layer, metal diversion layer, and sealing protective layer, which is different from the simple process of simple glue sealing in low-cost sun rooms. The waterproof durability can reach more than 10 years.
Villa sun room ventilation and shading design to achieve constant temperature and comfort in all seasons
Sunshine roof skylight + electric external shading completed renderings
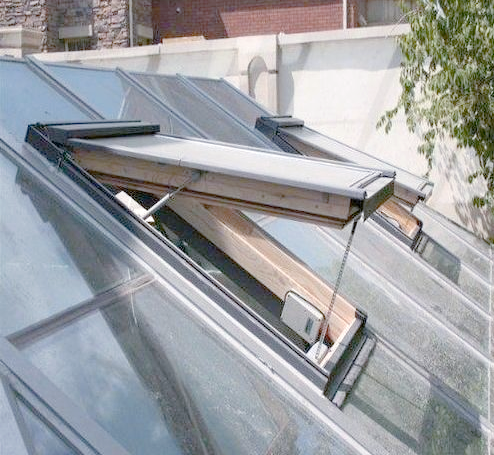
Ordinary sun rooms are cold in winter and hot in summer, and idle all year round. Professional villa sun rooms are designed with passive insulation and active ventilation to create a comfortable space that can be used all year round.
Ventilation system: The top surface is equipped with an electric translational sunroof and an electric smoke exhaust sunroof as standard, using the principle of hot pressure ventilation to quickly discharge the hot air gathered at the top, and cool down 5-8 ° C in summer; the facade is equipped with an inner opening and an inverted casement window, which can be slightly ventilated in rainy days, taking into account the effects of ventilation, dustproof and rainproof to ensure indoor air circulation.
Sunshade system: High-end villas prefer electric external canopy shading, with sunshade cloth laid on the outside of the glass top surface, directly blocking the heat source before contacting the glass, and the heat insulation rate is as high as 80% or more; indoor electric honeycomb curtains and ceiling curtains can be selected for moderate budget, providing soft shading and convenient installation, effectively weakening strong light and reducing indoor temperature.
Through the combination of ventilation and shading, the pain point of the sun room "summer steamer, winter cold" is completely solved, and the normal use of spring, summer, autumn and winter is realized.
VIII. Standardized construction process and acceptance standards for villa sun rooms
Sunroom precision construction, closed water test acceptance site map
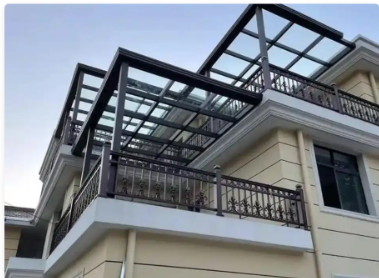
High-end villa sun room is a system engineering, three products and seven installations, standardized construction process is indispensable. Complete construction steps: site survey load scheme compliance design profile precision machining old structure cleaning frame positioning reinforcement glue injection group corner splicing waterproof flooding construction glass installation skylight, shading, intelligence system debugging 24 hours closed water test overall acceptance and delivery.
Core acceptance criteria: the frame has no deviation in vertical and horizontal, no shaking as a whole; all splicing gaps are uniform and fully sealed; the drainage system is smooth and free of blockage; there are no traces of water seepage in the closed water test; the doors and windows open and close smoothly, and the smart equipment is responsive; the facade is flat and unified, in line with the villa architectural style.
The professional construction team will optimize the corner waterproofing, façade connection, and drainage details for the single-family apartment type of the villa, taking into account beauty and practicality, and avoiding later rework and maintenance.
Nine, villa sun room purchase pit avoidance and daily maintenance skills
Comparison chart of high-quality and inferior sun room profiles and waterproof details
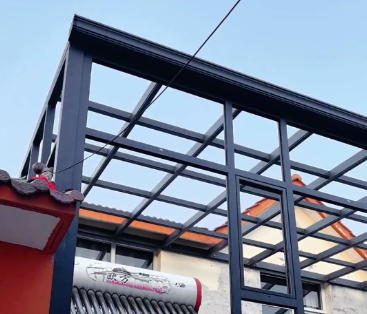
The price difference in the villa sun room market is huge, and the purchase needs to avoid the three core routines: first, the thin material profile pretends to be the thickened main beam, and the non-broken bridge pretends to be the broken bridge aluminum, resulting in the later frame deformation and thermal insulation failure; second, the ordinary insulating glass pretends to be Low-E laminated glass, and the thermal insulation safety is not up to standard; third, the floodboard and multi-layer waterproof process are omitted, and the glue seal is only used to seal the short-term water leakage.
It is recommended that all parameters and processes be written into the contract, and the profile wall thickness, glass configuration, waterproof process, and quality assurance period are clarified, and on-site verification is supported.
In terms of daily maintenance, regularly clean the top drain and downspout pipes in spring and autumn to prevent clogging and water accumulation; check the sealant and hardware accessories every year for aging and timely replacement; regularly clean the sunshade system and sunroof track to ensure smooth operation of the equipment and greatly extend the service life of the sun room.
Full text summary
Panoramic view of high-end villa sun room courtyard
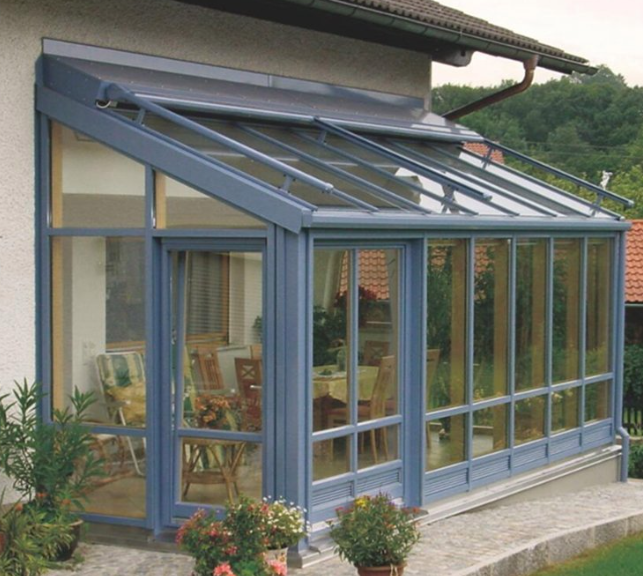
A professional villa sun room is by no means a simple glass shed, but a high-end building supporting system that integrates structural safety, beautiful compliance, waterproof durability, constant temperature comfort, intelligent and practical. From pre-load verification, compliance design, to profile glass selection, waterproof ventilation process, every detail has strict industry standards.
A high-quality villa sun room can not only efficiently expand the use space of the villa and improve the living comfort, but also optimize the texture of the building facade and enhance the overall value of the house. It is the most cost-effective and practical upgrade project in villa renovation. Only by choosing a standardized system process and a regular construction team can we create a high-end villa sun room that is not leaking, deformed, warm in winter and cool in summer, and durable for life.