Tianjin sun room
Tianjin sun room | local climate adaptation, compliance reporting, profile glass, construction waterproof full analysis
1. Overview of Tianjin Sun Room: Characteristics of Customized Sun Room in Northern Climate
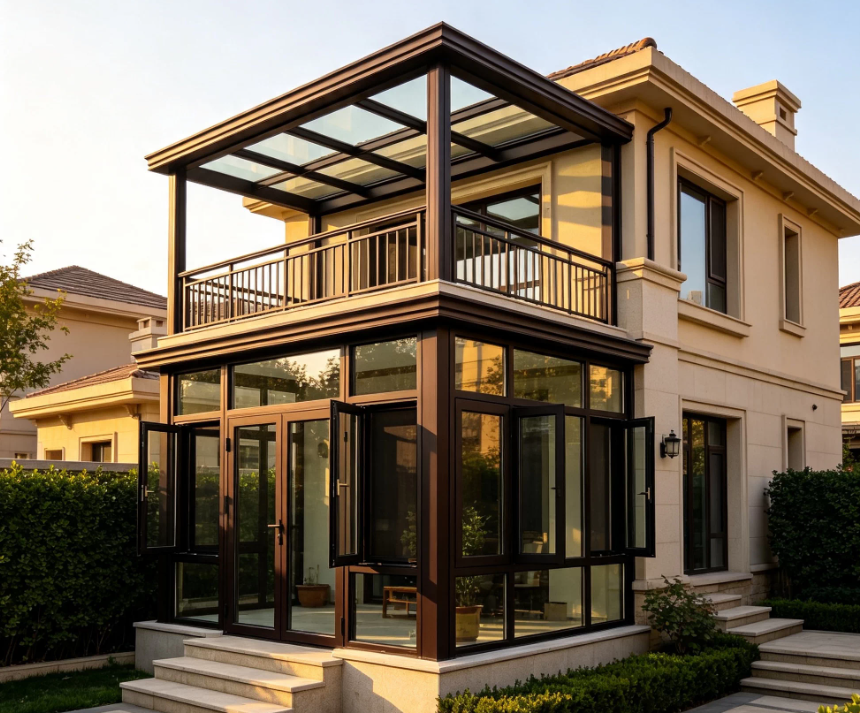
Tianjin residential terrace sun room facade photo
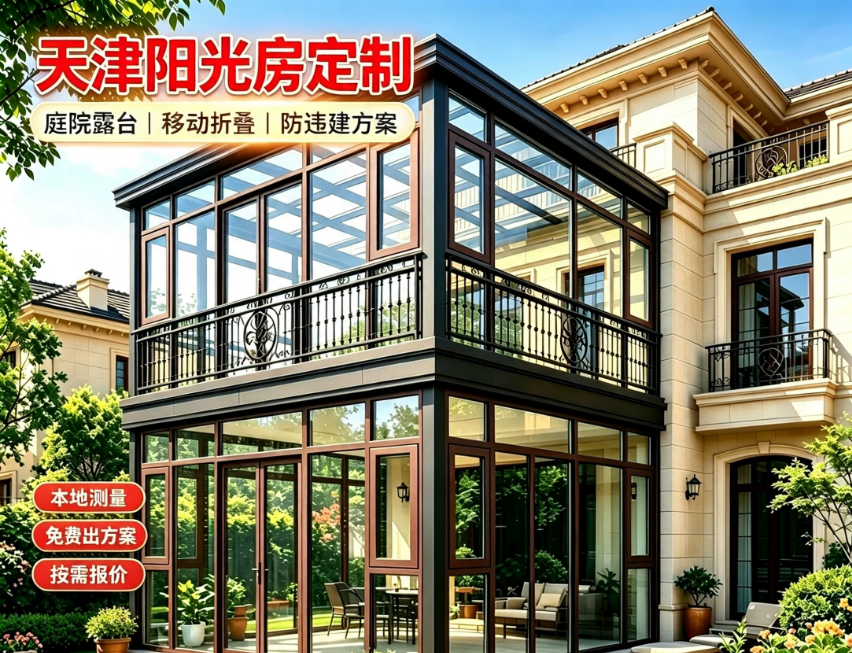
Tianjin sun room is a customized sun room system suitable for Tianjin's local temperate monsoon climate, local city appearance planning and management, and house safety standards. It is mostly used for bungalow terraces, villa second-floor platforms, top floor retreats, and small courtyards on the first floor. It takes into account the functions of daylighting and leisure, flower rooms, tea rooms, and expansion space. Unlike sun rooms in rainy areas in the south, Tianjin sun rooms face severe cold and strong winds in winter, large temperature difference between day and night, sand and dust in spring and autumn, high temperature exposure in summer, and occasional short-term heavy rainfall. At the same time, there are also city appearance, property, and illegal construction control requirements, so it cannot be directly applied to general solutions in other places.
Many Tianjin owners do sun room stepping pits, most of which are directly selected southern styles. The thermal insulation is insufficient for dew condensation and dripping in winter, the skeleton is not resistant to wind pressure enough, the drainage design is not suitable for short-term rainstorms, or it is not reported in the early stage and is required to be demolished after completion. Tianjin sun room is not simply a glass shed, but a set of systematic projects including structural verification, load calculation, thermal insulation, windproof and waterproof, sealing and dew condensation control. The following step by step explains the compliance requirements, shape selection, profile glass configuration, drainage construction, shading and ventilation, acceptance and maintenance and local procurement to avoid pits.
Second, the main focus of Tianjin sun room: compliance reporting and illegal construction definition rules
Sun room plan drawings, schematic diagram of property application materials
To build a sun room in Tianjin, compliance is the first prerequisite and the most critical part to distinguish other cities. According to the "Tianjin Urban and Rural Planning Regulations", building structures on terraces, roofs, and exterior walls and changing the original outer eaves of the building belong to the scope of planning and control. If you build it without permission, it will be identified as illegal construction and face the risk of demolition and fines within a time limit.
Commercial housing high-rise and small high-rise terrace sun room: The terrace itself belongs to the supporting area of the building's public roofing. Priority is given to submitting a full set of drawings, load verification reports, and exterior facade renderings to the property in the first step to confirm the uniform color and style of the building's exterior facade. Most communities are only allowed to do closed sun rooms, and it is forbidden to pick outside, exceed the original guardrail edge, and cannot block the lighting and ventilation of adjacent residents.
Villas, self-built houses, small courtyards, and sun rooms: the control is relatively loose, but it also requires house safety appraisal to verify the load-bearing load of the floor slab and terrace to avoid cracking of the floor slab due to excessive load; the control of buildings along the main roads and landscapes of the city is stricter, and the style and color of the facade need to meet the requirements of city appearance management.
Briefly summarize the local practical operation process: the on-site survey issues the structural load verification calculation and submits it to the property for review. After the property agrees, the order is placed for production and construction; do not do it first and then report it. Once the approval is not passed, the demolition cost will be extremely high.
III. Tianjin climate requirements for rigid performance indicators of sun rooms
Schematic diagram of wind pressure resistance test of solar room insulation
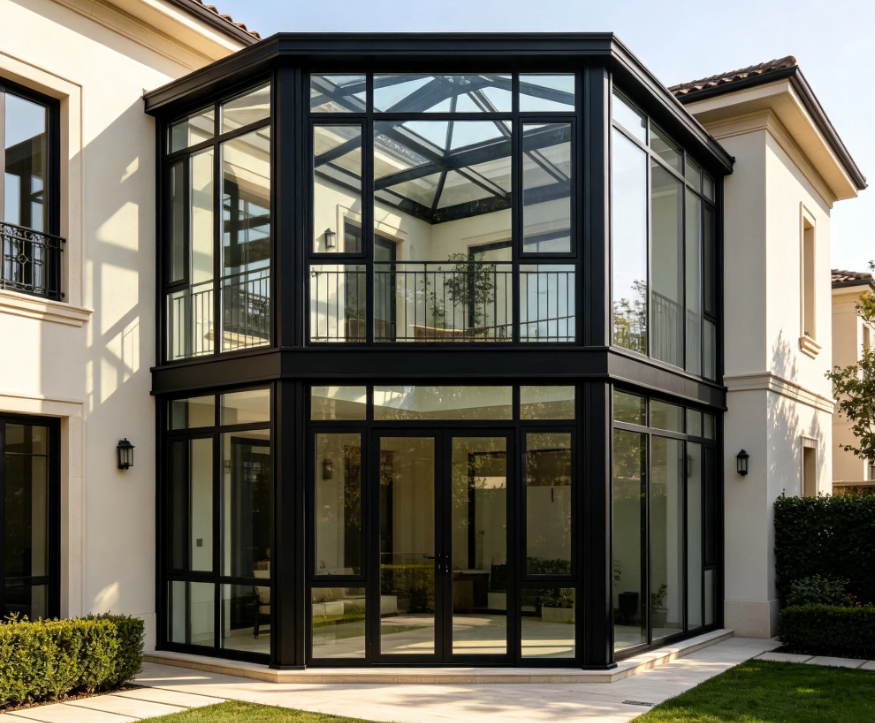
The four seasons in Tianjin vary greatly. A set of qualified Tianjin sun rooms is designed with five key performance indicators: wind pressure resistance, thermal insulation, dew control, short-term drainage, dust and windproof sand.
First, wind pressure resistance. Tianjin has many windy weather in spring and autumn, and the wind in the coastal area is stronger. The wind pressure resistance level of the main frame of the sun house is recommended to be no less than 8, and the villa, high-rise, and coastal areas are preferred to 9. In windy weather, the frame does not shake, the glass does not tremble, and the lock point seal does not fail.
Second, thermal insulation performance to solve the pain points of condensation in winter. The minimum temperature in Tianjin in winter can reach below minus 10 ° C. The temperature difference between the inside and outside of ordinary sun rooms is large, and the inside of glass and profiles is prone to large-scale condensation, and dripping water wetting the ground and walls. The bridge insulation structure must be matched with Low-E insulating glass to reduce the heat transfer coefficient and control condensation.
Third, heat insulation and sun protection. In summer, the light is strong, and the internal temperature of an ordinary sun room can reach more than 45 ° C, making it impossible to stay. A shading system is required to block infrared heat radiation.
Fourth, the drainage system. Tianjin has a concentrated rainfall and a lot of short-term rainstorms. The top drainage slope and the capacity of the drainage tank should be increased to avoid rainwater from overflowing into the room. At the same time, there is a lot of sand and dust in spring, and the drainage tank is prone to sand accumulation and blockage. The structure should be convenient for later cleaning.
Fifth, sealing and dust-proof. There are many sand and dust in North China, and three sealing EPDM strips can reduce sand and dust entering the room along the gap and reduce the daily cleaning pressure.
Fourth, the mainstream shape classification of Tianjin sun room, suitable for different types of terraces
Flat top, inclined top, diamond top, arc top sun room style comparison chart
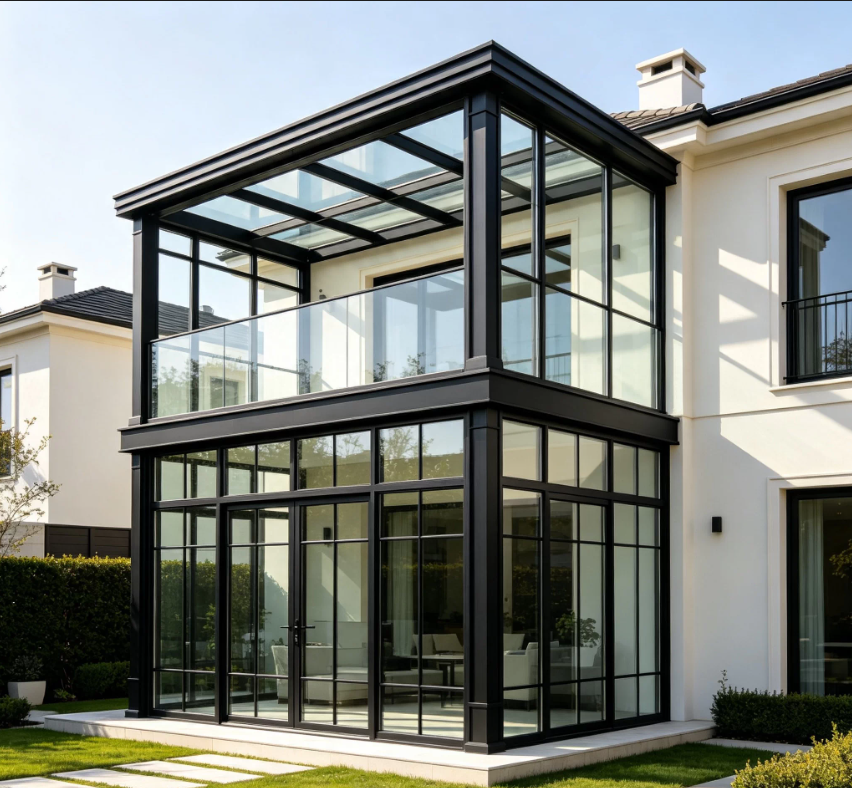
Tianjin market mainstream sun room modelling, each with its own advantages and disadvantages, combined with apartment type, budget, drainage needs selection.
1. Slope herringbone roof (herringbone roof sun room): The most commonly used in local villas, with a top slope of 5-15, smooth drainage, not easy to accumulate ash and water, reasonable structural stress, mature thermal insulation and shading scheme, suitable for large-area terraces.
2. Flat-roofed sun room: suitable for small courtyards and small-size platforms on the first floor, with a simple and modern shape; the short board is a small slope, which requires extremely high requirements for drainage tanks and waterproof processes. In rainy weather in Tianjin, low-cost flat-roofed sun rooms have a higher probability of water leakage.
3. Diamond-roofed sun room: multi-sided inclined roof combination, high value, suitable for corner L-shaped terrace; many structural nodes, splicing position is a waterproof weakness, high technical requirements for processing and installation masters, and high cost.
4. Arc curved top sun room: beautiful and soft, suitable for landscape courtyard; arc glass has high cost and slightly poor thermal insulation performance, and it is difficult to customize sunshades in the later stage. Tianjin uses relatively few.
Selection suggestions: pursue worry-free and durable priority herringbone top; choose a flat top with a small space and a modern minimalist style, but be sure to thicken the profile and upgrade the drainage system; if the budget of the large corner terrace is sufficient, you can choose a diamond top.
How to choose the Tianjin sun room profile system to adapt to the low temperature and strong wind environment in the north
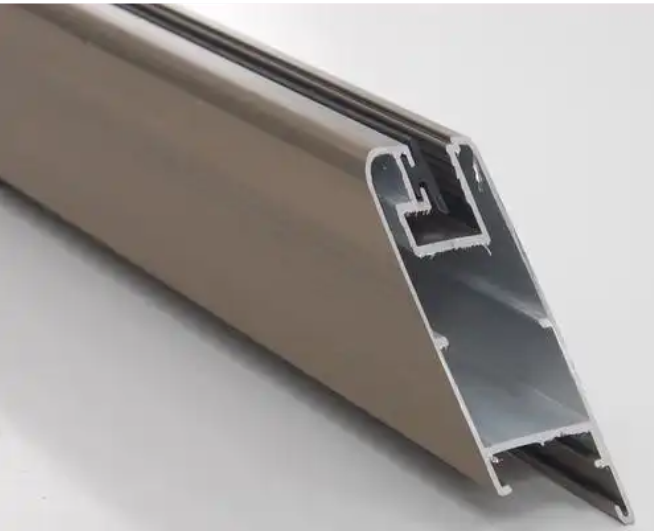
Close-up of the main frame profile section of the broken bridge sun room and the PA66 heat insulation strip
The skeleton of the sun room is the load-bearing core. Tianjin sun room gives priority to the aluminum alloy system profile of the broken bridge. Ordinary carbon steel frame and aluminum frame without broken bridge are not recommended. Carbon steel frame is easy to rust. The temperature difference between winter and summer in the north is large, and the anti-rust layer will peel off in a few years, which is troublesome to repair.
Profile specifications: The main beam and main column of the sun room are stress-bearing components. The recommended wall thickness is 2.0mm-2.5mm, and the wall thickness of the secondary beam and auxiliary frame is 1.8mm. The main beam of the villa with a large span of sun room should also increase the section to meet the load requirements.
Heat insulation structure: PA66 plus glass fiber nylon heat insulation strips must be used, with original steel stamps, to prevent PVC plastic heat insulation strips. Under the severe temperature difference in Tianjin, PVC heat insulation strips will soon age and crack, broken bridges will fail, and the cold and heat conduction inside and outside the profiles will intensify, and the problem of condensation will be very serious.
Surface process: electrostatic powder spraying or fluorocarbon spraying is preferred. Powder spraying is cost-effective, resistant to wind and sand, and poor temperature resistance; Binhai, Hangu, Dagang and other coastal areas have strong salt spray corrosion. It is recommended to upgrade fluorocarbon spraying for longer corrosion resistance and fading cycles.
Connection process: pin injection angle code connection, compared with ordinary screw splicing, the gap is smaller and the rigidity is stronger, and cold air and dust are not easy to penetrate from the splicing gap, which is suitable for the windy sand and dust environment in Tianjin.
Sixth, Tianjin sun room glass matching plan, thermal insulation, sunscreen, safety
Low-E hollow laminated glass sample schematic
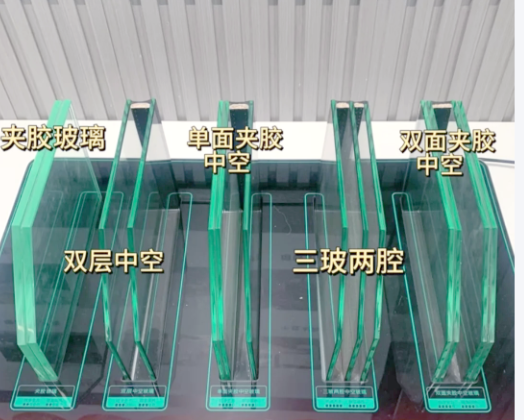
Glass accounts for 80% of the lighting surface of the sun room, and is also the core of thermal insulation and self-explosion prevention. Different directions and floors have different glass configuration plans.
Basic standard: 5 + 20A + 5 double steel insulating glass, which meets the basic thermal insulation and sound insulation, and is suitable for small courtyard sun rooms with north direction and weak lighting.
Recommended upgrade (preferred by most owners in Tianjin): Low-E hollow tempered glass, low-radiation coating, locks in indoor heat in winter, reflects solar infrared heat in summer, greatly reduces the temperature of the sun room, while reducing condensation, the most cost-effective.
Top glass: Sunshine roofs must be made of laminated tempered glass, which meets safety standards. Even if the glass self-explodes, the debris will not fall and hurt people. For large top surfaces and high-rise terraces, priority should be given to laminated + hollow composite structures, taking into account safety and thermal insulation.
Facing the street and close to the expressway: Upgrade the laminated insulating glass to improve the sound insulation performance and isolate the traffic noise.
Pit avoidance reminder: Do not use single-layer tempered glass, the insulation is extremely poor, the winter is cold and the summer is hot, and the risk of self-explosion is higher due to the large temperature difference; the insulating glass must be sealed in two ways, and the butyl glue + structural glue can avoid fogging and entering the hollow layer in the high temperature environment of Tianjin.
Seven, Tianjin sun room drainage, waterproof standardized construction technology
Sunshine room drain, falling water system, wall closure waterproof real photo
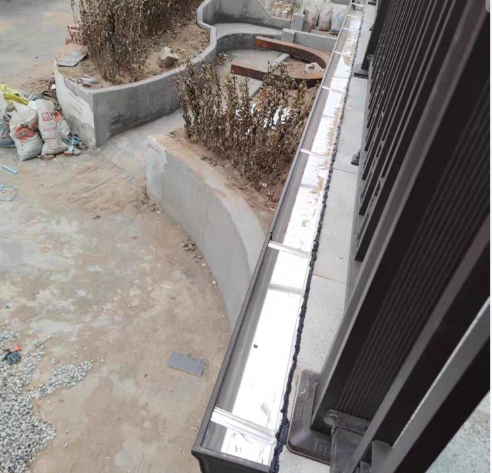
The sun room leaks, which is the most reported fault by Tianjin owners, mostly concentrated in the three positions of top splicing joints, wall closure, and drainage blockage. The local mature construction has a set of drainage and waterproofing logic suitable for short-term rainstorms: priority diversion, no glue to block water.
1. Reserve a reasonable slope on the top surface, the slope of the herringbone top is not less than 8, and the minimum slope of the flat top is ≥3 to guide the flow of rainwater to the drainage tank;
2. Adopt external hidden drainage tank + independent downspout pipe to increase the cross-section of the sink, improve the drainage capacity of rainstorm, and avoid the entry and window position of the water point;
3. The transfer position of the sun room and the original wall is made of water-stopping flanging, flashing board lap connection, the membrane is waterproof and turned up, and the weathering sealant is made of high-modulus silicone weathering glue, which is suitable for cold and hot expansion in the north and is not easy to crack;
4. All splicing gaps are fully glued, and the internal gluing of the group corners is sealed;
5. After completion, a long-term water test must be done to simulate a rainstorm, check for traces of water seepage, and then deliver after passing the acceptance.
Local high-frequency hidden dangers: no cleaning port is reserved for the drain tank, the accumulation of dust and fallen leaves blocks the drainage, and the rainwater overflows the sink and seeps into the room. The maintenance port should be reserved in the scheme design stage.
Eight, Tianjin sun room shading and ventilation supporting solutions to solve the pain points of winter and summer use
Renderings of electric top curtain and skylight ventilation system in sun room
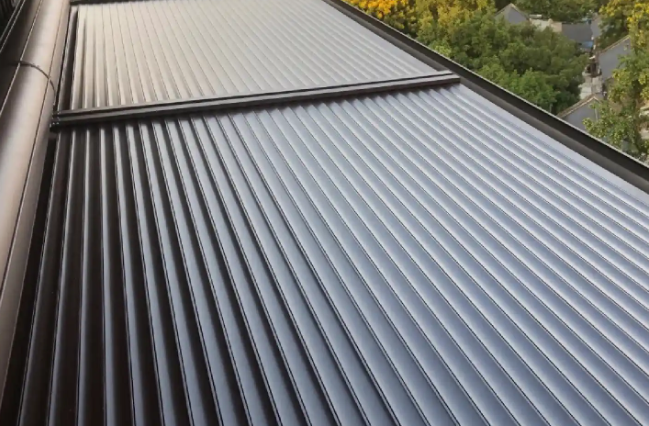
Only the sun room with skeleton glass is made well. It is exposed to the sun and sultry in summer, and it is easy to get humid in winter due to insufficient ventilation. Shade + ventilation is the standard package for Tianjin sun room to improve comfort.
Shading is divided into external shading and internal shading: external shading top curtain, installed on the outside of the top surface of the glass, has the best thermal insulation effect, and the heat of sunlight is blocked before touching the glass, suitable for long-term leisure and flower growing owners in the sun room; built-in electric honeycomb curtain, ceiling curtain, easy installation, lower cost, weaker thermal insulation effect than external shading, focusing on shading and soft light.
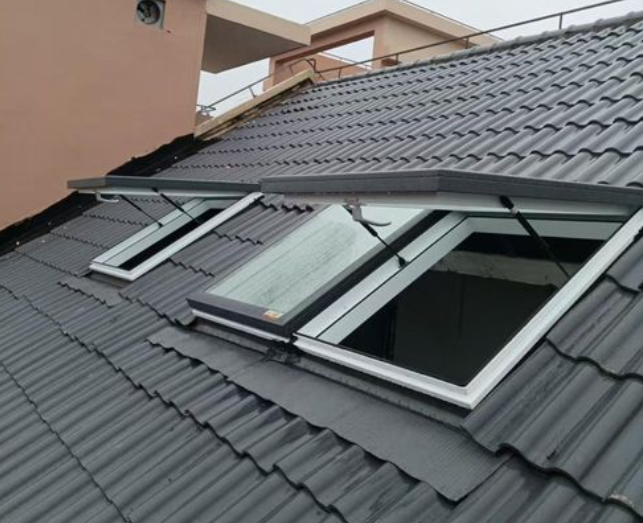
Ventilation plan: The top surface is equipped with an electric lighting skylight, and hot air floats up and is discharged from the top skylight to form hot pressure ventilation, effectively reducing the indoor temperature in summer; the side is equipped with an inner opening and an inverted casement window, which can be slightly ventilated in rainy days, and rainwater will not enter the room. It is very suitable for the rainy and windy season in Tianjin.
Many low-cost sun solutions omit shading, and the summer temperature remains high, so the sun room is directly idle. In the early planning, it is necessary to reserve the shading track and motor power supply synchronously.
Nine, Tianjin sun room local procurement of high-frequency pit avoidance points
Schematic diagram of checking the contract parameters of the sun room
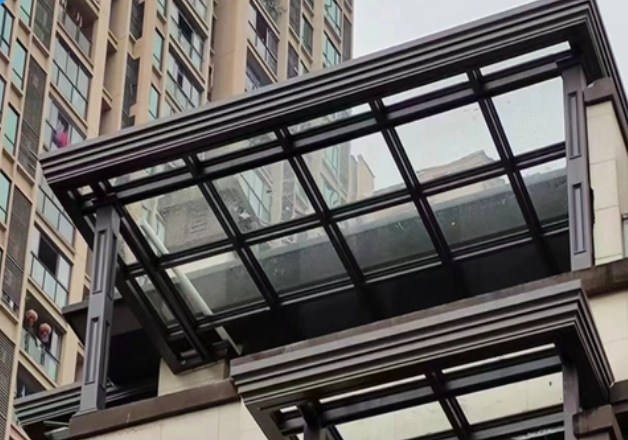
The quotation gap in the Tianjin sun room market is very large. Many low-priced packages are reduced for the local climate, and high-frequency pits are sorted out:
First, use thin material profiles to fill and thicken the main beam. The wall thickness of the main beam is insufficient, the wind shakes, and the later deformation; the order contract states the main beam, column wall thickness, heat insulation strip material, and glass type.
Second, ordinary insulating glass is disguised as Low-E glass, without a coating logo, and it is still hot in summer.
Third, only the glue does not do the flooding structure, and it does not leak in the short term. After a year of thermal expansion and contraction in Tianjin in winter and summer, the glue cracks and leaks.
Fourth, ignoring the load check, the original floor capacity of the terrace is insufficient, leaving a structural safety hazard.
Fifth, foreign manufacturers do not have a local construction team or after-sales outlets in Tianjin, and the response to dew condensation and water leakage repair in winter is slow.
Preference is given to service providers with local exhibition halls and their own installation teams in Tianjin, who can provide load verification reports and cooperate with property review, waterproof and structural quality assurance years are written into the contract, and waterproof quality assurance is recommended for not less than 5 years.
Ten, Tianjin sun room daily maintenance methods, suitable for the northern climate
Schematic diagram of cleaning the drain in the sun room and inspection and maintenance of the rubber strip
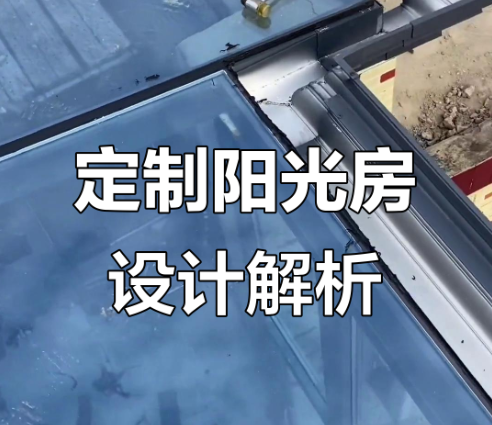
Targeted regular maintenance can greatly extend the service life of Tianjin sun room and reduce water leakage and condensation failures.
1. After the strong wind and dust in spring and autumn, clean the top drain tank, sediment and fallen leaves in the downpipe to prevent blockage. This is the most important maintenance item;
2. Before the beginning of winter every year, comprehensively check the external wall and top surface weathering glue to find cracking and degumming and replenish the glue in advance to avoid winter rain infiltration;
3. Check the hardware hinges and lock points of the opening fan. Sand and dust are easy to cause cards. Use silicon-based lubricants for maintenance, do not use oil, it is easy to get dust;
4. The sunshade track is regularly dusted to avoid dust sticking to the motor;
5. Continued low temperature and high humidity weather in winter, moderately open skylights and side windows for ventilation to reduce indoor humidity and reduce glass condensation;
6. In the coastal area, rinse the surface salt of profiles and glass with clean water every six months to delay salt spray corrosion.
Full text summary
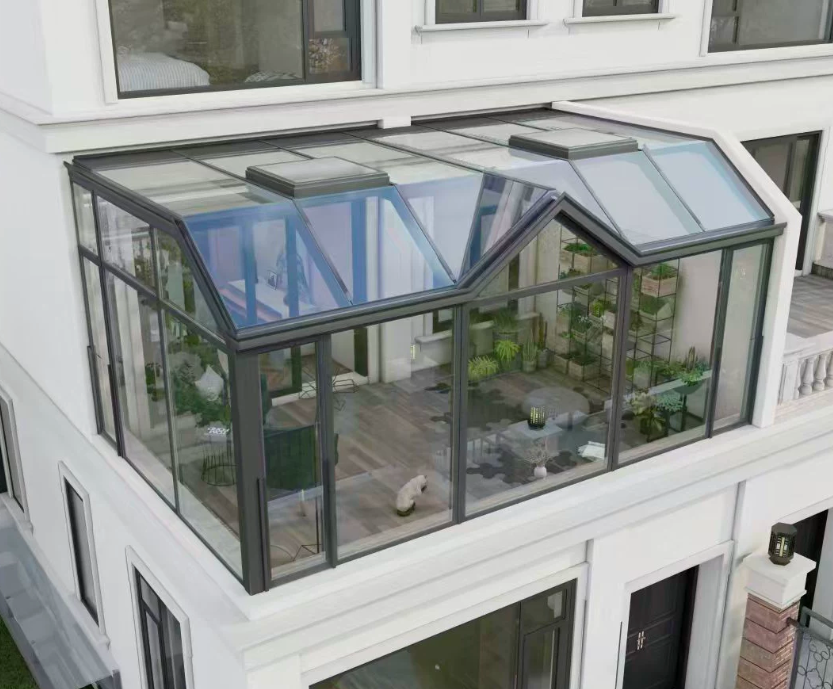
Panorama of leisure space in Tianjin sun room after completion
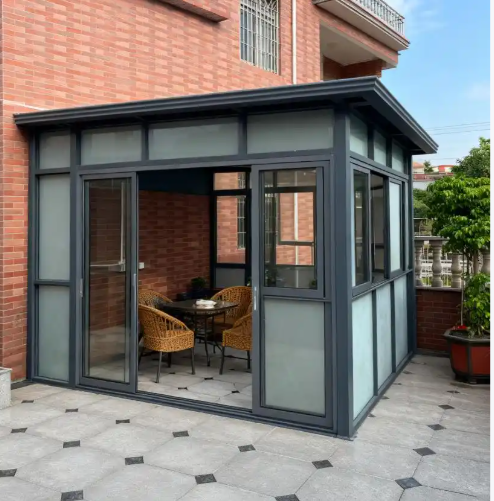
In general, the Tianjin sun room is a customized system suitable for the northern temperate monsoon climate, which is completely different from the design emphasis of the southern sun room. Its core logic: first confirm the compliance reporting and load safety, and then choose the appropriate shape according to the apartment type. Priority is given to thickening the main beam of the broken bridge, PA66 heat insulation strip, Low-E laminated insulating glass, with reasonable drainage, shading and ventilation systems, to solve the five local pain points of gale, severe cold condensation, summer sun exposure, sand and dust, and short-term rainstorm.
Many owners only pay attention to the appearance and unit price, ignore the load check, wind pressure resistance, thermal insulation configuration, and finally the sun room is cold in winter and hot in summer, and the water leakage is frequent, which becomes an idle space. A qualified Tianjin sun room takes into account safety compliance, stable structure, waterproof and durable, and comfortable in all seasons. Whether it is a villa leisure tea room, a small courtyard flower room, or a top floor expansion space, it can be used stably for many years and enhance the space value of the house