What does it mean to open the skylight?
What does skylight mean? Full analysis of attic skylight construction, specification, selection, and water leakage prevention
First, what does it mean to open the skylight, and the two industry interpretations are distinguished
Attic sunroof installation finished product real picture
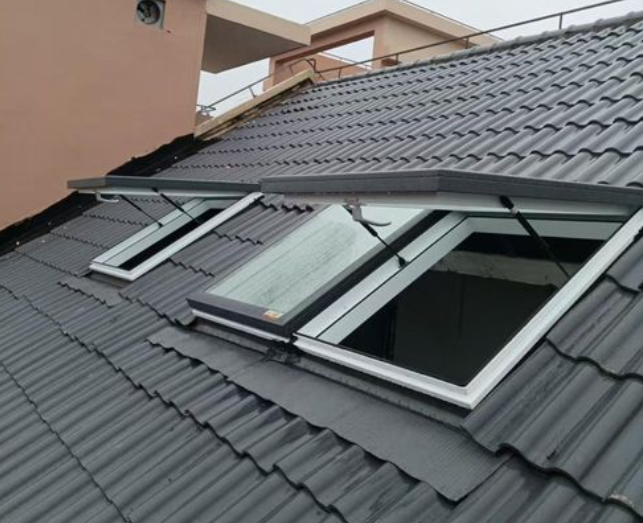
Many users searched for "what does open skylight mean". In fact, the word had two completely different meanings. One was the practical meaning in the field of architectural home improvement, and the other was the professional term in the press and publishing industry.
In the field of building doors, windows and roofing projects, skylights refer to the survey, opening and reinforcement of the original roof structure on the top of the roof, attic roof, flat roof, and sun room, and the installation of lighting and smoke exhaust skylights, sloping roof skylights, and electric skylights. Simple understanding: open holes in the closed roof and install special skylight products to achieve lighting, ventilation, smoke exhaust, and heat dissipation functions.
The "skylight" in the news industry is an old publishing term, which refers to the temporary withdrawal of the manuscript after the layout is arranged, and the blank space is left on the layout, commonly known as the skylight. This meaning has nothing to do with the door and window roof project. This article focuses on the explanation of home improvement and engineering roof skylights.
Many rooftop and duplex attic owners want to improve the dark, stuffy and unventilated pain points of the attic, and the first solution is to open the skylight. But the skylight is not simply to make a hole in the roof. It involves a series of professional processes such as roof structure verification, waterproof node treatment, roof tile recovery, reinforcement, lightning protection, and drainage. Once handled improperly, it is prone to roof leakage and structural hidden dangers, and it is also the hardest hit area for many owners to transform and step on pits. The following is a step-by-step explanation of the applicable scenarios, structural specifications, skylight types, construction processes, waterproofing points, approval requirements, and pit avoidance knowledge.
Second, what scenarios are skylights suitable for and what are their core functions?
Schematic diagram of lighting and ventilation effect of attic skylight
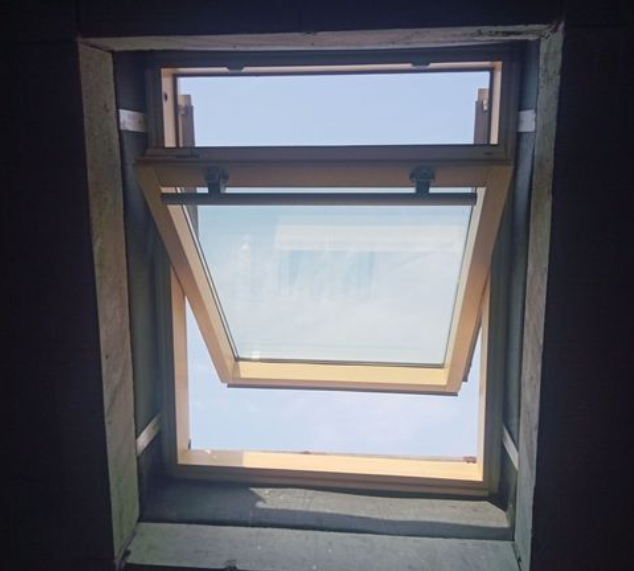
After understanding what a skylight is, we need to know which roofs are suitable for skylights and which residential pain points can be solved by skylights. Skylights in the home improvement market are mostly used in sloping attics, followed by flat-roofed terrace roofs, factory roofs, underground lighting wells, and sun roofs.
First, the lighting is improved. The attic is generally high in height, there are no side windows indoors, and the interior is dark during the day, so the lights need to be turned on all year round. The pitched roof skylight enters vertically, and the lighting efficiency is much higher than that of the wall windows. Natural light evenly fills the attic space, improving the depressing and dim living experience.
Second, natural ventilation and heat dissipation. The attic is located on the top floor of the building. In summer, the sun shines directly, and the temperature is 5-8 ° C higher than downstairs, which is unbearably hot. The pitched roof skylight can be opened to form hot pressure ventilation, and hot air is discharged from the top skylight, which quickly reduces the temperature of the attic and improves the hot moisture. The electric smoke exhaust skylight can also be matched with fire linkage, which automatically turns on smoke exhaust in the event of a fire.
Third, improve space utilization. After opening the skylight, the originally idle, dark and oppressive attic can be transformed into a bedroom, study, casual tea room, and storage room, which greatly enhances the use value of the top floor house and is also a common solution for the renovation and value-added of second-hand houses.
Fourth, auxiliary dehumidification and moisture-proof. The attic on the top floor has poor ventilation, and the walls are prone to moisture return and mildew in the rainy season. The skylight is regularly opened for ventilation to reduce indoor humidity and reduce the growth of mold.
Attention should be paid to the fact that not all roofs can be opened with skylights at will. Cast-in-place load-bearing roofs, prefabricated slab old roofs, roofs with load-bearing beams, and houses with serious aging of roof waterproof layers need to be inspected first, and holes cannot be opened blindly.
Third, the mainstream sunroof style classification of sunroof, different styles are different
Comparison chart of styles of sloping roof skylights and electric lighting and smoke exhaust skylights
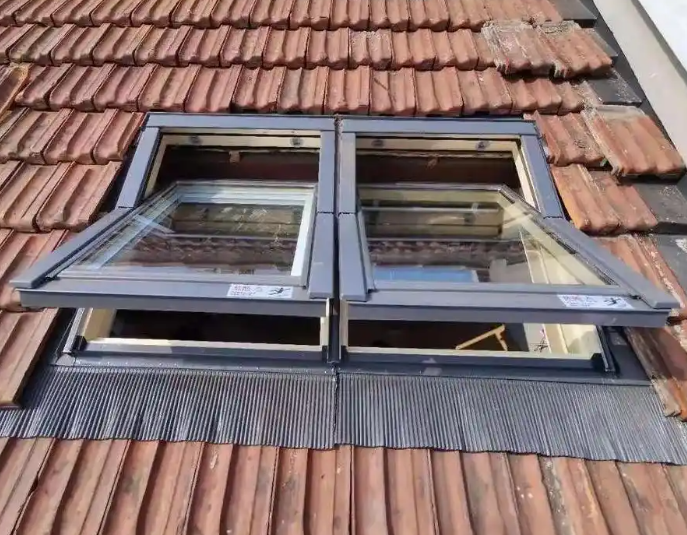
The skylight is just a roof opening renovation project. There are many categories of skylights. Different types of skylights have very different structures, opening methods, prices, and performance. Selection directly determines the later use experience.
1. Manual sloping roof skylight: the most popular style of home improvement attic, hand-cranked or handle-opened, suitable for sloping roofs with a slope of 15-90, mid-hanging opening is the mainstream, can be turned up and rotated in the middle, convenient for cleaning the outer glass, cost-effective, suitable for daily lighting and ventilation in household attics.
2. Electric sloping roof sunroof: motor drive, remote control, switch, mobile APP control to turn on and off, can be matched with wind and rain sensing, automatic window closing when it rains, high-rise and inconvenient high-position sunroof electric models are preferred.
3. Electric lighting and smoke exhaust skylights: Mostly used in factories, warehouses, and large sun rooms, they are mostly one-shaped, triangular, and arch-shaped. They are fire-fighting supporting products and have fire-fighting linkage functions. Fire signals are triggered to automatically open smoke exhaust, meeting fire-fighting acceptance specifications. They are used less for home improvement.
4. Overhanging flat roof skylight: specially designed for flat roof skylights, the roof slope is very small, using an overhanging open structure, with its own drainage tank, to solve the problem of flat roof water accumulation, many flat roof terrace renovations will choose this one.
The roof opening size, reinforcement scheme, and waterproof node practices corresponding to different skylights are different. In the early design stage of the skylight, it is necessary to determine the skylight model first, and then reserve the opening according to the standard hole size given by the skylight manufacturer. The hole size cannot be cut at will.
The most important step in the early stage of skylight opening: structural survey and compliance approval
Roof structure survey site diagram
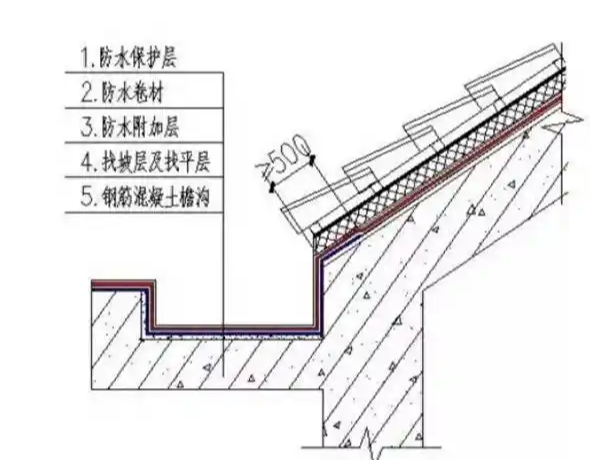
Many owners believe that the first step in opening a skylight is to find a worker to punch holes. In fact, survey, verification, and approval are the first steps in the entire project, and they are also the prerequisites for deciding whether it can be done. This is also the most professional part of opening a skylight.
The first is the structural safety verification: the roof is divided into cast-in-place reinforced concrete roof, color steel roof, and old-fashioned prefabricated floor roof. In principle, it is not recommended to open skylights on the roof of old prefabricated slabs. The force of prefabricated slabs is unidirectional, and the opening will break the force of the slab body, which poses a potential safety hazard. When opening holes in cast-in-place roofs, avoid the main beam and the load-bearing steel bars of the roof. The opening position should be selected as far as possible in the middle of the slab without the main reinforcement area. If necessary, reinforce the reinforcement around the opening with reinforcement bars and add ring beams. Simple calculation by the structural engineer cannot directly cut off the stressed steel bars.
Secondly, the property and urban management report for approval: the roof of the top floor of the commercial housing belongs to the public area of the roof, and the waterproof layer of the roof belongs to the common facilities of the building. Most residential areas stipulate that the attic skylight must submit drawings, skylight plans, and waterproof plans to the property in advance, and the property reviews whether the appearance of the facade and roof is unified; some cities have strict control, and private roof openings belong to illegal roof alterations. Later, it will be required to restore and repair the roof, resulting in high losses. Self-built houses are relatively loose, but roof drainage and lightning protection system changes must also be considered.
There is also lightning protection verification: roofs are generally equipped with lightning protection belts and lightning protection nets, and skylight openings will interrupt the original lightning protection lines. The plan must include lightning protection restoration and bridge connection. The skylight metal frame should be connected to the original lightning protection system to avoid lightning strikes. This detail is directly ignored by many small construction teams.
Fifth, the complete process of standardized construction of skylights
Real pictures of roof opening reinforcement and waterproof construction steps
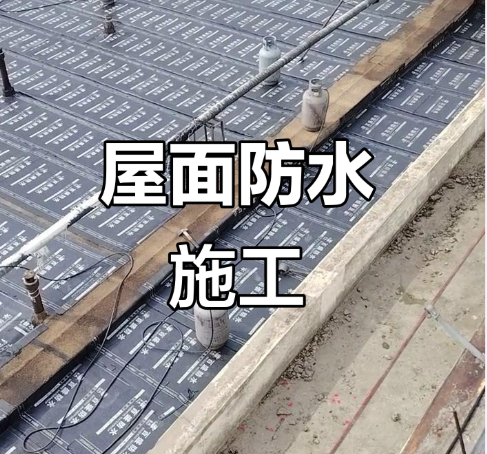
The regular skylight project has a fixed construction sequence, which is reversed, and there is a high probability of water leakage in the later stage. The complete process is as follows:
The first step: locate the line on site, mark the opening range according to the standard hole size of the skylight, and avoid steel bars, lightning protection, and drainage pipes;
Step 2: Remove the roof surface layer, and remove the roof tile, thermal insulation layer, and original waterproof layer in turn;
The third step: structural opening, rhinestone static cutting hole, prohibit sledgehammer violent smashing, prevent vibration damage to the surrounding roof structure;
Step 4: Reinforcement of the hole, adding steel bars around the hole and pouring concrete flanging to form a water-stop flanging. Water-stop flanging is the first line of defense for waterproofing;
Step 5: The skylight frame is hoisted, fixed and leveled to ensure that the skylight frame and the roof slope fit together, and the waterproof lap space is reserved;
Step 6: Multi-layer waterproof lap construction, paving waterproof membranes and floodboards, making a layered drainage structure, roof waterproofing and sunroof waterproofing overlap each other;
Step 7: Restore roof insulation, waterproofing, roof tiles, tiles and sunroof flushing parts bite to guide rainwater to flow outward;
Step 8: Install the glass, debug the opening function, apply sealant, and clean the drainage channel;
Step 9: Closed water test, continuous water spraying or water storage test, observation for 24 hours, no water seepage is considered acceptable.
Key points: The floodboard that comes with the sunroof is a special accessory. It cannot be simply sealed with glass glue. The solution of simply gluing will inevitably leak after 1-2 years of glue aging. This is the most common practice of low-cost construction teams to steal work.
Six, the core causes of water leakage and waterproof design principles
Detail diagram of sunroof flood waterproof node
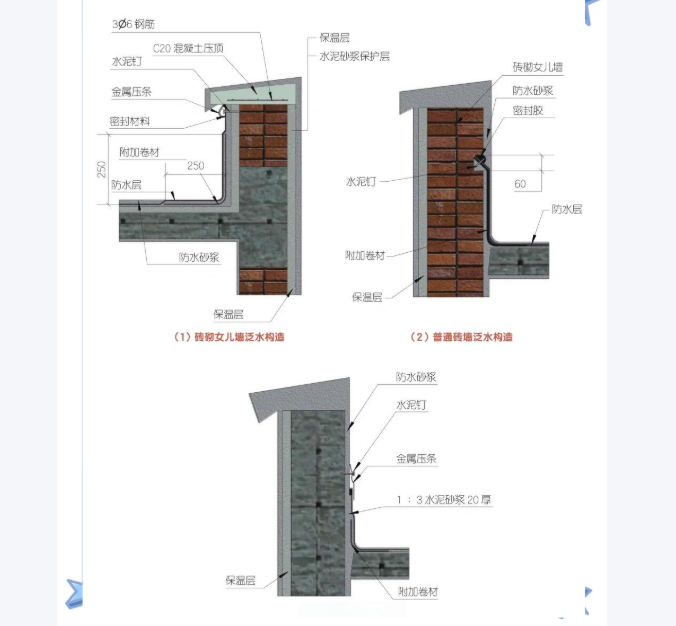
Everyone's biggest concern about the sunroof is water leakage. There is an old saying in the industry: "The sunroof does not leak, look at the flooding". Most of the water leakage of the sunroof is not the quality problem of the sunroof itself, but the failure of the roof waterproof node after the opening.
The rainwater on the roof flows along the slope. After opening the skylight, it is equivalent to a raised component on the roof. The rainwater forms a water flow intersection point at the skylight position. If the overwater overlap direction is wrong, there is no layered drainage, and the stop flanging is missing, the rainwater will seep into the room along the gap. Professional waterproof logic is to lap along the water and drain in multiple channels: the upper tile presses the lower layer of the floodboard, and the rainwater is discharged all the way out, and the water is not poured into the gap.
Common water leakage incentives: 1. No concrete water stop flanging is done, and rainwater is poured back into the hole; 2. The floodboard is installed in reverse order and overlapped against the water; 3. It is sealed with weathering glue only, and there is no metal floodwater system; 4. The drain tank and drain hole are blocked by sediment and leaf litter, and the accumulated water overflows the waterproof edge; 5. The opening position is lower than the roof drainage slope line, and the long-term water accumulation is soaked.
Qualified skylight waterproofing is divided into structural waterstop layer, membrane waterproofing layer, metal floodboard diversion layer, exterior tile overlap layer, four protection, layer by layer diversion drainage, rather than relying on sealant to block water.
Seven, skylight purchase and construction pit avoidance points
Tips for pit avoidance in skylight construction
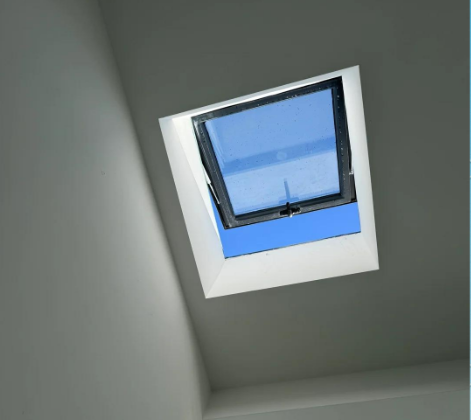
The quotation gap for skylight construction on the market is very large, and the low-price package hides many risk points and sorts out high-frequency pit points.
First, without conducting structural surveys, open holes directly, and violently knock off roof steel bars, leaving long-term structural safety hazards, short-term leakage, and later floor cracking.
Second, eliminating the need for a full set of floodwater systems, using only glue to seal the edges, the price is low, but the waterproof life is extremely short.
Third, the size of the hole is opened at will, which does not match the skylight, the gap is too large, and the later filling material shrinks and cracks.
Fourth, if the original lightning protection system is not restored, there is a potential safety hazard in lightning strikes.
Fifth, do not do the closed water test, complete the direct delivery, only after the rain found that water seepage, rework costs are extremely high, the roof tile secondary removal is easy to damage.
Sixth, confuse the level of skylights. Household attics use low-cost factory smoke exhaust skylights, which have poor heat insulation and sound insulation and are not suitable for living spaces.
When signing the contract, it is recommended to state: structural reinforcement plan, brand of floodwater accessories, waterproof quality assurance period, closed water acceptance process, roof waterproof quality assurance suggestion agreement is not less than 5 years.
Eight, after opening the sunroof, daily maintenance methods
Schematic diagram of cleaning and maintenance of sunroof drain
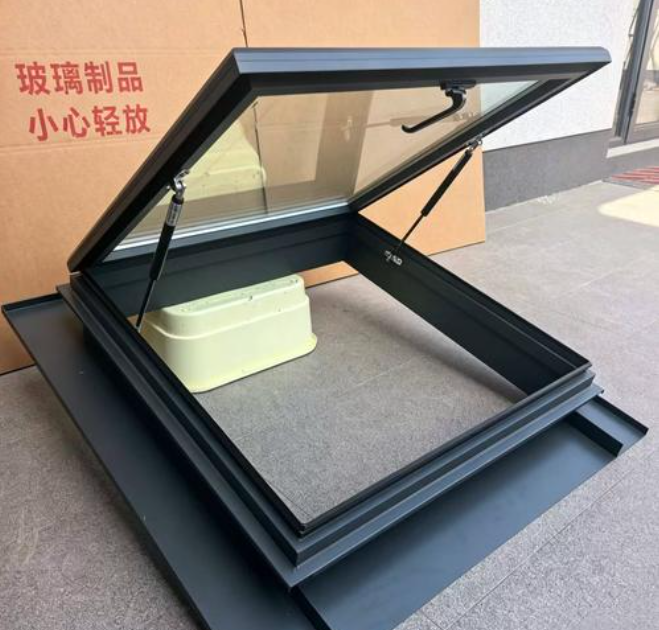
Under the premise of qualified skylight construction, reasonable maintenance can greatly reduce the probability of failure and water leakage.
1. Regularly clean the drainage tanks and drainage holes around the skylight. Fallen leaves and sediment are the primary reasons for drainage blockage. There are many leaves of catkins in spring and autumn. It is recommended to clean them every six months;
2. Check the outer floodboard to see if the tiles are displaced or deformed by floodwater;
3. Check the sealant, find that the glue seam is cracked and peeling, and replenish the glue in time;
4. Electric sunroof regularly tests wind and rain induction, motor operation status, and track a small amount of silicon-based lubricant maintenance.
5. Before the typhoon or storm, close the sunroof and check the waterproof lap position;
6. Glass cleaning avoids hard steel balls scratching tempered glass, and do not block drainage channels when cleaning.
Once you find water stains by the window, don't just glue to cover it up, find the source of the water flow, and reprocess the overflow lap nodes to treat the symptoms and root causes.
Full text summary
Overall renderings after the renovation of the attic sunroof
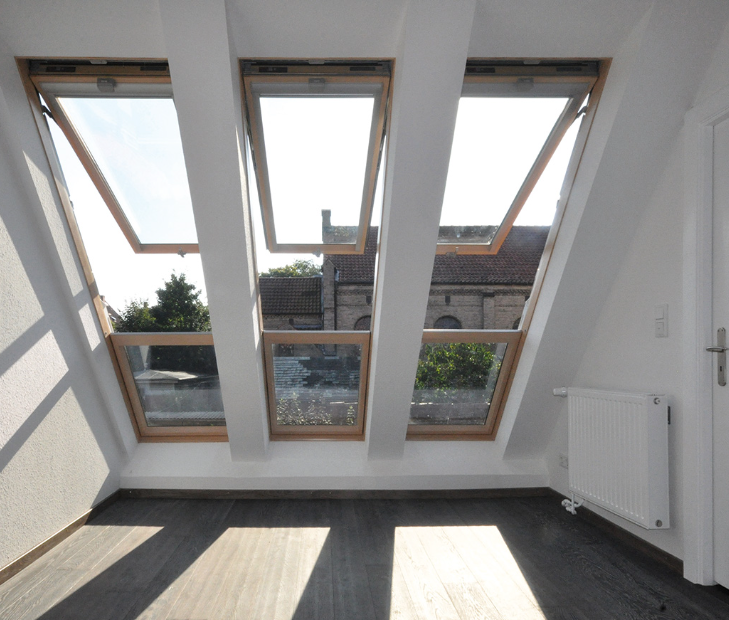
In summary, in the field of roofing engineering, skylights are the renovation projects of opening holes in roofs and attic roofs and installing skylights, which are mainly used to solve the problems of poor lighting, stuffy heat, and insufficient ventilation in attics on the top floor. It is not the same as simply punching holes. It is a comprehensive roofing renovation project that integrates structural verification, hole reinforcement, lightning protection transformation, multi-layer waterproof flooding, and roof restoration.
If you want to do a good job of skylight opening, give priority to confirming whether the house can be opened and whether the property is allowed to be transformed, avoid load-bearing main tendons, and give priority to skylight products with complete flooding systems, and refuse simple construction that only relies on glue sealing. The biggest risk of skylight opening is structural safety and later water seepage. As long as the early plan is standardized, the construction nodes are in place, and the water closure acceptance is done well, the skylight can be used stably for many years, which greatly improves the living comfort of the attic. On the contrary, blindly looking for a low-priced team to open holes is prone to water leakage and structural hidden dangers, which is not worth the loss.