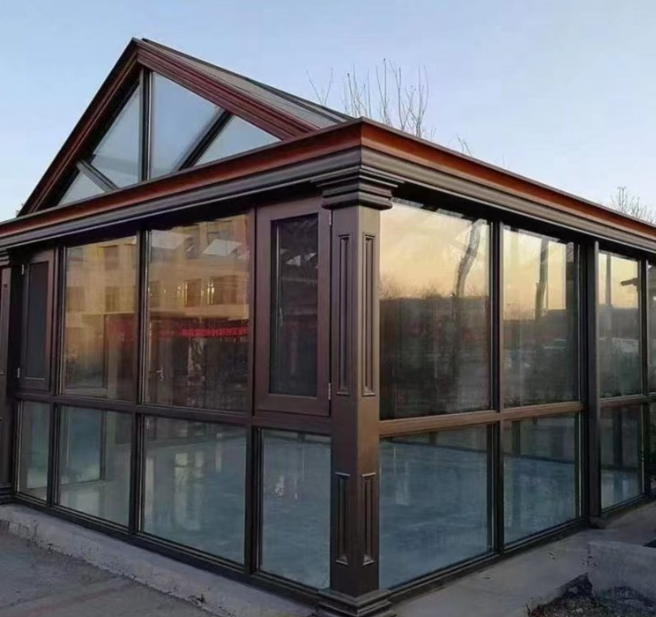
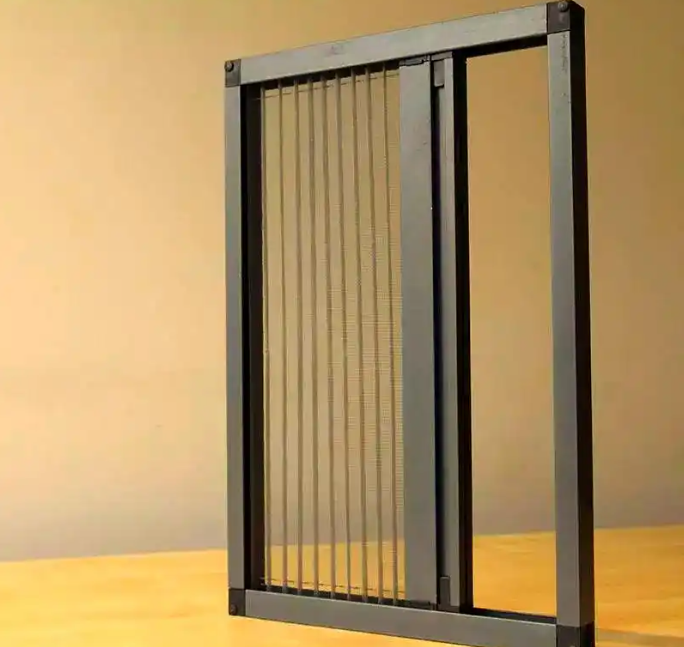
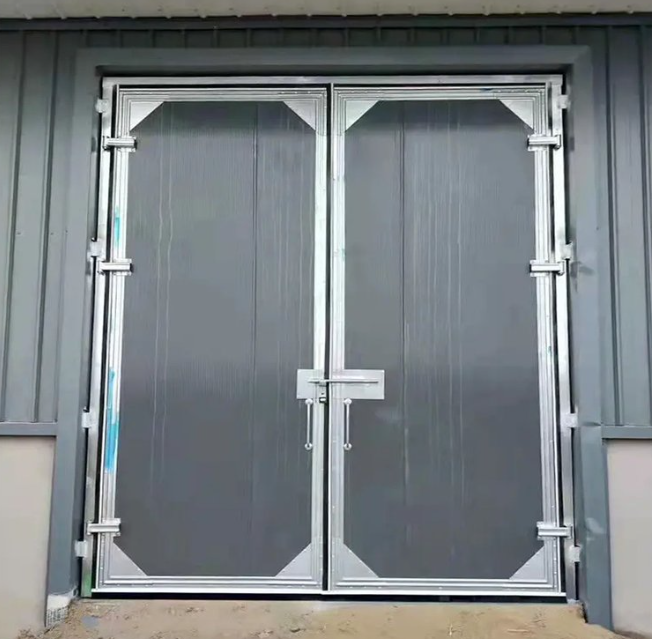
Electric sunroof
Electric sunroof professional detailed explanation: classification, structural parameters, control methods, installation acceptance and maintenance purchase guide
(The real picture of the sloping roof aluminum alloy electric sunroof opening and completion, the overall appearance of the roof electric sunroof)
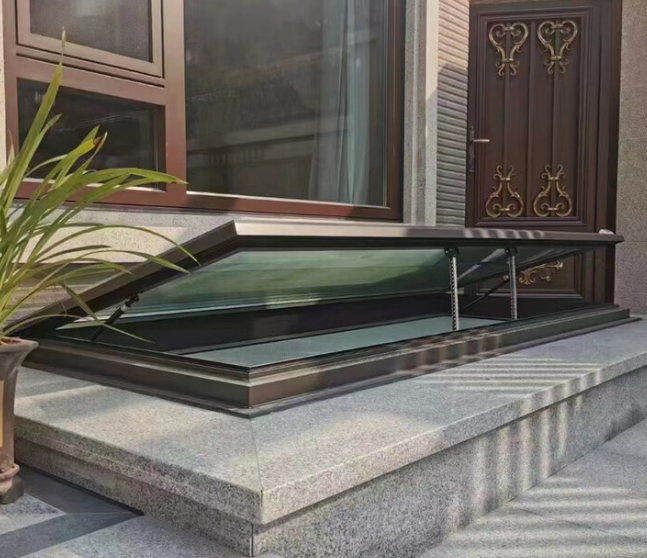
Electric sunroof is an intelligent lighting and ventilation sunroof equipped with an electric drive system on the basis of manual sunroof. It is widely used in villas, sun rooms, attics, basement lighting wells, factory steel structure roofs, fire exhaust roofs and other scenes. Many people simply think that electric sunroof is just an ordinary sunroof with an extra motor. In fact, it is a composite system product that integrates aluminum alloy profile structure, hollow glass, electric push-pull window opener, sealed drainage system, intelligent control system, and safety protection device.
According to the use, the electric sunroof is divided into two major systems: home improvement lighting and ventilation electric sunroof and fire linkage electric smoke exhaust sunroof. The two are completely different in motor selection, protection level, specification standards, and functional logic. They are also the most easily confused places for purchasing and decoration owners and engineering parties. Home improvement focuses on lighting and ventilation, rainproof, sound insulation and heat insulation; fire protection models give priority to fire signal linkage, quick opening of smoke exhaust and heat exhaust, and are subject to mandatory fire protection regulations. This article focuses on the professional knowledge of electric sunroof, explaining from the perspectives of product classification, structural materials, drive systems, control methods, waterproof structure, construction and installation, acceptance standards, fault maintenance, and pit selection, taking into account home improvement owners, door and window dealers, and project procurement
(Electric sunroof section structure drawing, marked profile frame, insulating glass, electric window opener, drainage cavity, sealing strip)
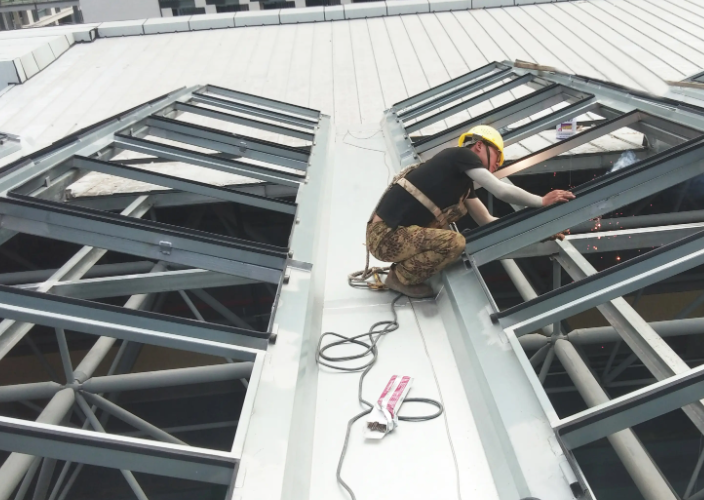
Classification, application scenarios and core functions of electric skylights
Electric skylights are classified according to usage scenarios, opening forms, and functional attributes. The design standards of different categories vary widely, and the wrong selection can directly lead to failure or even safety hazards.
The first category: home improvement sloping roof electric lighting skylight (villa attic, sun room mainly)
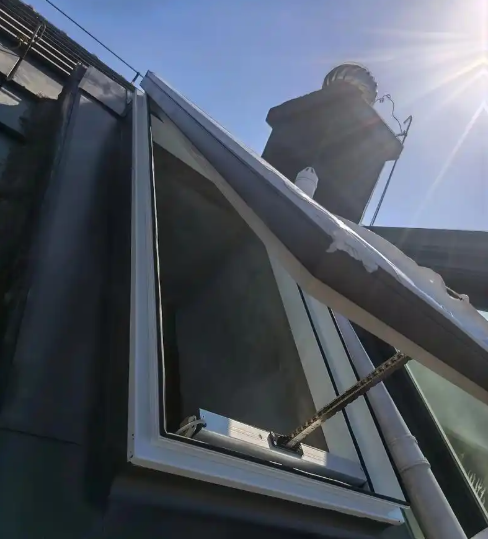
Upper suspension electric skylight: the most mainstream style of pitched roofs in market villas. The upper suspension is open, and the window sash is tilted outward and upward after opening. The rainwater flows out along the slope, which is not easy to pour water back. The ventilation effect is soft. It can also be slightly opened for ventilation in the light rain mode on rainy days. It is suitable for most pitched roof roofs. The roof slope is recommended to be 15-60.
Translational electric sunroof (electric translational sunroof): The window sash slides horizontally along the track, with a large opening and a large ventilation area. It is mostly used in flat-top sun rooms and daylighting wells. The disadvantage is that the design requirements for track and sealed drainage are extremely high, and the waterproof difficulty is higher than that of the upper hanging sunroof, and the cost is relatively higher.
Medium suspension electric skylight: The window sash is flipped and opened with the middle rotating shaft, which has a large amount of ventilation, but the difficulty of rainwater control is high. Now the use of home decoration is less and less, and it is more used for large lighting roofs in factories.
The second category: industrial fire protection linkage electric smoke exhaust skylights (factories, warehouses, large complexes)
This type of electric skylight belongs to fire protection facilities and must meet the "Technical Standard for Building Smoke Prevention and Exhaust System" GB51251. It can receive fire main engine signals and automatically turn on smoke exhaust during a fire alarm. It has a passive feedback signal and requires a fire detection report. It cannot be mixed with home lighting skylights.
In addition to this, there are also special functions: thermal insulation electric sunroof, sound insulation electric sunroof, and photovoltaic electric sunroof.
The biggest advantage of electric sunroof compared to manual sunroof is that it is difficult to touch the high sunroof and can be switched on and off without climbing; it can be matched with wind and rain induction and timing control; fire protection models can be automatically linked; the disadvantage is that there are electrical components, which require higher requirements for waterproof and line protection. Later, regular maintenance of motors and controllers is required.
(Comparison of upper hanging electric sunroof, translational electric sunroof, industrial one-character smoke exhaust sunroof)
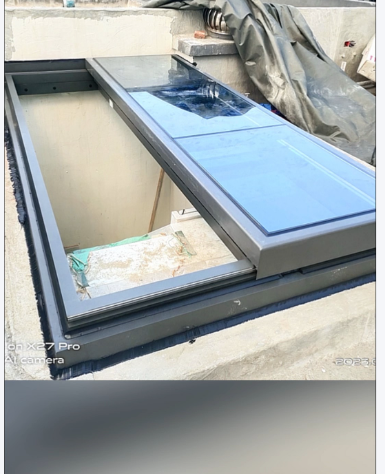
Second, the main material and profile system of the electric sunroof, the material determines the waterproof and service life
The frame body of the electric sunroof is mainly aluminum alloy profiles, and a few high-end projects use aluminum-wood composite profiles. The profile system is the foundation for the performance of the sunroof, focusing on the profile structure, wall thickness, and thermal insulation structure.
The mainstream of the profile is 6063-T5 aluminum alloy. The regular wall thickness of the main frame profile of the home improvement electric sunroof is ≥1.4mm, and the thickening of the engineering fire protection model is 1.8mm-2.0mm. The high-quality sunroof adopts a broken bridge thermal insulation structure with built-in PA66GF25 nylon thermal insulation strips to form a heat insulation cavity, which blocks the conduction of cold and heat, and avoids the condensation and dripping of the window frame in winter; the ordinary aluminum alloy sunroof without broken bridge has poor thermal insulation and serious condensation where the temperature difference is large. The surface treatment of the profile is divided into powder spraying, fluorocarbon spraying, fluorocarbon spraying is resistant to ultraviolet rays and acid rain. It is preferred in rainy coastal areas and has a longer service life.
The glass is the core panel of the sunroof. The sunroof glass belongs to the high glass, and the specification mandates tempering treatment. Conventional configuration: 5 + 12A + 5 hollow tempered glass; laminated hollow tempered glass is used in the attic facing the street and loud noise to improve sound insulation; Low-E low-radiation insulating glass is the best energy-saving. It blocks infrared heat from entering the room in summer and reduces indoor heat loss in winter. The glass seal adopts double-channel sealing, butyl glue + structural glue to prevent the hollow layer from fogging and entering water.
Sealing system: EPDM EPDM co-extruded rubber strip is used, and the multi-channel isobaric sealing structure is different from the single-channel sealing of ordinary doors and windows. PVC rubber strip is inexpensive, but it hardens and cracks 2-3 years after sun exposure, which is a high cause of water seepage in the sunroof. Regular electric sunroof will not use PVC rubber strip.
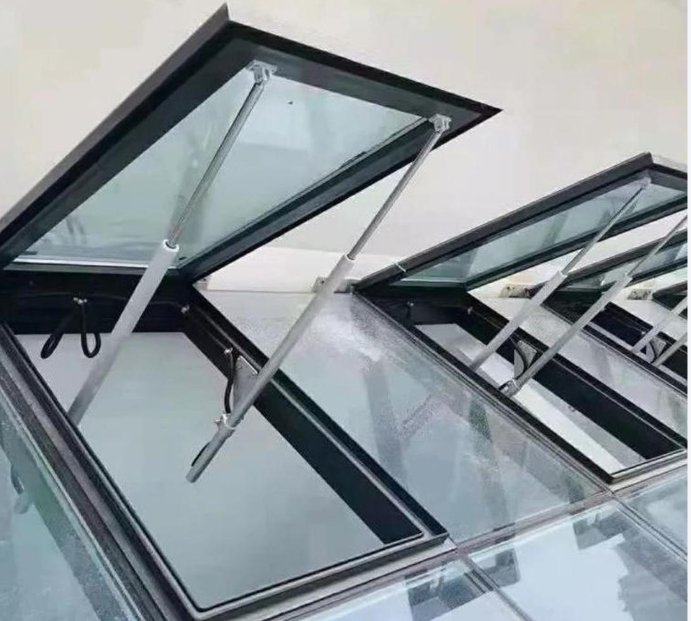
Third, the electric window drive system: the window opener is the power core of the electric sunroof
Window openers, also known as electric actuators, are the core components that distinguish electric skylights from manual skylights. The mainstream market is divided into screw-type window openers and chain-type window openers. The characteristics of the two products are completely different.
Screw window opener (screw window opener): high thrust, strong rigidity, good wind resistance, stable load, suitable for upper hanging sunroof with large weight and large hole size, industrial smoke exhaust sunroof, high protection level, good waterproof and dustproof effect. The disadvantage is that the travel speed is slow, and the price is higher than the chain model. High-rise, windward roof, large-size sunroof priority screw window opener.
Chain type window opener: small in size, simple in appearance, low in operating noise, suitable for small and medium-sized home decoration with suspended skylights, with small thrust. In high wind environments, if the window sash is under too much force, it is easy to overload protection. It is suitable for roofs with small openings and gentle wind.
Motor protection level: The protection level of the window opener of the outdoor roof is at least IP65, which can resist the rain initializing; the protection level of IP54 and below is not suitable for long-term use of the open roof, and the rain infiltration will burn the motor.
The motor has its own overload protection function, which is a necessary safety configuration: the window sash will automatically stop when it is closed and blocked by foreign objects to prevent pinching and crushing the glass profile. The fire-fighting window opener also has a spare battery, which can still turn on the sunroof to exhaust smoke in the state of power failure. Many basic versions of home improvement models do not have a backup power supply. After power failure, it cannot be turned on electrically. Only a manual emergency opening device can be selected.
(The actual picture of the screw window opener and chain window opener installed inside the sunroof)
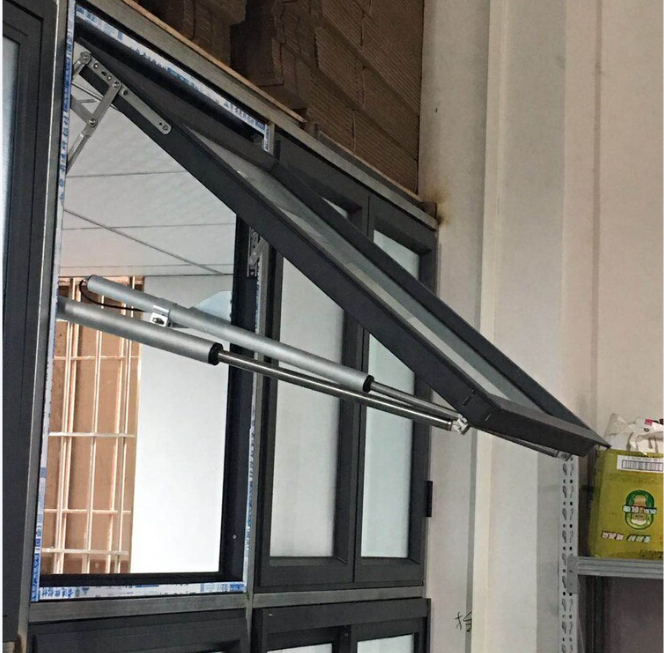
IV. Electric sunroof control methods and intelligent supporting functions
The electric sunroof control scheme can be matched separately, from basic manual remote control to a full set of intelligent linkage to meet different user requirements.
Wall switch control: wired wall switch, fixed on the indoor wall, stable and reliable, free from signal interference, is the basic standard.
Wireless remote control: hand-held remote control, remote switch skylight, suitable for high attic skylight, easy to operate.
Wind and rain sensing automatic control: rain sensor, wind sensor, when it rains or winds, the sunroof automatically closes, which is a very practical configuration for home improvement. The sensor is installed on the outdoor roof, wiring or wireless signal transmission, highly recommended in rainy areas.
Timing control: Set the timing to open, close, and ventilate regularly.
Smart home docking: access to Mijia, Huawei, KNX and other smart home systems, mobile APP remote control, scene linkage.
Fire linkage control (only fire smoke exhaust sunroof): Receive the DC24V signal of the fire alarm host, the fire alarm is automatically turned on, and the feedback opening signal is sent to the fire control room. This system has strict fire certification, and the home improvement sunroof cannot achieve fire linkage.
It should be noted that wind and rain sensing is an auxiliary feature and cannot replace manual inspection; the sensitivity of the sensor will decrease due to long-term dust accumulation, and the probe needs to be cleaned regularly.
(Skylight wall controller, handheld remote control, wind and rain sensor roof installation real picture)
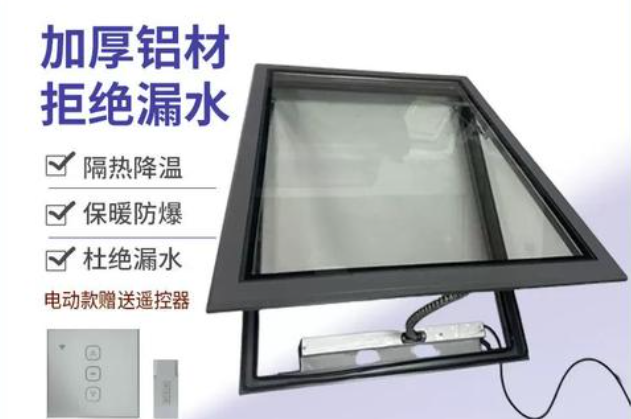
Fifth, electric sunroof waterproof drainage principle: isobaric drainage is the core technology of sunroof
Roof water seepage is the most frequent failure of skylights. Many people mistakenly believe that only glue is used for waterproofing. Professional electric skylights rely on isobaric chambers + orderly drainage systems to achieve waterproofing, and sealant is only an auxiliary.
The skylight profile is designed with multiple isobaric chambers. After the rainwater seeps into the first seal, it will enter the independent drainage chamber, follow the preset drainage channel, and drain to the outdoor roof through the drainage diversion hole, and will not flow into the room. The drainage hole cannot be blocked, and the construction and later maintenance need to focus on cleaning up the sediment and fallen leaves in the drainage hole.
The handover position of the skylight and the roof tile is matched with a special aluminum alloy waterproof floodboard (waterproof closing plate). The floodboard fits the roof tiles to form a stepped water guide structure. The rainwater on the tile surface flows away along the floodboard to prevent rainwater from infiltrating through the gaps. The floodboard is divided into special asphalt shingles, special ceramic shingles, and special color steel roofing. Different roof tile types must match the corresponding floodwater accessories. Universal simple closing parts are very easy to leak.
Construction taboos: without the use of matching floodboards, direct glass glue seals the skylight and tile gaps, short-term leakage, colloid aging and cracking, direct large-scale water seepage, is the most common wrong construction method in the industry.
(Schematic diagram of waterproof node of electric sunroof floodboard, marked with drain hole and water guide plate)
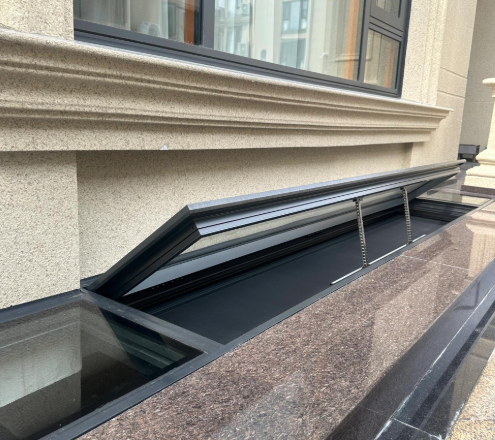
Standardized installation process for electric sunroof, installation directly determines the success or failure of waterproofing
Electric sunroof belongs to roof opening products, which belongs to roof envelope structural transformation. The installation process is complicated. Every step of roof tile removal, opening, waterproof closing, and electrical wiring cannot be simplified.
Step 1: Roof survey and positioning. To confirm the roof structure, check the load-bearing wooden purlins and steel structures of the pitched roof, and avoid the load-bearing main beams and pipelines at the location of the openings; mark the size of the openings, and the size of the openings strictly matches the outer frame of the skylight. If the openings are too large or too small, the waterproof closure will be affected.
Step 2: Roof opening and reinforcement. Remove the tiles, cut the roof base, install a reinforced frame around the hole, disperse the weight of the skylight, and prevent roof deformation.
Step 3: Lift and fix the main body of the skylight. Put the skylight frame into the hole, level and correct, and fix the fixing screws on the reinforced structure to ensure that the skylight frame is horizontal and smooth, and cannot be twisted. Distortion will cause sealing failure and glass stress concentration.
Step 4: Install the matching floodboard. Install the lower floodboard, side floodboard, and upper floodboard in sequence from bottom to top. Lap between the floodboards, apply weather-resistant sealant at the lap position, and press the tiles on the floodboard, following the principle of "upper cover and lower" water conduction.
Step 5: Electrical wiring. The window opener line wears a waterproof protective pipe, the line avoids the water accumulation position, and the terminal is treated with waterproof insulation; the fire-fighting wiring should meet the fire-fighting line laying specifications.
Step 6: Debug the drive and control system. Power on to test window opening and closing, check the opening and closing stroke, test overload protection, wind and rain induction, and linkage signals. Repeat the switch many times to confirm that there is no abnormal sound or card.
Step 7: Roof restoration, cleaning drainage holes, acceptance of water testing.
Water test is an essential step to simulate continuous rain water, indoor observation of water seepage.
(Master roof installation electric sunroof floodboard, wiring debugging window opener on site real shot)
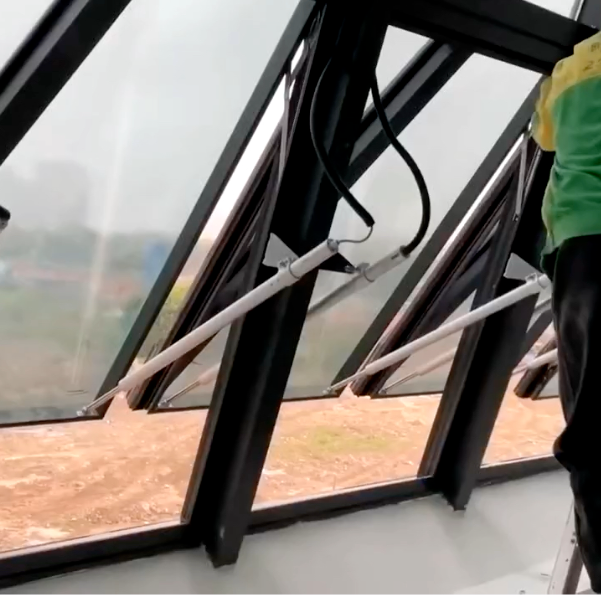
Seven, electric sunroof acceptance inspection points
Acceptance is divided into structural waterproof acceptance, electrical system acceptance, and data verification.
In terms of information: profile certificate, glass test report, window opener certificate; fire exhaust sunroof provides additional 3C test report and fire linkage information.
On-site acceptance items:
Appearance: No bumping and scratching of the profile, smooth fitting of the floodboard, continuous smooth glue seam without broken glue bubbles;
Opening and closing test: the whole process of opening and closing is stable and no abnormal sound, it automatically stops when it reaches the limit, and the overload protection against resistance takes effect;
Waterproof water test: continuous water, indoor window frame, roof without water seepage, water stains;
Drainage inspection: drain hole unobstructed without plugging;
Electrical testing: remote control, wall switch, wind and rain sensing, linkage function all tested;
Sealing inspection: The rubber strip is evenly pressed in the closed state, and the gap is uniform.
Many owners only test whether the motor can move, ignore the water test, and wait until the rainy season to find the leakage. It is extremely difficult to repair, and the roof tiles need to be disassembled.
(Acceptance personnel do water and waterproof test on the electric sunroof)
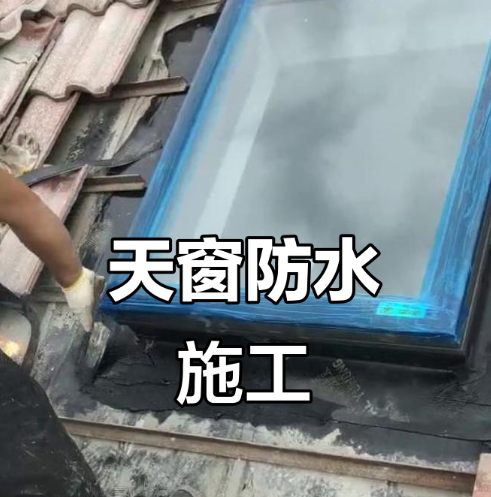
Eight, daily maintenance of electric sunroof, common fault investigation
The electric sunroof has mechanical and electrical components, and regular maintenance can greatly extend the service life and reduce water leakage and malfunctions.
Regular maintenance items:
Clean up the drainage holes and drainage cavities every six months to prevent clogging and backflow of accumulated water;
Clean the surface dust of the rubber strip, check whether the rubber strip is hardened or cracked, and replace the aging rubber strip in time;
Keep the window opener chain and screw clean, and prohibit ordinary oil, oil stains will adhere to dust; the screw can be lubricated with a small amount of dry lubrication;
Clean the dust on the surface of the wind and rain sensing probe to ensure the sensing sensitivity;
Check the roof floodboard to see if it is loose or cracked.
Check the line connector to see if the sheath is damaged or aged.
High frequency fault:
Motor does not act: power failure, line connector water, controller failure; first check the power supply, and then check the line waterproof;
Can it be turned on or off or the stroke is not in place: the limit parameters are offset, and the limit is re-debugged;
Sunroof water seepage: drainage hole blockage, flood plate overlap error, rubber strip aging;
Abnormal sound of card during window opening: chain, screw card sundries, or deformation of sunroof frame;
Wind and rain sensing does not automatically close the window: probe dust accumulation, signal failure.
Important reminder: Fire electric smoke exhaust sunroof is a fire protection facility, and it is not allowed to modify the circuit or replace the window opener without permission. Maintenance requires relevant qualified units.
(Maintenance personnel clean the sunroof drain hole and repair the window opening motor.)
Nine, electric sunroof procurement selection pit avoidance guide
The home improvement lighting skylight pretends to be a fire smoke exhaust skylight, and the project fire acceptance directly fails, and the two standards are completely different;
Window opener protection grade false standard, low IP grade motor used in the open roof, short-term water burn;
Omit the matching floodboard, only use glass glue to close the mouth, low price temptation, later leakage;
Ignoring the roof slope, the flat skylight is forcibly installed on the large inclined roof, and the drainage flows backwards;
Low-priced styles have no overload protection, and the risk of clamping and crushing the glass is high;
Do not distinguish between the screw and the chain window opener, large-sized high windward skylights choose the chain window opener with insufficient thrust;
Ignore the power-off plan, the skylight of the high-rise attic cannot be opened after the power is cut off, and the emergency ventilation is inconvenient;
Insulating glass is not tempered, and there is a hidden danger of self-explosion and falling in high glass.
Selection summary: villa sloping roof home improvement priority suspended electric sunroof on the broken bridge, rain and rain sensing installed in rainy areas; flat roof sun room large ventilation needs to use translational electric sunroof; factory fire smoke exhaust project, must choose with fire 3C linkage smoke exhaust sunroof, supporting backup power supply. The purchase contract states the profile wall thickness, glass configuration, window opener type, IP protection level, flood accessories list.
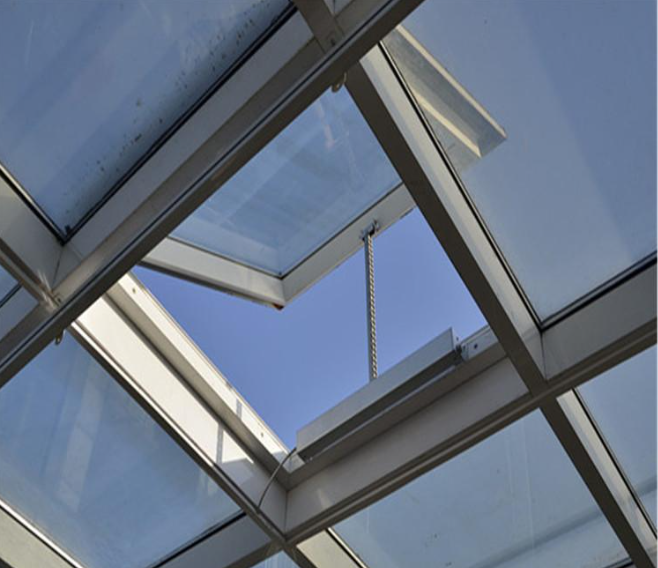
(Electric sunroof finished sample, roof sunroof completed panoramic renderings)
Summary
Electric sunroof is not just a glass roof window that can be opened electrically, but a systematic product that integrates broken bridge insulation profiles, hollow safety glass, isobaric waterproof system, electric actuator, and intelligent control module. Home improvement electric sunroof focuses on lighting, ventilation, rain prevention, and intelligence and convenience; fire electric smoke exhaust sunroof serves fire safety smoke exhaust and heat exhaust, and implements mandatory fire protection regulations. The two cannot be confused and replaced.
A set of stable and durable electric sunroof depends on the broken bridge profile, safety tempered insulating glass, high protection grade window opener, supporting floodwater waterproof system, plus standardized opening construction and water acceptance. Many owners only pay attention to whether they can power switches when purchasing, and despise waterproof structures and accessories. Finally, there are problems such as water leakage and motor burning, and the maintenance cost is much higher than the product itself.
With the increase in loft renovation, sun room, and plant fire protection renovation projects, the application of electric skylights is becoming more and more extensive. When selecting models, it is necessary to combine the roof form, use (lighting or fire smoke exhaust), and local rainwater and wind conditions to match the plan. Regular cleaning and maintenance can be done to achieve long-term lighting and ventilation, intelligent control, or fire smoke exhaust functions.