Terrace sun room
Professional in-depth analysis of terrace sun room | Structure, profile, roof material, waterproof and thermal insulation, construction acceptance and selection guide
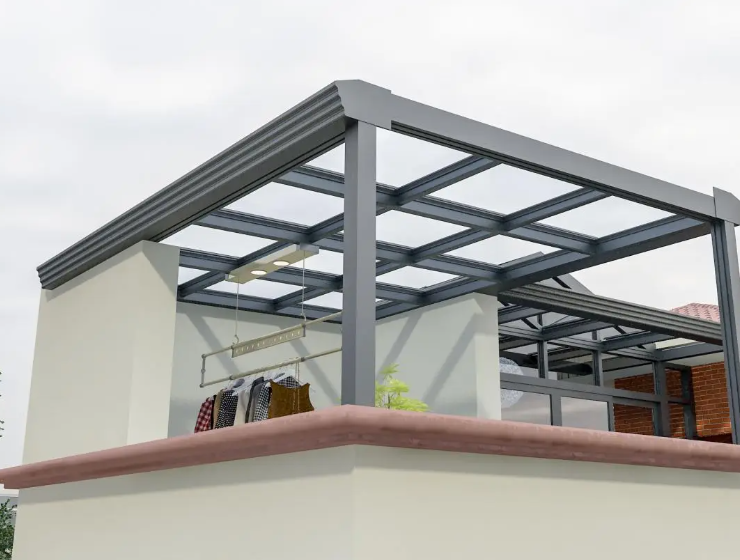
[Real scene of residential terrace sun room, high-rise terrace broken bridge aluminum sun room, taking into account leisure space and facade]
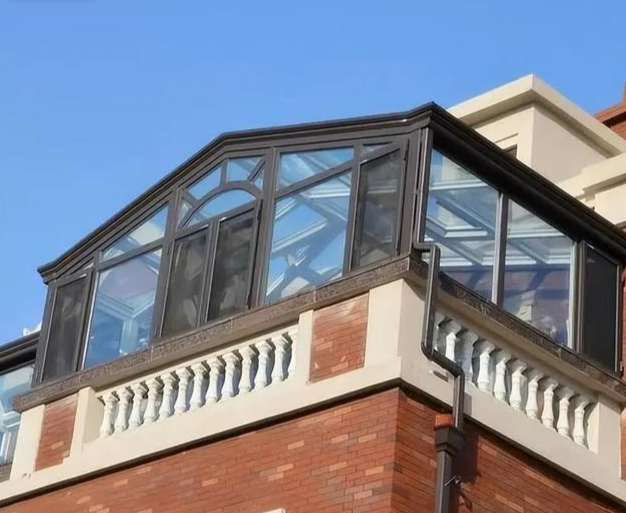
The terrace sun room, also often referred to as the terrace room and the terrace sealed sun room, is a customized architectural space built on the original terrace and balcony platform of the residence, which is different from the independent courtyard sun room and the ground sun room. It builds an envelope structure based on the original building floor slab and external wall, and transforms the open-air terrace into a study, tea room, flower room, leisure area, and parent-child activity area. When many owners seal the terrace, they simply understand it as "building a glass roof + surrounding windows", ignoring the core problems such as the original load of the terrace, roof drainage, thermal insulation, waterproof nodes, and illegal construction codes. Later, a series of problems such as water leakage, muggy summer, deformation of profiles, and insufficient load-bearing appear.
The terrace sun room is an accessory structure attached to the main building. The design should not only abide by the property specifications and local building management requirements, but also take into account the performance of door and window systems such as structural safety, water tightness and airtightness, heat insulation and energy saving, and wind pressure resistance. This paper expands from the dimensions of the structure form of the terrace sun room, profile system, top surface materials, sealing and drainage, heat insulation and cooling scheme, hardware configuration, load requirements, construction process, acceptance points, purchase avoidance pits, and later maintenance, taking into account professional technical knowledge and ordinary owners
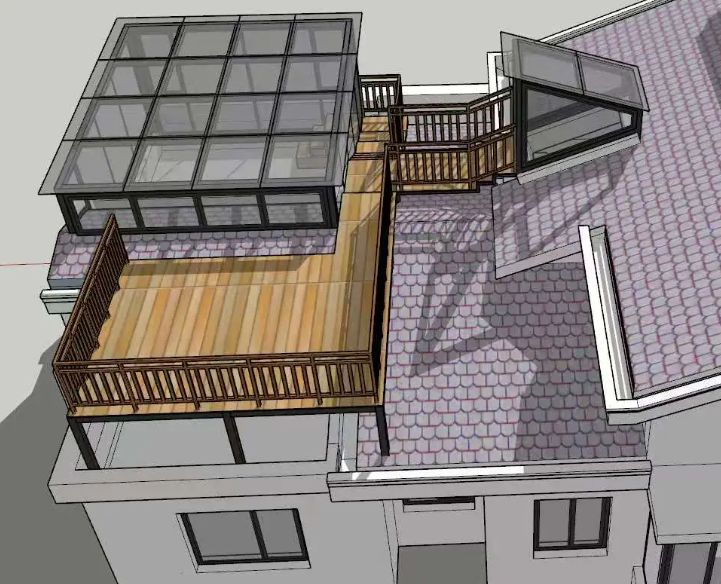
[Schematic diagram of structural style classification | Comparison and marking of flat-roofed terrace sun room, herringbone top, diamond top, and arc-roofed terrace sun room]
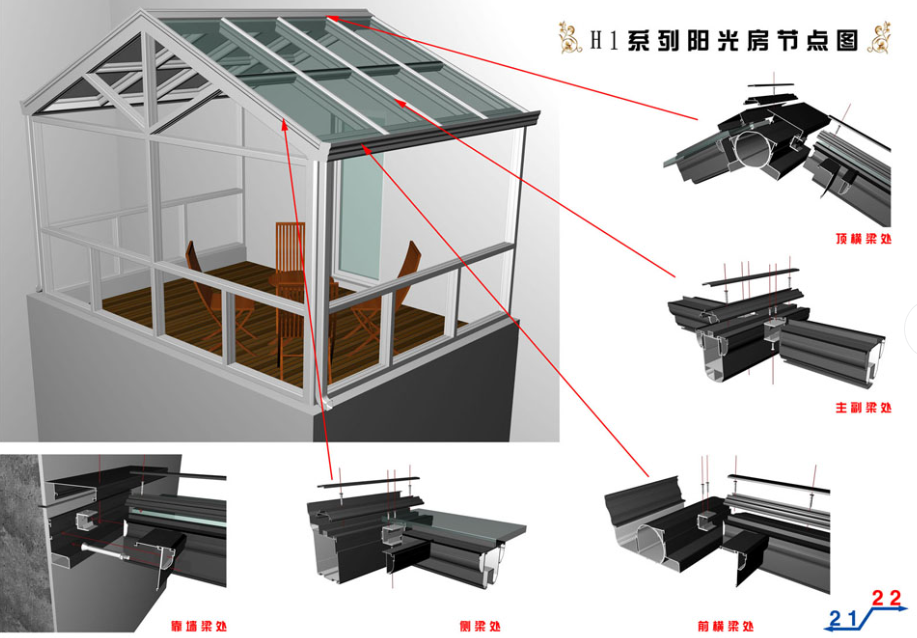
Classification and adaptation characteristics of the mainstream roof of the terrace sun room
The top surface of the terrace sun room directly determines the drainage, snow, heat insulation, and cost, which is the first step in the design of the scheme. The mainstream is divided into four categories: flat roof, herringbone top (double slope top), diamond top, and arc top, each of which has a suitable terrace working condition.
Flat-roofed terrace sun room: The top slope is generally set at 3% -5% to find a slope, the structure is simple, highly controllable, and does not highlight too many exterior facades. High-rise terraces and properties are the first choice for residential areas with strict appearance control. The advantages are simple shape, less consumables, and high cost performance; the short board is small slope, slow drainage speed, easy accumulation of fallen leaves and sediment, and many waterproof nodes, which have extremely high requirements for waterproof process. Once the waterproof fails, it is easy to seep water.
Herringbone top (double slope top) sun room: herringbone inclined top, rainwater distributes to both sides, drainage is smooth, snow is not easy to accumulate, and the heat insulation cavity is larger, suitable for large terraces, rainy in the south and snowy areas in the north. The shape is atmospheric, the space floor is sufficient, but the overall height is higher, some residential properties will limit the roof height, and the approval is more difficult.
Diamond top sun room: It belongs to multi-fold inclined top. The top surface is spliced together by multiple inclined surfaces. It has strong three-dimensional sense and advanced visual effect. It is mostly used for terraces with large surface width and pursuit of appearance. There are many nodes and many splicing joints, which require high processing accuracy and gluing technology, and high processing and construction costs.
Arc top sun room: curved top surface, beautiful streamline, smooth rainwater diversion, excellent wind pressure resistance, but the profile arc processing is difficult, high cost, high glass replacement cost in the later stage, mostly used for light luxury style customization.
The core principles of selection: high-rise terraces give priority to flat roofs and low herringbone roofs; rainy areas give priority to increasing the slope of the top surface; old residential areas and property control strictly give priority to flat roofs.
[Detailed profile section | Section of main beam, auxiliary beam and column of broken bridge aluminum sun room, marked with wall thickness, PA66 heat insulation strip, multi-cavity structure]
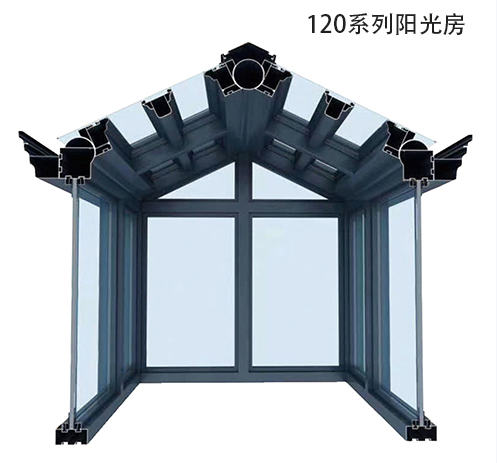
Second, the frame profile system, the load-bearing skeleton is the safety core of the terrace sun room
The biggest difference between terrace sun rooms and ordinary doors and windows is that the top surface needs to bear the weight of glass, wind and snow loads, and maintenance loads. The frame is a load-bearing structure and cannot use ordinary door and window thin-walled profiles. At present, the mainstream of the market is the broken bridge aluminum system sun room, and a few low-end solutions use non-broken bridge aluminum, plastic steel, and steel structure outsourcing.
Mainstream broken bridge aluminum profile base material is 6063-T5 primary aluminum alloy, the national standard basic requirements: column, main beam (main load-bearing beam) wall thickness ≥2.0mm; large span, high-rise windward side, span of more than 3 meters of the main beam, it is recommended to choose 2.5mm thickened profile; auxiliary beam, frame wall thickness is not less than 1.8mm. The profile adopts a multi-cavity structure, which is divided into heat insulation chamber, drainage chamber, lock point cavity. The independent drainage chamber can export the condensate and rainwater seeping in from the top surface separately to avoid water soaking the profile.
The thermal insulation strip must be made of PA66 glass fiber reinforced nylon thermal insulation strip with laser coding logo, which is the key to blocking the hot and cold bridge of the broken bridge structure. The low-cost solution will use PVC thermal insulation strip, which softens and deforms after high temperature exposure, and the structural gap becomes larger, leaks air and seeps water, and the thermal insulation completely fails.
Surface treatment is divided into electrostatic powder spraying, fluorocarbon spraying, and wood grain transfer. Indoor side wood grain transfer enhances texture; long-term sun-exposed outdoor top main beam, priority fluorocarbon spraying, UV resistance, rain corrosion resistance, and not easy to fade and peel; ordinary powder spraying is cost-effective, suitable for indoor side or weak light locations.
Steel structure sun room: Steel structure has strong load-bearing capacity and is suitable for large-span terraces. However, steel conducts heat quickly, making it easy to form hot and cold bridges. It requires complete thermal insulation wrapping and anti-rust treatment. Once the anti-rust layer is damaged, it will rust quickly, and the maintenance cost will be high later. Nowadays, home improvement terraces are used less and less.
[Comparison chart of top surface material samples | Comparison of laminated tempered glass, hollow tempered glass, JCDecaux tile, and sunlight panel samples]
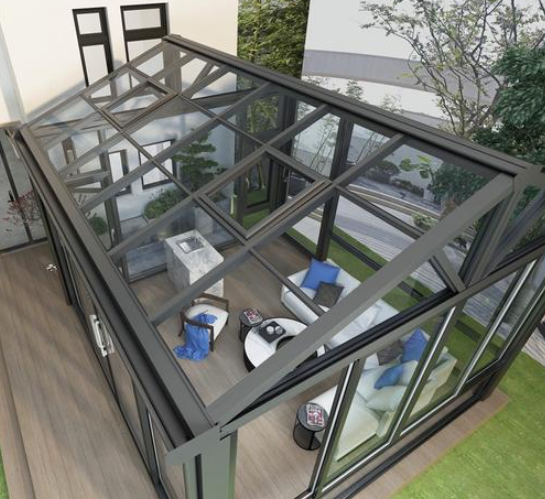
Third, compared with the top surface covering materials, there are huge differences in heat insulation, safety and waterproofing
The roof material of the terrace sun room is the most concerned part of the owner. There are four commonly used in the market: tempered laminated glass, hollow laminated glass, JCDecaux tile roof, and PC sun panel. The effects of safety, heat insulation and sound insulation are different.
Double-layer laminated tempered glass (PVB film): The first choice for home improvement terrace sun room. After breaking, the film will stick, and the glass will not fall from the sky. It is mandatory to recommend high-rise terraces, and the safety factor is the highest. Single-layer laminated glass has general heat insulation. If you want heat insulation, choose hollow laminated glass (laminated + hollow composite), with Low-E coating, to isolate infrared heat, and the cooling effect in summer is obvious. The disadvantage is that the weight is relatively large, the load-bearing requirements of the main beam are high, and the cost is high.
JCDecaux tile roof: multi-layer composite roof structure, composed of asphalt shingles, thermal insulation layer, waterproof cushion, thermal insulation effect is far better than glass roof, summer will not be exposed to the sun and sultry, sound insulation, rain and rain noise is small. The disadvantage is poor lighting, suitable for not requiring a lot of lighting, mainly leisure tea room, storage terrace; asphalt shingles need to be checked regularly, and need to be replaced after aging.
PC sun board: light weight, cheap price, fast construction, but ordinary PC board 2-3 years yellow and brittle, must choose with UV anti-ultraviolet co-extrusion layer of board, mostly for temporary sun room, long-term home decoration terrace is not recommended.
Buying pit avoidance: Many businesses use ordinary single-piece tempered glass as the roof of the sun room. There is a great risk of falling objects and self-explosion in the high-rise, which does not meet safety regulations and is strictly prohibited from use.
[Sealed drainage node diagram | Top surface isobaric drainage, gutter, downspout, EPDM tape, waterproof closure node section]
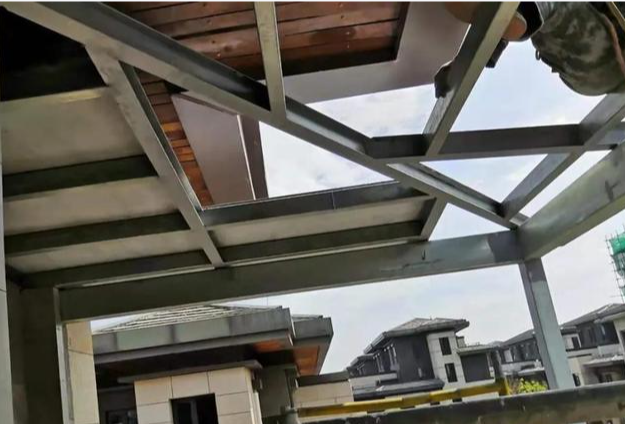
4. Drainage and sealing waterproof system to solve the number one pain point of the terrace sun room - water leakage
Terrace sun room leakage is a high incidence problem in the industry. The vast majority of water leakage is not glass damage, but gutter, splicing joints, and the original wall handover position, downspout node construction defects. Qualified system sun room adopts the design idea of structural drainage priority and glue as a supplement, and cannot simply rely on sealant to block water.
It is equipped with a special aluminum alloy gutter (drain tank). The gutter has a slope, and the rainwater collects into the gutter and drains to the downstairs drainage system through the external downspout; a diversion groove is reserved inside the gutter to prevent water accumulation. A water stop glue strip is set between the gutter and the main beam, and an EPDM EPDM weathering glue strip is selected, which is resistant to high and low temperature, anti-aging, and has long-lasting elasticity. It will gradually age in about ten years.
The location where the sun room and the original outer wall are connected is the hardest hit area by water leakage. It is necessary to make a water-stop anti-barrier and a waterproof floodboard. The floodboard is flanged up and pressed into the wall to form a water-stop barrier. The outer wall seal is made of weather-resistant silicone structural glue, not ordinary glass glue. The sealant has a service life, generally 5-8 years, and it needs to be re-inspected and replenished later.
At the same time, it is necessary to distinguish between rainwater and condensed water: the temperature difference between the indoor side of the glass roof is large, and it is easy to produce condensation dripping in winter. Professional solutions will set condensation diversion grooves in the main beam to collect condensation water into the gutter and discharge it to avoid indoor dripping. Many low-priced sun rooms do not have condensation drainage channels, and the top surface keeps dripping in winter.
[Close-up of doors and windows and hardware accessories | System casement windows, lifting sliding doors, heavy-duty hinges, multi-point locks, screen window matching]
V. Enclosure doors and windows, hardware and matching screen window selection
The enclosed doors and windows around the sun room are the key to ventilation, airtightness and sound insulation. The mainstream is matched with inner opening and inverted windows, heavy lifting sliding doors, and casement doors. High-rise terraces give priority to inner opening and inverted system windows to open ventilation while avoiding the risk of falling outside window sashes; large holes, if you want a transparent effect, choose heavy lifting sliding doors, which have good sealing performance and open transparency.
The hardware must be made of special hardware for system doors and windows, with an inner opening, inner inversion, and multi-point locking system. After closing, the rubber strips around are evenly pressed to improve air tightness. The large fan opening fan is matched with a three-dimensional adjustable hinge. The later profile is slightly deformed and the fan body sinks to fine-tune the gap.
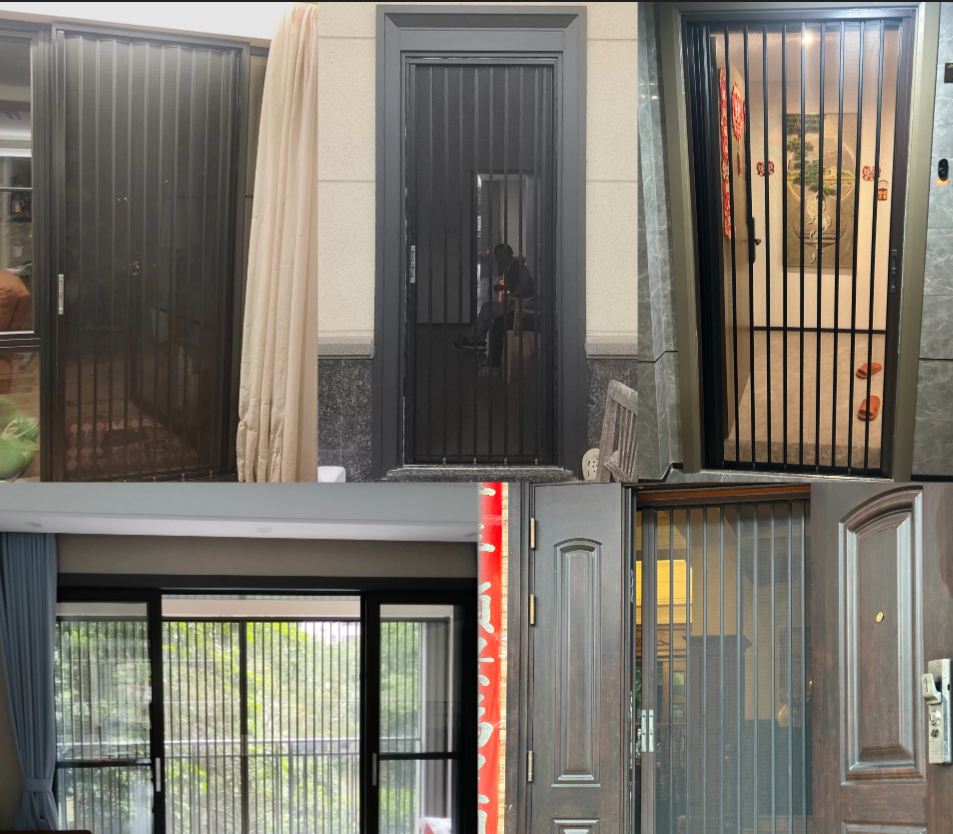
There are many mosquitoes on the terrace, and the doors and windows of the sun room are generally equipped with screens, giving priority to high definition high-transparency screens or 304 diamond mesh screens. Pursue high definition high-transparency nets for vision; if there are children and pets at home, 304 diamond nets are preferred, taking into account protection and mosquito prevention.
[Schematic diagram of thermal insulation and cooling scheme | Low-E glass, sunshade, electric canopy, thermal insulation layer structure diagram]
Heat insulation and shading solutions to solve the problem of glass sun rooms being stuffy in summer
After many owners install a glass sun room, the summer temperature can reach more than 50 degrees Celsius, making it unusable. The root cause is that there is no matching heat insulation and shading design.
The first is the glass itself: Low-E hollow laminated glass is used to block solar infrared heat radiation from the source, which belongs to basic heat insulation;
The second type is external electric canopy (outdoor sunshade): installed on the outside of the glass top surface, the sunshade effect is best, and the heat is blocked outside the glass, making it the first choice for high-end terrace sun rooms.
The third type, built-in electric honeycomb curtain and louver curtain: installed indoors, easy to install and low cost, but the heat has entered the interior of the sun room, and the cooling effect is weaker than the external shading;
The fourth type, the JCDecaux tile roof solution, comes with its own thermal insulation layer, which structurally reduces heat input and is suitable for spaces that do not pursue lighting.
Reminder: Only rely on air conditioning to cool down, energy consumption is extremely high, priority is given to passive shading and heat insulation.
[Performance parameter description diagram | Summary of test report on wind pressure resistance, water tightness, air tightness and thermal insulation performance]
Seven, the sun room core performance indicators, understand the parameters do not step on the pit
The terrace sun room belongs to the envelope system of the attached building, and its performance refers to the national standards of GB/T 7106 and GB/T 8478 doors and windows, focusing on four items:
Wind pressure resistance: high-rise terrace ≥6, low-rise ≥4, the main beam and glass do not deform or fall off under strong wind;
Watertight performance: ≥3 grade, no water seepage in splicing joints and wall joints under rainstorm conditions;
Air tightness: ≥4 level, reducing hot and cold air penetration, reducing air conditioning, heating energy consumption;
Insulation K value: Broken bridge aluminum + Low-E hollow lamination, K value can be 2.4~ 2.8 W/(m2 · K), excellent thermal insulation effect.
The other two important indicators are the roof load, which needs to be reviewed in advance. The bearing capacity of the terrace floor in the old community is limited, and large-scale thick glass roofs cannot be blindly made to avoid potential safety hazards.
[Construction site pictures | On-site investigation, main beam welding and fixing, gutter installation, waterproof flooding, gluing and sealing construction]
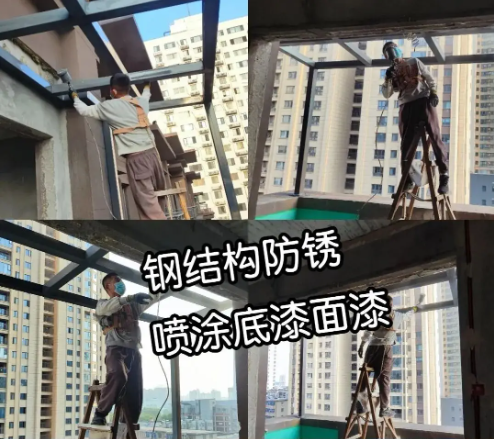
8. Standardized construction process, terrace sun room three-point product seven-point installation
The construction of a terrace sun room is very different from the installation of ordinary doors and windows, involving the original building structure, waterproofing, and drainage. The construction process is strict:
The first step: on-site survey, review the deck floor load, exterior wall structure, property specifications, confirm whether construction is allowed, measure the elevation and drainage direction;
Step 2: Deepen the plan, determine the main beam arrangement, top slope, gutter downspout location, and issue a structural diagram;
The third step: positioning the pay-off line, fixing the column base, making waterproof gaskets between the base and the floor to disperse the load;
Step 4: The main beam and auxiliary beam are assembled and built, and the horizontal and vertical are corrected to ensure that the slope of the top surface meets the drainage requirements;
Step 5: Install the gutter and floodboard, and do a good job of wall water sealing and closing;
Step 6: Install the top glass/JCDecaux tile, apply structural glue, and reserve expansion joints;
Step 7: Install and debug hardware and matching screens around doors and windows;
Step 8: Seal the closure, weathering glue construction, and clean up excess glue marks;
Step 9: Closed water test, continuous water test, check whether all nodes are seepage, and accept delivery.
It is very important to note that expansion screws cannot be directly applied to the original waterproof layer without water stopping, as it is easy to penetrate the original terrace waterproofing and cause water seepage disputes downstairs.
[Real scene comparison chart | compliance system sun room vs simple square tube sun room (thin profile, no independent drainage, no heat insulation strip) ]
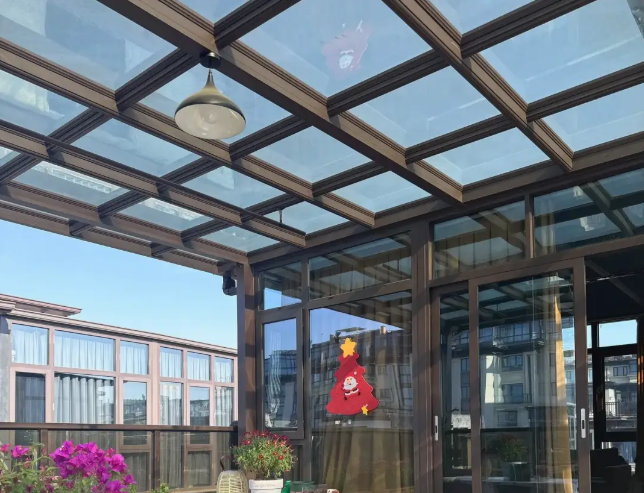
Nine, terrace sun room purchase pit avoidance guide to avoid common routines in the industry
The main girder of broken bridge aluminum system is replaced by ordinary thin square tube, the wall thickness is insufficient, and the large-span top surface is deformed by long-term force;
Single-piece tempered glass as the top, without laminating, there is a risk of self-explosion and falling in the upper layer;
Omit the independent gutter and condensation drain, and only rely on gluing and waterproofing;
Ordinary PVC insulation strips pretend to be PA66 insulation strips, and the insulation fails;
Do not review the original terrace load-bearing, blindly make large glass roofs, leaving structural hidden dangers;
The quotation only reports the frame and glass, and the gutter, downpipe, external shading, waterproof, and gluing are increased separately;
Ignoring the property and urban management construction specifications, they were required to demolish after completion, causing huge losses.
The contract must state: profile wall thickness, insulation strip material, top material specifications, drainage plan, waterproof quality assurance years, whether it includes closed water test.
[Maintenance schematic diagram | Clean up gutter fallen leaves, check rubber strips, rubber surface re-inspection, sunshade maintenance]
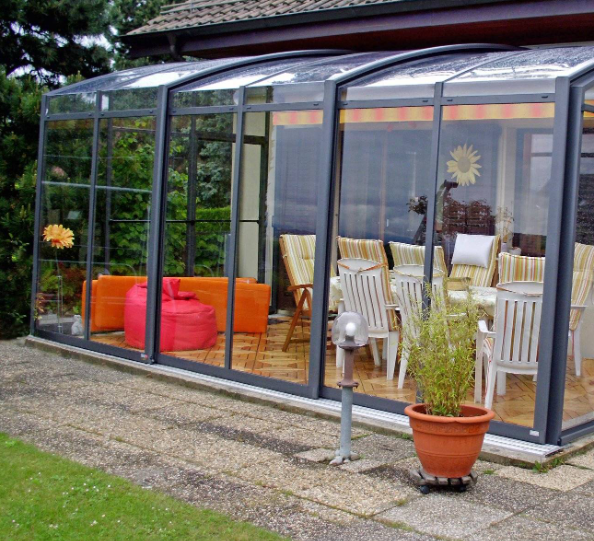
Ten, later daily maintenance to extend the service life of the sun room
The terrace sun room is exposed to the outdoors, and regular maintenance can reduce water leakage and aging problems.
Clean up gutters, fallen leaves and sediment in downspouts before the rainy season every year to prevent clogging of accumulated water;
Check the outer weathering glue every year for cracking, bulging, and falling off, and remove and re-glue in time;
Regularly check the opening fan hardware, regularly clean hinges and lock points, and maintain a small amount of silicon-based lubricant.
Avoid stacking heavy objects on the glass top, do not go directly to people for maintenance, maintenance needs to step on the main beam position, and it is forbidden to step on the glass;
The outer sunshade canopy is cleaned regularly to avoid sediment wear and tear on the fabric;
After a typhoon or blizzard, check the main beam and glass for cracks or deformation in a timely manner.
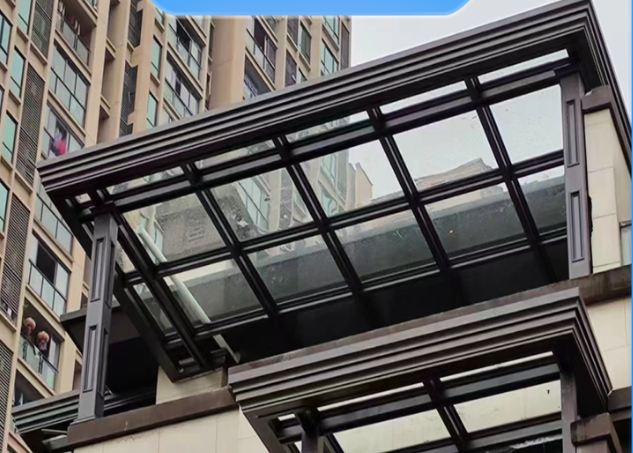
[Panorama of the completion of the terrace sun room | The overall floor effect of the aluminum diamond roof sun room on the high-rise residential terrace with broken bridge]
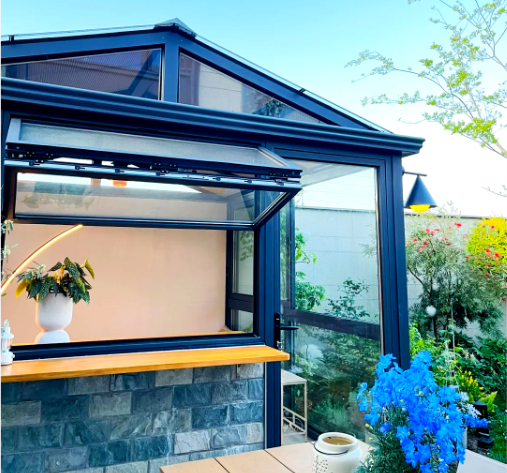
conclusion
The terrace sun room is not a simple glass shed, but a customized system that integrates load-bearing structure, waterproof drainage, thermal insulation and sunshade, and door and window sealing. Many owners only focus on appearance and price, ignoring floor load, drainage nodes, profile load-bearing, and property specifications. Finally, water leakage, stuffy heat, safety hazards, and even illegal demolition occur.
Flat top, herringbone top, diamond top, and JCDecaux tile top are not absolutely good or bad. The selection should combine the floor height, local climate, lighting needs, and property control requirements. High-rise priority laminated glass top and thickened main beam; if you want cool priority, you can choose JCDecaux tile top.
A set of qualified terrace sun room, on the basis of ensuring structural safety and water leakage, transforms the idle terrace into a comfortable leisure space, taking into account lighting, ventilation, heat insulation and sound insulation. When choosing a system sun room, give priority to structural load-bearing, drainage design, and waterproof technology, and then compare the appearance and price, cooperate with standardized construction and closed water acceptance, in order to use it for a long time with peace of mind.