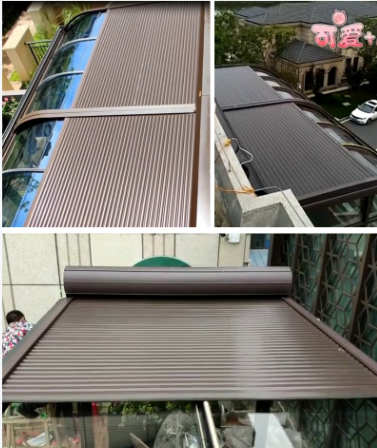
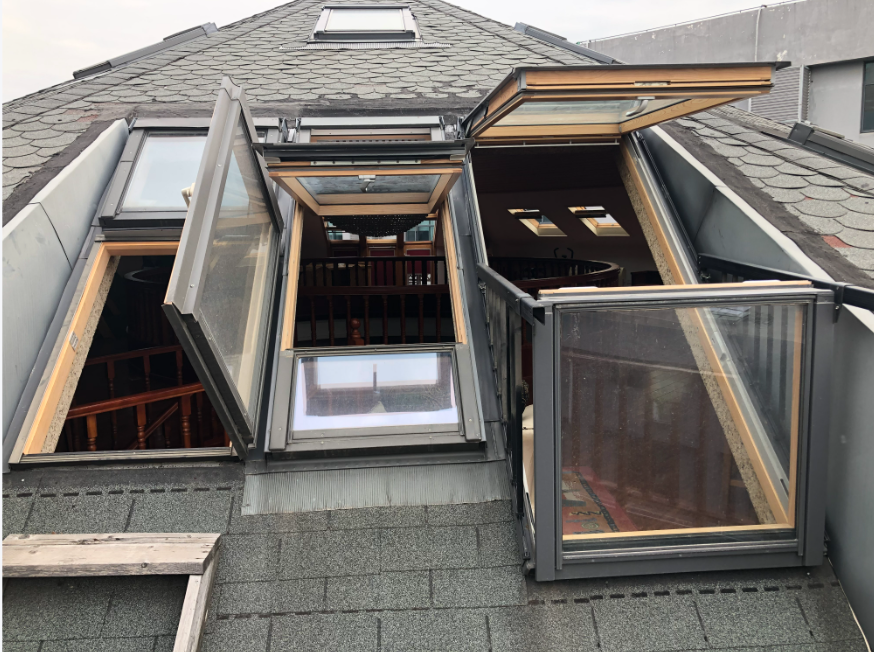
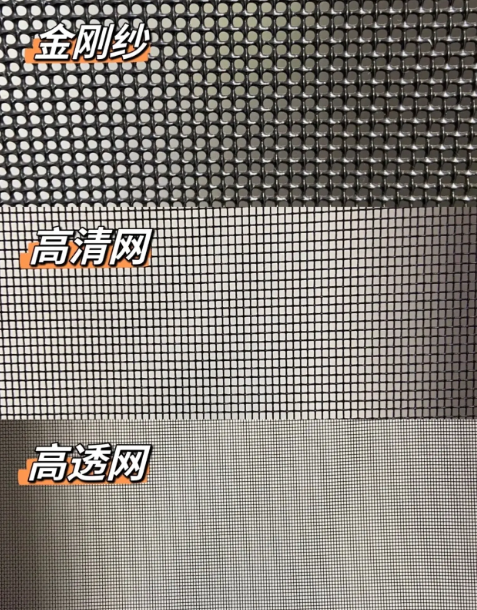
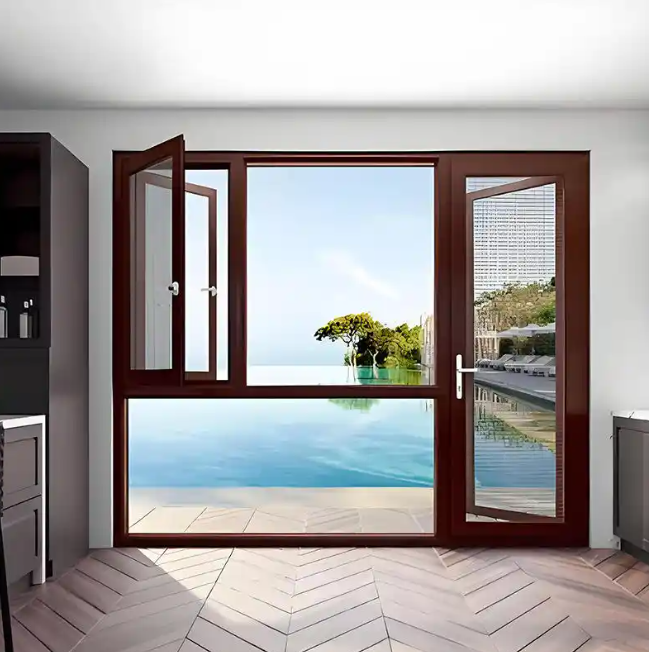
Electric lighting and smoke exhaust skylight
Professional analysis of electric lighting and smoke exhaust skylights | Full guide to window type, material, fire linkage, and construction acceptance
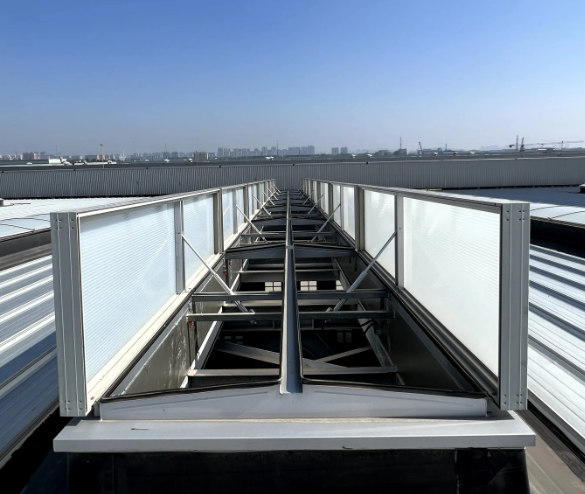
[The overall real scene of the electric lighting and smoke exhaust sunroof on the roof of the factory building, the real shot of the one-character and triangular sunroof roof arrangement]
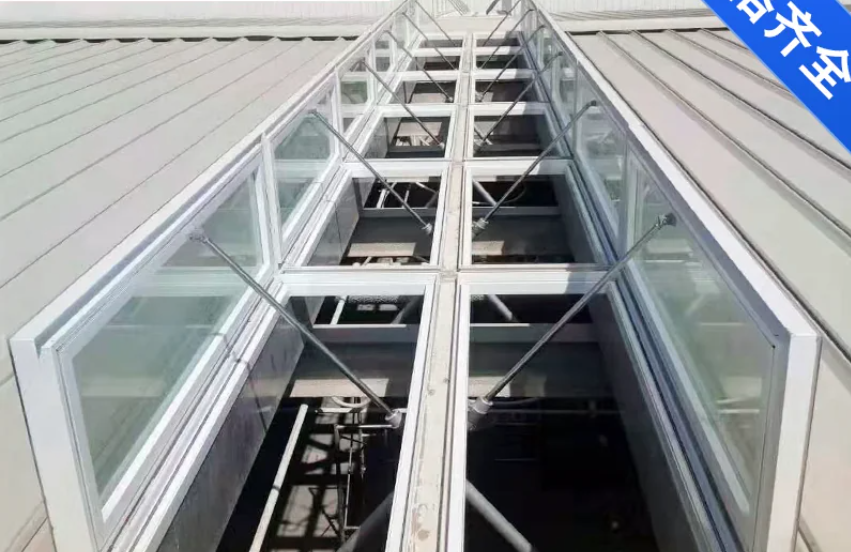
Electric lighting and smoke exhaust sunroof is a multi-functional fire and ventilation component supporting the roof of industrial plants, warehousing and logistics, commercial atriums, and large exhibition halls. It follows the design and production of the national standard GB/T 28637-2012 "Electric lighting and smoke exhaust sunroof" and GB51251 "Technical Standard for Building Smoke Prevention and Smoke Exhaust System". At the same time, it takes into account the three core functions of natural lighting, daily ventilation, and fire smoke exhaust. It is also the most important component of the building's natural smoke exhaust system. Many Party A and project procurement are prone to confuse ordinary lighting sunroof with electric smoke exhaust sunroof, mistaking it for just installing electric window openers, ignoring the mandatory requirements of fire linkage, effective smoke exhaust area, waterproof and wind pressure resistance, and emergency opening, resulting in failure to pass the fire acceptance in the later stage of the project.
This paper expands from the dimensions of product classification, structural composition, lighting panel selection, electric drive system, sealing and drainage, fire control logic, performance parameters, installation and construction, acceptance specifications, selection and pit avoidance, operation and maintenance, etc., taking into account engineering expertise and ordinary purchasing personnel
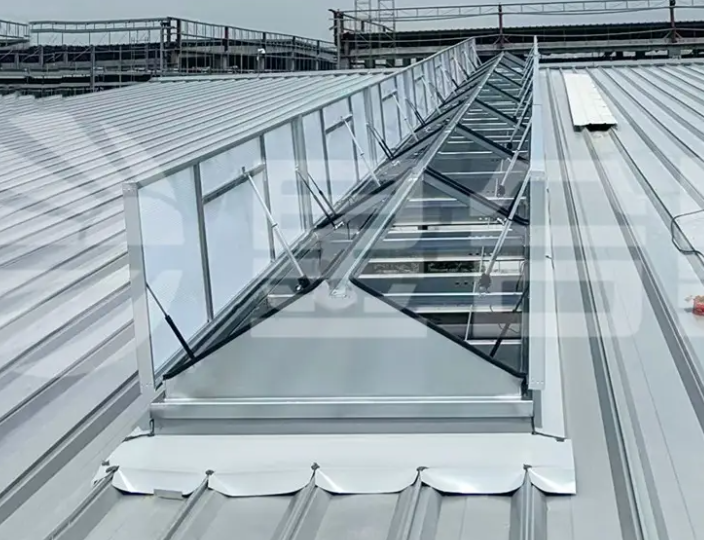
[Schematic diagram of window type classification | Comparison and marking diagram of one-shaped, triangular, round arch, wind-proof, and side-open skylights, marking the opening angle and drainage characteristics]
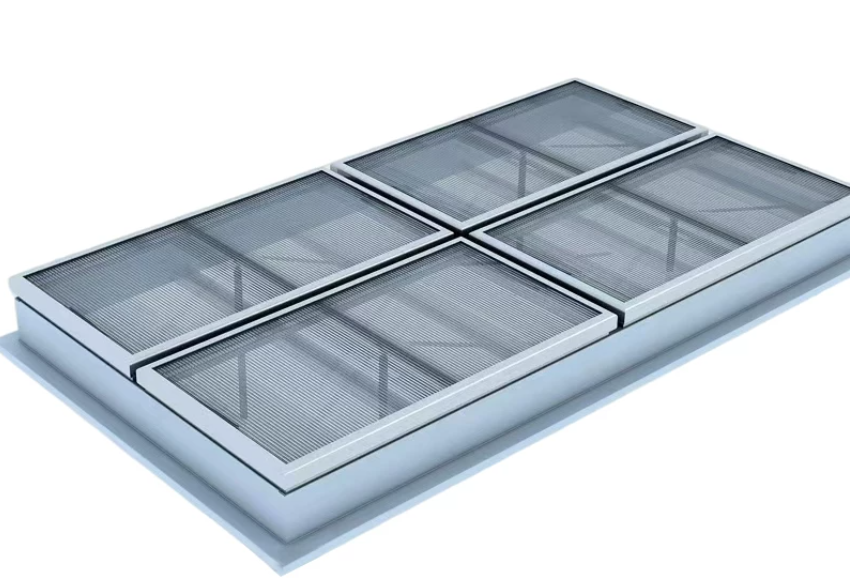
Classification and applicable working conditions of mainstream window types of electric lighting and smoke exhaust skylights
According to the national standard atlas 09J621-2 and the new version 21J621-1, the mainstream window types are divided into five categories: one type, triangle type, round arch type, windproof type, and side open type. Different window types have obvious differences in opening angle, smoke exhaust efficiency, and snow drainage capacity. Selection directly determines whether the project meets the standards.
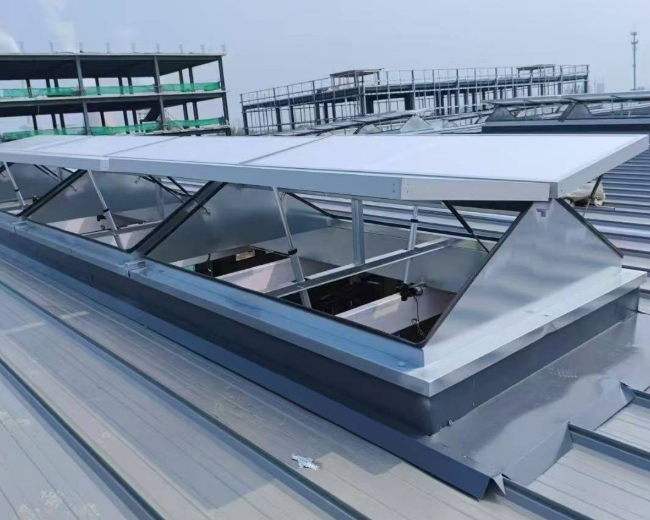
One-shaped skylight: The maximum opening angle can reach 90, the effective smoke exhaust area is large, and the wind resistance coefficient is low. It is suitable for large-span steel structure workshops and logistics warehouses. It is preferred in windy areas and can be arranged in multiple conjoined lengths. The disadvantage is that the northern region with large snow loads needs to strengthen the skeleton.
Triangular (top-opening) skylight: Conventional opening angle of 60, herringbone-shaped inclined surface structure, smooth drainage and snow drainage, snow accumulation is not easy to accumulate, mainly lighting, taking into account smoke exhaust and ventilation, light workshops and warehousing projects are widely used.
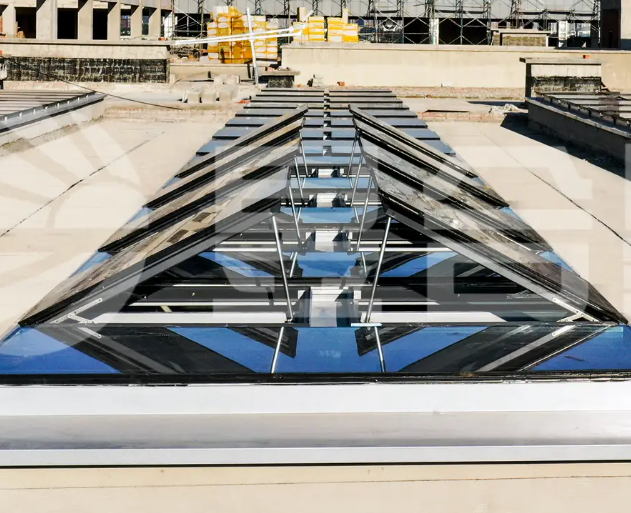
Arch skylight: divided into three types: upper opening, side opening, sliding opening, arc curved surface, rapid diversion of rainwater, the first choice for rainy and high humidity factories in the south, side opening supports long-term daily ventilation, and it is not easy for rainwater to pour back.
Windproof sunroof: with its own wind deflector, it will not appear when opened in an external windy environment. It is suitable for heavy industrial workshops that require uninterrupted ventilation throughout the year, such as metallurgy, forging, and heat treatment.
Side-opening skylight: It is suitable for the original steel skylight frame renovation project, and is mostly used for the upgrade of old factories, with standardized dimensions and lower construction costs.
All window types are divided into single and conjoined structures. Conjoined skylights are suitable for large-area roofs and require synchronous control and unified smoke exhaust.
[Detailed cross-section of profile skeleton | Skylight aluminum alloy window frame, color steel base, polyurethane insulation layer, sealing groove, drainage chamber section marking]
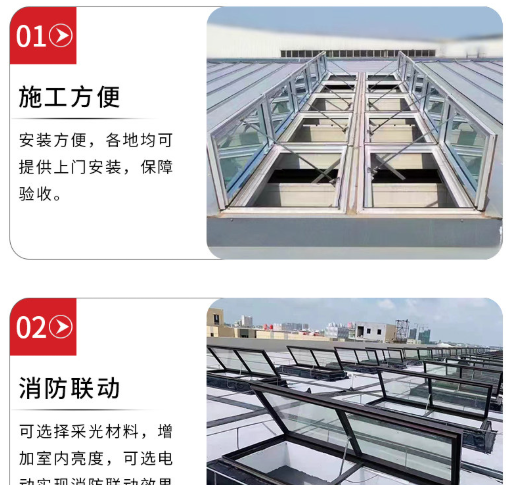
Second, the skylight frame and profile structure determine the ability to resist wind pressure, waterproof and heat preservation
The electric lighting and smoke exhaust sunroof is divided into four major structures: roof base, window frame fan skeleton, thermal insulation filling layer, and sealing system. The base is generally cold-formed with a color-coated steel plate above 0.6mm, and the interior is filled with a hard polyurethane foamed thermal insulation layer to block the roof's hot and cold bridges and reduce condensation and dripping; the mainstream of the window frame and sash adopts 6063-T5 aluminum alloy profiles, and the national standard foundation wall thickness is ≥1.4mm. It is recommended to thicken to 1.6mm in heavy wind and snow and coastal typhoon areas. The four corners are seamlessly welded to reduce the hidden danger of water seepage.
The core of the skeleton design is an independent drainage cavity. The drainage cavity is isolated from the thermal insulation cavity and the drive cavity. Rainwater will only be discharged in the diversion cavity, and will not soak the electric window opener and steel skeleton to avoid corrosion and failure. Many low-cost simplified models cancel independent drainage channels, rainwater directly seeps into the interior, and the motor is soaked for a long time. The sunroof cannot be opened normally during a fire, and the fire protection directly fails.
Surface treatment is divided into electrostatic powder spraying and fluorocarbon spraying. Ordinary factory powder spraying is sufficient; coastal salt spray environment, chemical workshop, fluorocarbon spraying is preferred, acid and alkali resistance, UV resistance, and the service life can reach more than 15 years.
[Comparison chart of lighting plate samples | PC sunlight plate, FRP glass fiber reinforced plastic lighting plate, tempered laminated glass sample plate, light transmission and impact resistance comparison]
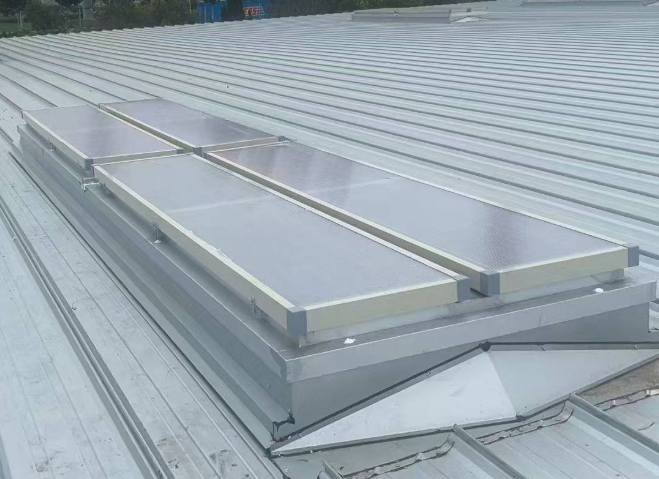
Third, the selection of lighting panels, light transmission, impact resistance, and flame retardancy are the core indicators
The daylighting board is the light-transmitting surface layer of the skylight, and it is also a loss piece. There are three mainstream boards on the market: PC polycarbonate sunlight board, FRP glass fiber reinforced plastic daylighting board, safety tempered/laminated glass. The three boards are flame retardant, light transmission, and weather resistance.
PC hollow sunlight board: most commonly used in home decoration and factories, light weight, strong impact resistance, 75% -82% light transmittance, double-layer and three-layer structures are optional, with low K value and good thermal insulation effect; the disadvantage is that long-term ultraviolet irradiation will age and yellow, and UV coextrusion anti-ultraviolet coating must be selected. No UV layer can quickly yellow and crack for 2-3 years.
FRP glass fiber reinforced polyester board: glass fiber reinforced polyester board, stable flame retardant performance, acid and alkali resistance, moderate price, suitable for chemical and corrosive gas workshops; the disadvantage is that the light transmittance is slightly lower, the rigidity is large, and the impact resistance is weaker than that of PC board.
Tempered laminated glass: used in high-end atriums and commercial buildings, transparent, non-yellowing, film adhesion does not fall after crushing, and the safety is the highest; the weight is very large, the skylight skeleton and roof load-bearing requirements are high, and the cost is high.
The flame retardant grade of the board must meet the requirements of GB8624, and the smoke exhaust sunroof of the factory will give priority to Class B flame retardant to avoid the rapid melting and dripping of the board during a fire and expand the fire.
[Close-up of electric drive and control system | Chain window opener, push rod window opener, fire control box, manual emergency button]
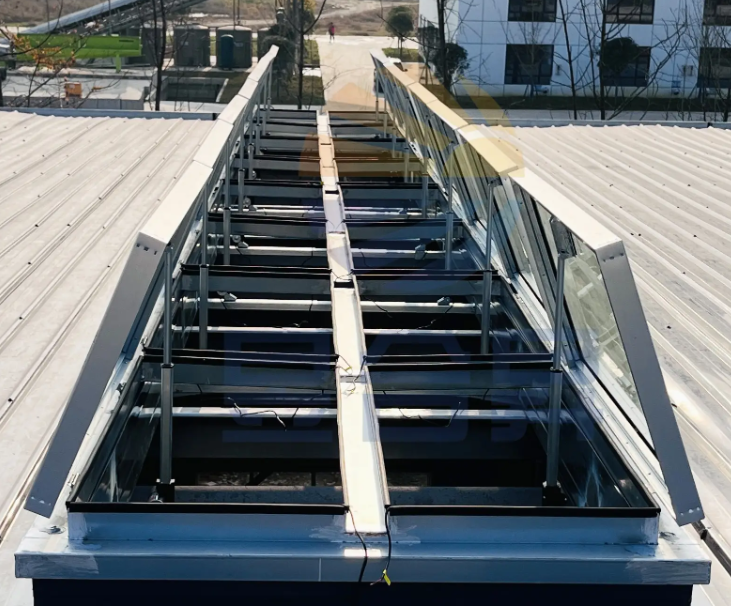
IV. Electric drive, fire linkage system, and core electrical components of smoke exhaust skylights
Electric window openers are divided into two types: chain type and push rod type (screw type). The chain window opener is small in size and hidden in installation, suitable for triangular and arch sunroofs; the push rod window opener has large thrust and strong bearing capacity, suitable for large-size one-shaped heavy-duty sunroofs, and has better wind resistance and self-locking performance.
The entire control system is divided into three parts: local manual control, fire linkage control, and emergency manual opening, which are also mandatory for fire inspection:
Local control: control cabinet, wall switch, daily workshop ventilation, manually open and close the sunroof, adjust the ventilation volume;
Fire linkage: connect with the fire alarm host, detect the fire with smoke and temperature, receive the fire signal, automatically open the sunroof, give priority to smoke exhaust, and the fire signal priority is higher than the local manual control;
Emergency manual opening: GB51251 mandatory requirements, the high sunroof must be equipped with a ground manual opening device, the height of the operation button is 1.3-1.5m. It can still be mechanically opened in the case of power failure to prevent the sunroof from failing after power failure and unable to exhaust smoke.
Some projects can be equipped with rain, wind, and temperature control sensors, which automatically turn off when it rains, automatically lock when it is windy, and automatically turn on ventilation at high temperature. It is a value-added configuration and cannot replace the mandatory fire protection linkage function.
[Sealing and drainage node diagram | EPDM sealing strip, isobaric drainage, floodboard, roof waterproof closure node section]
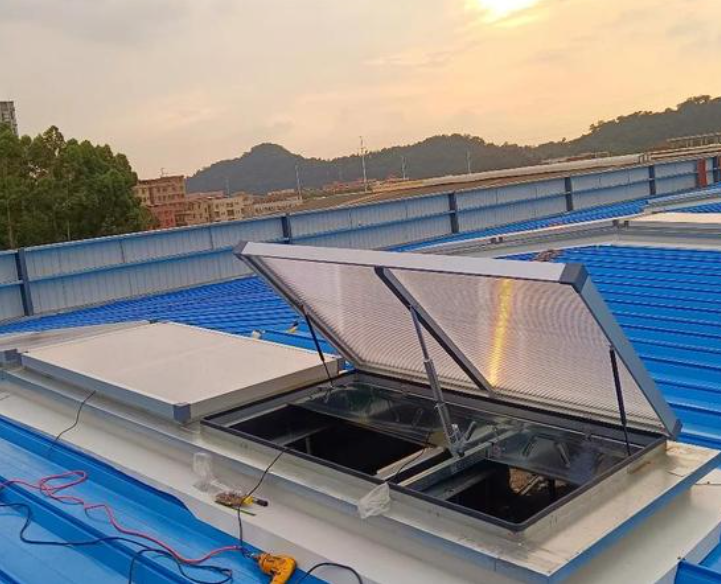
5. Sealed waterproof system to solve the most common leakage pain points of roof skylights
Roof sunroof leakage is a common problem in engineering, most of which are not damaged plates, but design defects of sealing, flooding and drainage nodes. Qualified electric lighting and smoke exhaust sunroof adopts EPDM weathering rubber strip, which is integrally formed, resistant to high and low temperature, anti-aging, long-term exposure does not harden and shrink. The rubber strip adopts multi-channel isobaric sealing, and uses the principle of isobaric pressure to resist rainstorm wind pressure backflow.
The transfer position of the sunroof base and the roof color steel tile is matched with a special floodboard, waterproof edge, and the floodboard is flanged upward to form a water stop. Rainwater flows along the roof to the gutter and will not penetrate into the room along the gap. At the same time, each group of skylights is reserved for drainage holes. The drainage holes are covered with dustproof and insect-proof covers to prevent dust and fallen leaves from blocking; when designing, the drainage holes are avoided by thermal insulation layers and self-tapping nails.
Many low-cost projects directly use ordinary rubber strips and glass glue instead of structural waterproofing. The glue ages and cracks for 3-5 years, and the sunroof begins to seep water continuously. Later maintenance is extremely difficult, and roofing aerial operations are expensive.
[Performance test report diagram | Summary of wind pressure resistance, water tightness, air tightness, lighting and smoke exhaust performance testing]
Sixth, core performance parameters, understand the indicators, and avoid non-standard products
According to GB/T 7106, GB/T 11976, and GB/T 28637, the procurement acceptance check focuses on four performance items:
Wind pressure resistance: conventional workshop ≥4 level, coastal, windward roof ≥6 level, strong wind window sash does not deform, do not disengage;
Watertight performance: ≥3 grade, under heavy rain conditions, the closed position of the window sash has no seepage or water leakage;
Air tightness: ≥4 level, reducing hot and cold air penetration after closing, reducing plant energy consumption;
Lighting performance: The light transmittance is selected according to the type of board, and the PC board is 75% to 82%, which can meet the natural lighting of the workshop and reduce the energy consumption of lighting during the day.
Smoke exhaust focuses on the effective opening area. Fire accounting for smoke exhaust area is not the area of the outer frame of the skylight, but the actual ventilation opening area after the window sash is opened. This is the key verification item of the design institute and fire protection plan review. Many businesses falsely label the smoke exhaust area, and the acceptance is directly stuck.
[Roof installation construction map | base positioning, steel structure welding reinforcement, skylight hoisting, flooding and waterproofing, line wiring construction]
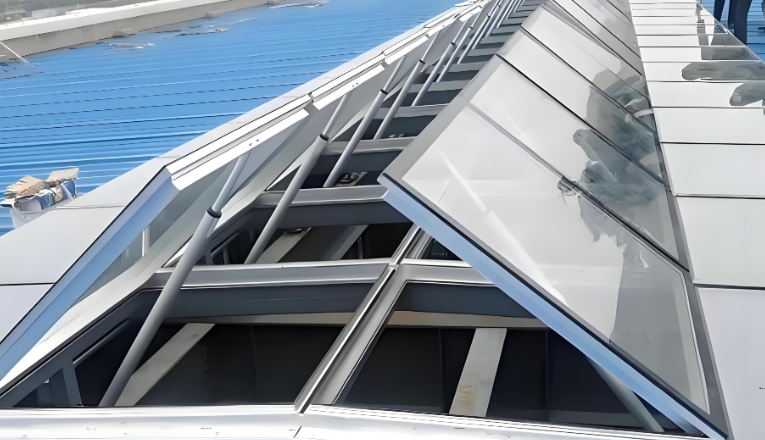
7. Standardized installation process, three points for sunroof products and seven points for installation
Electric lighting and smoke exhaust skylights are special roofing equipment, installed on color steel roofs and concrete roofs, working at high altitude, and the construction process is strict:
The first step: roof survey and positioning, review roof slope, roof load-bearing, steel structure roof to check the position of purlins, concrete roof to reserve holes, do water-stop anti-knot;
The second step: the base is fixed, the base and roof purlins are reliably welded and bolted, and a waterproof gasket is laid at the bottom of the base to prevent rigid contact from tearing the roof waterproof;
Step 3: The sunroof is hoisted in place, the level is corrected, and the multi-frame one-piece sunroof ensures that the gap is uniform and the drainage channel is aligned;
Step 4: Flooding, waterproof closing, the flashing board and roof tile are glued together to make a water-stopping structure;
Step 5: Electrical wiring, the control wire passes through the flame retardant wire tube, the strong and weak electricity are separated, the window opener and the control box are connected, and the waterproof junction box is done well;
Step 6: debugging, local switch opening and closing test, emergency manual opening test, and fire engine linkage test;
Step 7: Water spraying test, high-pressure spraying simulates rainstorm, checks whether all nodes are seepage, and accepts delivery.
Key taboos: Do not directly punch holes in the roof waterproof membrane without water sealing, the control line is exposed without protection, and the linkage signal is not connected to the fire protection unit in advance.
[Real scene map of the landing scene | Steel structure workshop, logistics warehouse, commercial atrium skylight completed real shot]
Applicable scenarios and selection suggestions
Suitable for the scene: steel structure industrial plant, storage and logistics park, grain warehouse, processing workshop, commercial atrium, large exhibition hall, gymnasium roof;
Priority font: large-span plant, high demand for smoke exhaust, windy areas;
Priority triangle type: light warehouse with a lot of snow in the north and mainly lighting;
Priority arch type: rainy in the south, high humidity, and long-term ventilation is required;
Priority sheltered type: smelting, chemical industry, high temperature workshop;
Do not recommend scenarios: the roof slope is too large, the roof load is seriously insufficient, and there is no space reserved for the smoke exhaust and supplementary air system (the smoke exhaust must be matched with supplementary air, otherwise the smoke cannot be discharged).
[Comparison of advantages and disadvantages details | Comparison of qualified with independent drainage, thickened profile sunroof vs simple model, no drainage cavity, and thin profile non-standard sunroof]
Nine, industry purchase pit avoidance guide, see through the project reduction routine
Confusing lighting skylights and smoke exhaust skylights: Ordinary fixed lighting skylights do not have electric opening and fire linkage, cannot be used as natural smoke exhaust facilities, and cannot be fire-tested and accepted;
False standard effective smoke exhaust area, use the outer frame area instead of the open area;
Profile and plate reduction: thin profile, non-UV coated PC board, ordinary rubber strip instead of EPDM rubber strip;
Cancel the emergency manual opening device and keep only the electric switch, which violates the mandatory provisions of GB51251;
Omit the independent drainage chamber, only rely on glue waterproof;
Fire linkage is not matched, only with a local switch, and cannot be connected to the fire host;
The quotation does not include flooding, waterproofing, wiring, and linkage debugging, and the price will be increased later.
The purchase contract must state: execution standard GB/T28637, window type, lighting plate specifications, flame retardant grade, window opener thrust, fire linkage, emergency manual opening, waterproof quality assurance years.
[Maintenance schematic diagram | Cleaning drain holes, window opener dust removal, line inspection, rubber strip inspection and maintenance]
Ten, post-operation and maintenance to ensure long-term reliability of fire protection functions
Electric lighting and smoke exhaust skylights belong to fire protection facilities and must be inspected regularly. They cannot be installed and left alone.
Before the rainy season, clean the drainage holes, fallen leaves and dust at the flooding position to prevent clogging of water accumulation;
Test the opening and closing and fire protection linkage every quarter to confirm that the fire signal can open the window normally;
Check the sealing strip every year and replace it in time if there is aging and cracking.
Window opener motor, chain, screw regularly dust, add special grease, prohibit oil;
Check the floodboard and sealant, crack and fall off, and make up for waterproofing in time;
After typhoons and snowstorms, focus on inspecting skeleton deformation, plate damage, and line flooding.
During the fire department's sampling inspection, if the sunroof cannot be opened normally, it will be determined that the fire protection facilities are unqualified and ordered to stop production for rectification.
[Roof panoramic finished picture | The overall effect of a row of one-piece one-character electric lighting and smoke exhaust skylights on the roof of the factory building]
conclusion
Electric lighting and smoke exhaust sunroof is not a simple roof lighting cover, but a building fire protection system component that integrates lighting, ventilation, fire smoke exhaust, waterproof and wind resistance. It has the dual value of energy saving and fire safety. Many projects only focus on unit price, ignoring fire protection specifications, effective smoke exhaust area, drainage structure, and linkage emergency configuration, resulting in failure to pass the plan review, acceptance and rework, and the overall cost is higher.
There are no absolute advantages and disadvantages of different window types such as one-type, triangular type, and round arch type. The core is to choose the type based on the local climate, roof slope, factory building format, and fire smoke exhaust calculation results. A set of qualified electric lighting and smoke exhaust skylights should not only meet the daily lighting and ventilation, reduce the energy consumption of factory lighting and ventilation, but also be reliably opened in the event of a fire, quickly discharge high-temperature smoke, and gain precious time for personnel evacuation. Understand the national standard parameters, window type differences, and fire linkage logic, select products with compliance and complete waterproof structure, and cooperate with standardized construction and commissioning to meet the use needs and fire acceptance requirements at the same time.