Smoke exhaust skylight
Smoke exhaust sunroof professional in-depth popular science | Classification selection, structural principle, fire protection specifications, waterproof control, installation acceptance guide
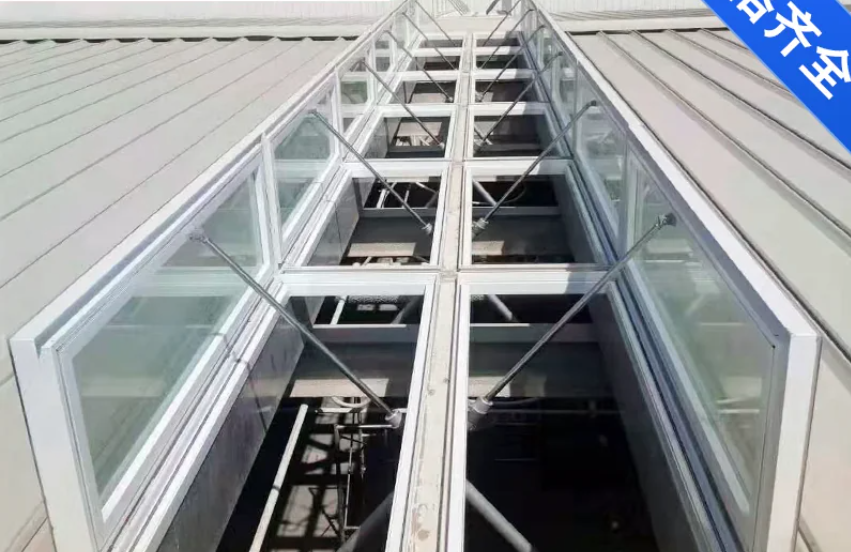
[Panoramic real shot of the row of electric smoke exhaust skylights completed on the roof of the steel structure factory building, the ridge-shaped smoke exhaust skylights are neatly arranged, and the roof is clean and atmospheric]
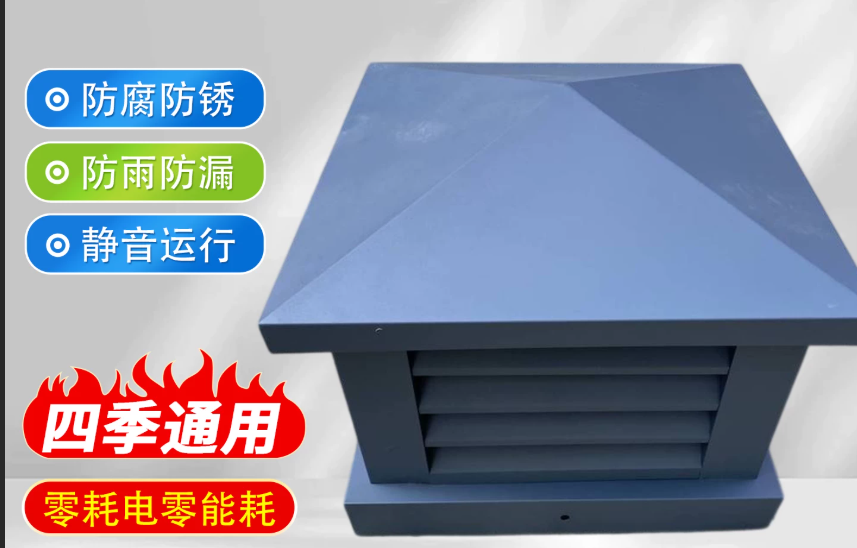
Smoke exhaust skylights, also known as electric lighting smoke exhaust skylights, fire smoke exhaust skylights, are installed on building roofs, integrating fire emergency smoke exhaust, daily ventilation and natural lighting. They are widely used in steel structure factories, logistics warehouses, large supermarkets, stadiums, atriums, garages and other tall space buildings. They are the core components of natural smoke exhaust systems. The design, production and acceptance strictly follow the "Technical Standards for Building Smoke Prevention and Exhaust Systems" GB51251, GB50016 and 23CJ87-1, 21J621-1 National Building Standard Atlas.
When purchasing smoke exhaust skylights for many projects, steel structure general contractors, and factory owners, it is easy to confuse ordinary ventilation gas buildings with fire exhaust skylights, focusing only on price and lighting effect, and ignoring the effective smoke exhaust area, linkage logic, waterproof nodes, and wind pressure and snow load parameters of fire protection. Wait until the fire acceptance stage, there will be problems such as substandard opening angle, insufficient smoke exhaust effective area, failure to trigger linkage, roof water seepage, strong wind, rain and snow backflow, etc. The rectification cost is extremely high, and even affects the overall production of the factory. Smoke exhaust skylights are functional products of fire protection, not simple lighting windows. Each of its structural parameters and control logic is directly related to the safety of personnel evacuation in the event of a fire. This article explains the working principle of smoke exhaust skylights, the classification of mainstream window types, profile plate configuration, waterproof drainage structure, drive and fire control system, load parameters, installation process, acceptance points, maintenance specifications, and type avoidance from the perspective of industry professionals. It is suitable for engineering designers, steel structure construction units, purchasing managers, and plant owners to read.
[Schematic diagram of the principle | Schematic diagram of the floating of hot flue gas, marking the intake and exhaust paths of the smoke storage warehouse, the exhaust skylight, and the natural exhaust gas flow]
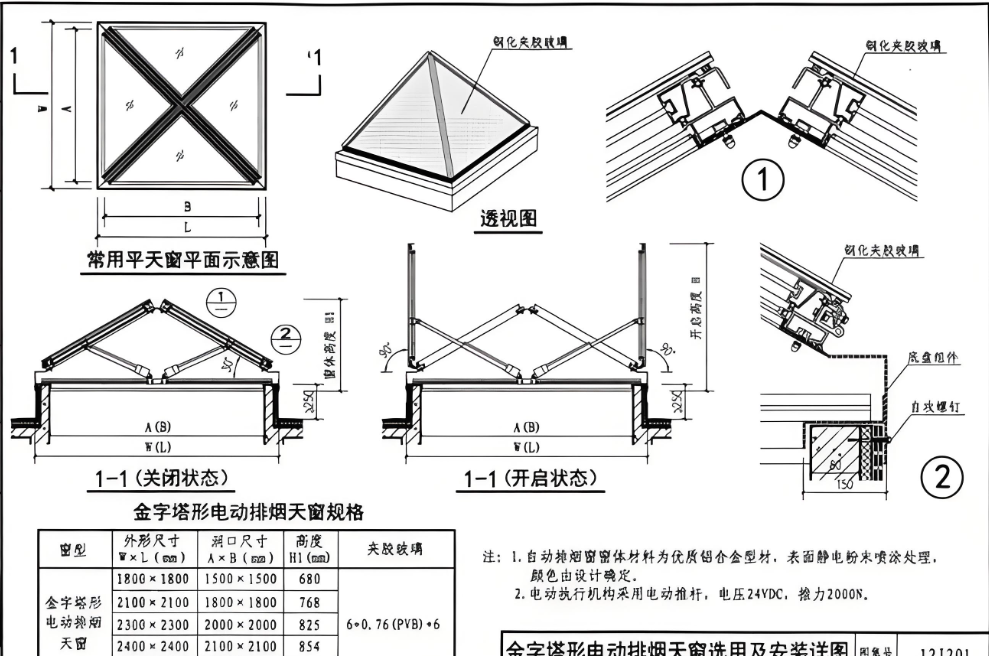
First, the working principle of natural smoke exhaust by the exhaust skylight, understand the calculation of smoke storage warehouse and effective smoke exhaust area
The underlying principle of natural smoke exhaust is the buoyancy effect of hot smoke. After a fire occurs, the density of high-temperature smoke produced by combustion is much lower than that of room temperature air, and the smoke continues to float, forming a smoke storage compartment on the top of the building. The smoke exhaust skylight is arranged on the roof corresponding to the smoke storage compartment. After opening, the smoke is discharged outward by buoyancy, and fresh air flows in from the lower part of the building to make up for the trend, delaying the decline speed of the smoke layer, and gaining precious time for personnel evacuation and fire rescue. This is also the fundamental reason why high-sized factories prefer roof smoke exhaust skylights.
Here is an industry high-frequency error-prone knowledge point: the geometric area of the sunroof opening is not equal to the effective smoke exhaust area, and the effective smoke exhaust area is directly linked to the opening angle. The specification is clear: if the opening angle is greater than 70, the effective smoke exhaust area can be calculated according to the net area of the window opening; if the opening angle is less than 70, the effective smoke exhaust area = the opening area sin opening angle. The maximum opening of the one-shaped sunroof can reach 90, which is the window type with the best smoke exhaust efficiency; if the triangular conventional opening is 60, the calculation of the smoke exhaust area must be converted according to the sinusoidal coefficient. Many projects are stuck in the acceptance, that is, the external area is directly filled in during the early design, and no coefficient conversion is
At the same time, the smoke exhaust sunroof must be arranged in the upper smoke storage area of the smoke-proof partition, and cannot be scattered at will; the smoke exhaust sunroof corresponding to a smoke-proof partition needs to be opened synchronously and cannot be opened locally alone. It and the electric exhaust fan mechanical smoke exhaust belong to two sets of systems. Under the condition of power failure and fan failure, the natural smoke exhaust sunroof relies on the backup power supply and the temperature-sensing fuse device to still have the emergency opening capability. It is the mainstream smoke exhaust solution for high-space factories. In daily non-fire states, the sunroof can be opened manually and temperature-controlled to discharge the waste heat, dust and odor of the workshop, so as to achieve ventilation and cooling of the factory building and take into account energy saving.
[Window type classification comparison chart | One-character, triangular, round arch, thin wind shelter and smoke exhaust skylights side by side + real scene comparison, marked opening method and applicable characteristics]
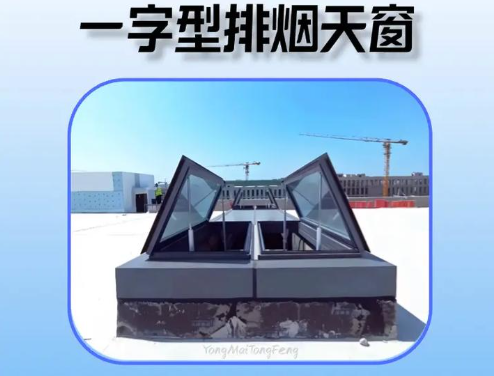
Second, the main window type classification of smoke exhaust skylights, how to choose different working conditions
The most commonly used fire smoke exhaust skylights in domestic projects are divided into four standard series: one type, triangle type, round arch type, and thin windproof type, corresponding to the national standard atlas model. Each window type structure, opening method, wind resistance, waterproof, and applicable scenarios vary greatly, and the selection cannot be generalized.
One-shaped smoke exhaust skylight: straight and low shape, maximum opening angle of 90, minimum wind resistance coefficient, the highest utilization rate of effective smoke exhaust area, light weight, low load pressure on the roof, support multi-unit long row arrangement, suitable for large-span steel structure workshops, warehousing, strict requirements on smoke exhaust, and projects that need to be given priority to fire inspection. The short board is to face rain and snow. In areas with perennial rainstorms and blizzards, it is necessary to match thickened rain baffles and multiple collection tanks to do a good job of rain prevention structure.
Triangular smoke exhaust skylight: upper open structure, inclined triangular shape, with its own diversion slope to block rain, rainwater flows directly out along the inclined surface, low risk of rain infusion, better snow resistance than a single type, conventional opening angle of 60, taking into account lighting, ventilation, smoke exhaust, the most versatility, most of the domestic ordinary processing workshops, warehouses use triangular smoke exhaust skylight, cost-effective balance.
Arch-shaped smoke exhaust skylight: Arc-shaped vaults are divided into two styles: upper opening and side opening. The arc structure has good wind pressure dispersion, snow accumulation is not easy, excellent self-cleaning performance, uniform and soft lighting, suitable for rainy, high-altitude, severe cold and snow areas, commonly used in exhibition halls, atriums, and precision workshops. The disadvantage is that the arc profile is difficult to process, the cost is high, the opening angle is generally 45 to 60, and the exhaust conversion coefficient is low. Under the same exhaust demand, the hole size should be appropriately enlarged.
Thin windproof and smoke exhaust skylight: the overall height is extremely low, streamlined windproof diversion structure, with its own internal and external double-layer rain-proof trough, double-sided wind ducts, the strongest wind resistance, the first choice in windy areas and coastal factories, suitable for projects with gentle roof slope and restrictions on the protruding height of the skylight. The ventilation and smoke exhaust are stable, and it is not easy to enter water when opened in rainy and snowy days. Many chemical and metallurgical heavy industry workshops choose thin windproof models.
From the installation location, it is divided into roof ridge type and slope type: the roof ridge type is installed at the highest part of the roof of the factory building, which has the best smoke accumulation effect and the best smoke exhaust efficiency; the slope type is arranged along the slope of the roof color steel tile, which is suitable for local areas to supplement smoke exhaust and renovation projects.
[Profile plate sample diagram | Hot-dip galvanized steel plate, 6063 aluminum alloy, PC endurance plate, tempered insulating glass sample, marked thickness and flame retardant grade]
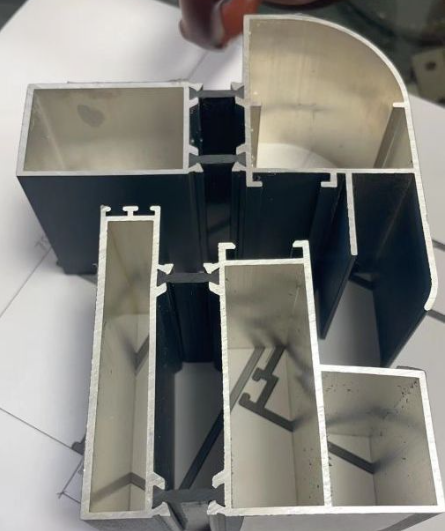
III. Frame, lighting board materials and load parameters, skeleton configuration of smoke exhaust skylights
The mainstream substrates of smoke exhaust sunroof frames are divided into hot-dip galvanized steel frames and aluminum alloy frames. Hot-dip galvanized steel frames are the mainstream of plant projects, requiring a galvanized layer of ≥275g/m2, anti-corrosion and durability, high structural strength, strong wind and snow load resistance, suitable for large-span and large-size conjoined sunroof; aluminum alloy frames are mostly made of 6063-T5 primary aluminum, which is light in weight, fluorocarbon spraying on the surface, corrosion resistance, suitable for humid, coastal salt spray, shopping mall atriums and other civil buildings, and the cost is higher than galvanized steel. Low-priced non-standard products will use thin iron sheet and steel with insufficient galvanized layer, which will rust and deform in the short term, resulting in stuck window sash, unable to open normally, and fire failure.
There are two main streams of lighting panels: PC polycarbonate endurance board and tempered glass. PC endurance board has a light transmittance of about 85%, B1 grade flame retardant, impact resistance, light weight, and is not easy to break. It is standard for industrial plants. For public buildings that require higher thermal insulation and sound insulation, tempered insulating glass is selected. High-rise and densely populated places must have 3C certified tempered glass. It is strictly forbidden to use ordinary plastic boards and inferior recycled PC boards. The inferior boards quickly yellow and brittle after ultraviolet radiation, and cannot play the smoke exhaust function stably during fire.
Load is the core indicator of the design, divided into wind pressure resistance, snow load, and self-weight load. In the northern snow-covered areas, the design value of snow load must be improved; in the coastal areas, the wind pressure resistance level must be improved. When the sunroof is open, the window sash cannot be deformed, shaken or derailed within the design wind pressure. The load selection table is given for sunroofs in different regions and different spans in the national standard atlas, which is the hard basis for structural design. Many small manufacturers only make standard models and do not customize according to local wind and snow parameters, which poses potential safety hazards.
[Large sample diagram of waterproof node | Multi-isobaric sump, overlay of floodboard, EPDM sealing strip, cross-section marking diagram of drainage diversion structure]
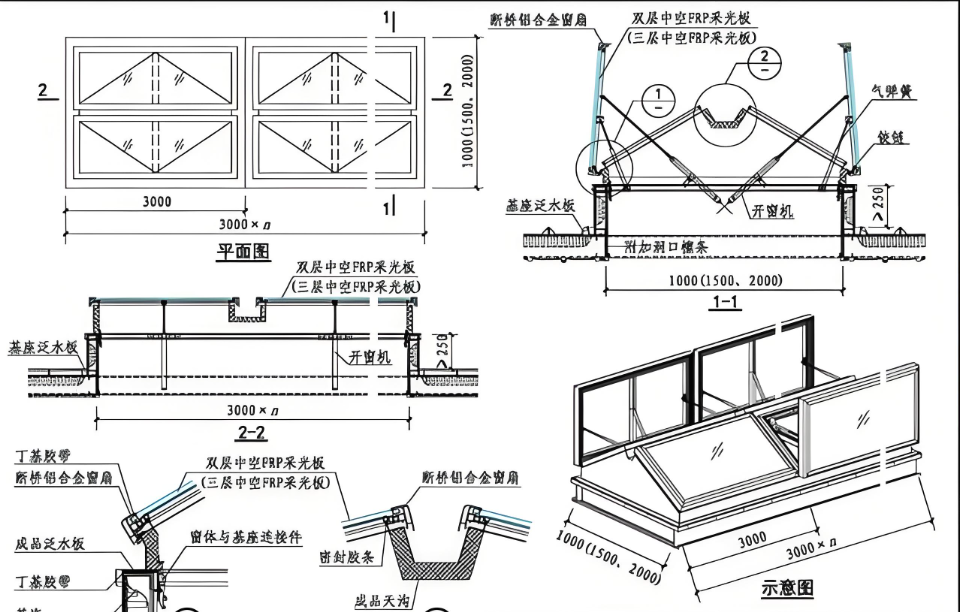
Fourth, waterproof sealing and drainage structure to solve the pain point of smoke exhaust skylight leakage
The smoke exhaust sunroof is installed on the roof, and leakage is the most common fault in the project. Many people mistakenly believe that it can be waterproof by gluing. Qualified fire exhaust sunroofs use a waterproof system with self-waterproofing as the main structure and sealant as the auxiliary. Instead of relying solely on rubber strips to seal, they rely on multiple water collecting tanks, isobaric chambers, and floodwaters to overlap and divert flow.
The high-quality skylight is equipped with multiple layers of independent water collection cavities. The rainwater that seeps into the gap first enters the first-level water collection tank and is discharged to the outside of the roof through an independent drainage pipe, which will not flow directly into the room; the lap length of the floodboard and the color steel roof is ≥200mm, the lap position is set with water-stopping tape, and the screw position is equipped with a waterproof cap to prevent water seepage from nail holes. The sealing tape is uniformly made of EPDM EPDM rubber strip, which is resistant to high and low temperature, aging resistance, and does not harden and shrink in the sun for a long time, forming a continuous sealing surface when the window sash is closed; the inferior recycled rubber strip is aged and cracked for two or three years, and the sealing
Here is an important misunderstanding to correct: the open state of the exhaust skylight allows a small amount of rain, the national standard does not require no rain at all when opened, only the closed state is required to have complete water tightness performance; the thin windproof skylight relies on the diversion structure to greatly reduce the rain, which is suitable for workshops that need to open ventilation all year round. In the later stage, the high incidence of leakage is concentrated in the junction of the base and the roof, the floodwater closure, the blockage of the drain hole, and the base is looking for a slope in the opposite direction. During construction, the base must look for a slope outside, and water cannot accumulate inward.
[Real pictures of drive motor and control box | Close-up of 24V DC electric push rod, chain window opener, fire control box, backup power module]
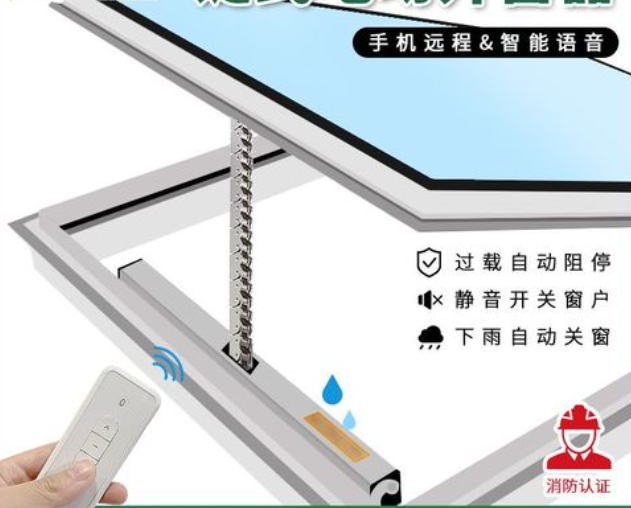
Drive system, fire linkage control logic, fire acceptance core verification items
The fire smoke exhaust sunroof drive system preferentially adopts DC24V safety voltage electric window opener, which is divided into push rod type and chain type. The thrust is matched according to the weight of the window sash and the wind load. The large one-piece sunroof is driven synchronously to ensure that multiple fans are opened synchronously and smoothly, without getting stuck or out of sync. The control system has the principle of fire signal priority, which is the red line of fire acceptance: no matter whether the sunroof is manually opened or temperature controlled at that time, once the fire engine smoke and temperature alarm signals are received, the fire opening action will be performed first, and the action feedback signal will be transmitted back to the fire control room at the same time.
Complete control includes multiple triggering methods:
Fire linkage trigger: smoke detector alarm in smoke-proof partition, fire host outputs dry contact signal, and sunroof automatically opens;
On-site manual control: manual opening buttons are set next to the roof and the evacuation passage, and personnel can open it with one click on the spot in the event of a fire;
Temperature-controlled fuse emergency opening: equipped with a hot melt release device, the flue gas temperature reaches 68 ° C, the fuse is locked, and the passive is automatically opened to deal with extreme situations of power failure and motor damage;
Daily intelligent control: temperature control, rain feeling, wind feeling linkage, automatic window opening and ventilation when the temperature is too high, automatic window closing when it rains and winds, to meet the daily ventilation needs of the factory.
Equipped with dual power supplies or backup battery packs, after the mains power is cut off, the backup power supply can still ensure that the sunroof completes a complete opening action. This is a configuration omitted by many low-cost sunroofs. After the power is cut off, the sunroof is locked and the fire protection is directly unqualified. The control box must comply with the fire equipment specifications and have the functions of signal feedback and fault alarm.
[Roof installation construction map | Base pre-embedding, flood welding, sunroof hoisting, control pipeline wiring on-site real shot]
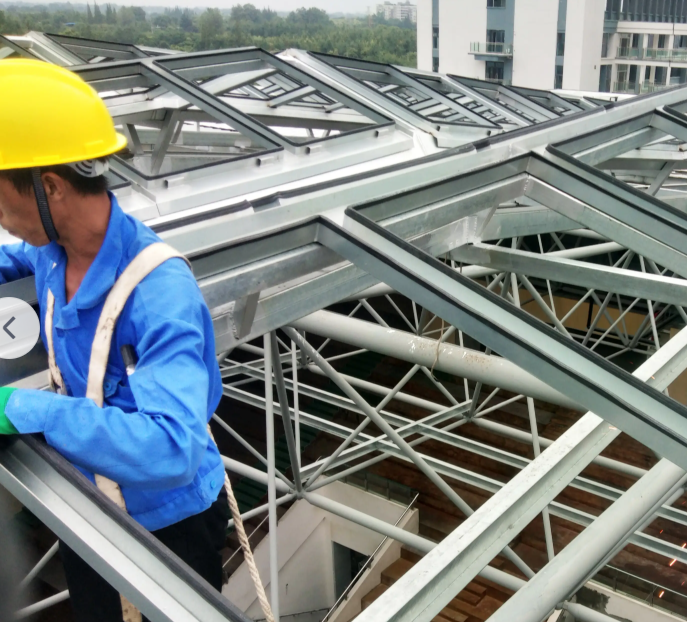
Standardized installation process for smoke exhaust skylights, construction quality determines fire reliability
The smoke exhaust skylight belongs to the auxiliary fire protection component of the roof. The installation process is coordinated with the construction depth of the steel structure roof. The installation sequence is wrong, the base is uneven, and no matter how good the finished skylight is, it will leak and get stuck.
The first step is to locate the line in the early stage, check the smoke-proof zoning drawings, confirm the location of the skylight and the size of the base, reserve the embedded parts in advance for the roof steel beam, and correct the level of the base steel structure to ensure that the top surface of the base is flat and the error is controlled within 3mm; the position of the hollow and non-load-bearing roof purlins must be reinforced to prevent the roof deformation caused by the weight of the skylight.
The second step is to prefabricate and install the base floodboard, the floodboard and the color steel tile are engaged and overlapped, the water stop tape is laid, and the bottom layer is waterproof and closed. The base looks for a slope outward and reserves a drainage channel.
The third step is to hoist the skylight unit in place, fix it with bolts, and prohibit direct welding on the lighting panel. The fixed point spacing meets the requirements of the atlas, and the frame is adjusted to ensure that the window sash is opened without interference or sticking.
The fourth step is to drive the window opener and control the wiring of the pipeline. The signal line is individually pierced through the fire-resistant fire-resistant pipe. The line avoids high temperature and sharp color steel corners. The wiring is connected to the fire control box and synchronously connected to the fire alarm system.
The fifth step is to seal and close the mouth, check the rubber strip, apply neutral weathering sealant, clean up the debris in the drain tank, and ensure that the drain hole is unobstructed.
The sixth step is phased debugging: single fan opening and closing debugging, whole group synchronization debugging, fire engine linkage test, manual emergency test, and record linkage feedback signals.
There is a hard requirement for installation and acceptance: the sunroof cannot block the smoke exhaust channel, cannot be blocked by the air duct and bridge to open the stroke, and the window sash cannot invade the evacuation channel after opening.
[On-site acceptance test chart | Open angle measurement, linkage test, drainage and water test, load appearance inspection site]
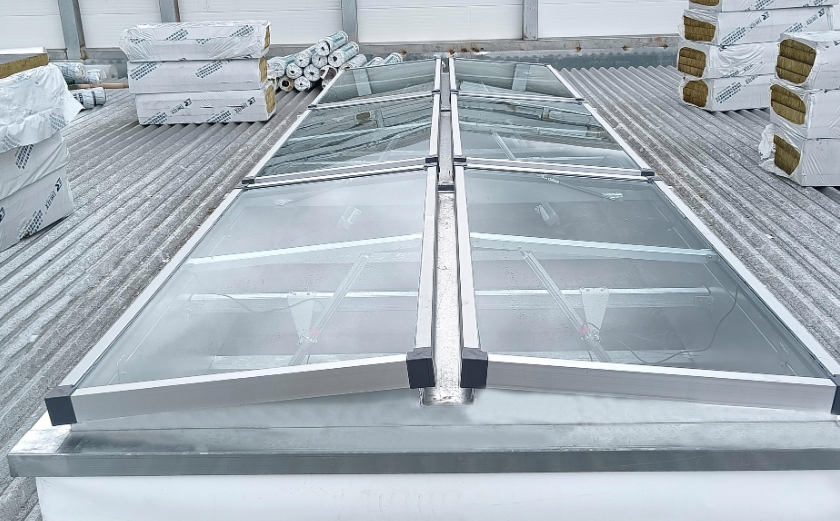
Seven, smoke exhaust skylight acceptance specifications and testing points, fire inspection drawings, acceptance checklist
Smoke exhaust skylight acceptance is divided into three parts: data verification, appearance inspection, and functional testing, which are also the focus of fire protection review.
Data section: product certificate, type inspection report, atlas selection certificate, profile plate test report, flame retardant report, linkage control equipment 3C data, many projects were rejected directly due to the lack of type inspection report.
Appearance structure: no deformation of the frame, no cracks in the lighting plate, no continuous breakage of the rubber strip, in place of the overflow lap, smooth drainage tank, and complete waterproof caps with fixed bolts.
Functional test:
Measure the opening angle, check the effective smoke exhaust area, and check against the drawings;
Fire linkage test: smoke simulation alarm, check the sunroof at the standard time