Attic skylight
Attic skylight professional guide: survey, scheme, waterproof construction, acceptance and pit avoidance full analysis
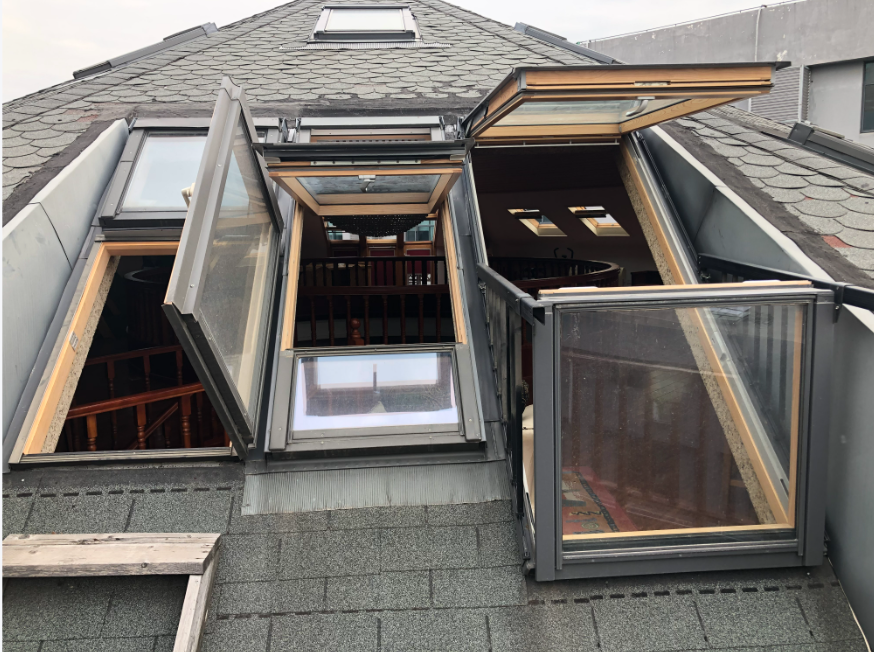
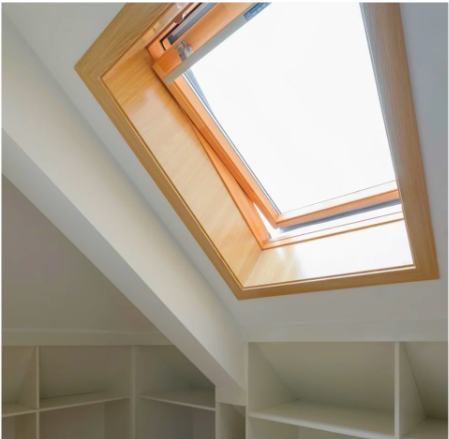
The real scene of the completion of the attic skylight, the lighting and ventilation renderings of the pitched roof attic
First, the basic cognition of the attic skylight: the value of renovation and the description of the red line in the early stage
Many duplex and top-floor sloping-roof attics were originally closed and dim, with poor lighting, hot and humid, poor ventilation, and long-term idle space. Attic skylights are the most effective way to improve space utilization in attic renovation. Attic skylights are different from finished sunroom skylights. They belong to roof structure opening renovation projects. They are not simply purchased finished skylights for direct installation. They involve roof structure, waterproofing, thermal insulation, drainage, roof load, property approval and other professional links. They belong to roof special construction projects.
Many owners have misunderstandings, believing that the attic skylight is just to dig a hole in the roof and install a window, and just find workers to build it. In fact, most of the pitched roofs are a combination of roof waterproof layer, thermal insulation layer, and structural layer. Blind opening makes it easy to cause stubborn problems such as roof leakage, structural damage, thermal insulation failure, and later water seepage and mildew. Once water leaks, it is much more difficult to repair than ordinary doors and windows.
The core function of the attic skylight: natural lighting to solve the problem of dim attic; hot pressure ventilation, hot air in the attic gathers upward, and hot air is quickly discharged after the skylight is opened to improve stuffiness; auxiliary dehumidification, reducing the probability of attic mold and moisture return; enhance the value of attic space, whether it is a bedroom, study, leisure area, or storage space, the skylight is the core package. At the same time, the skylight can also be equipped with manual, electric, and fire-fighting linkage smoke exhaust styles to meet different functional needs.
Before the start of construction, the first confirmation of compliance issues: commercial housing attic, must be consulted in advance property, housing construction related requirements, many communities on the roof opening position, size, style control, some sloping roofs belong to public roofs, without approval of private opening will require restoration, there is a risk of rectification; self-built house sloping roof is relatively loose, but still to review the roof load-bearing, roof purlins, roof truss structure.
Before the renovation of the attic, there was no skylight, and the attic was dark and humid.
Second, attic roof structure survey: structural inspection that must be done before opening
Structural survey is the first step in all processes of loft skylights, and it is also the core link to determine safety. The first thing a professional construction team does when entering the site is not to draw lines and open holes, but to survey the internal skeleton of the roof.
Mainstream loft sloping roofs are divided into three types: wooden roof truss, steel structure purlin roof, and reinforced concrete cast-in-place sloping board roof. The wooden roof truss is supported by wooden purlins and rafters, and the opening position cannot cut off the main load-bearing purlins, but can only be positioned between the purlin gaps; steel structure purlin roof, the main steel beam is strictly prohibited to cut off, and only the width of the skylight can be adjusted to adapt to the purlin distance; reinforced concrete sloping board has strong integrity and relatively flexible opening, but the edge of the opening needs to be reinforced and reinforced.
The parameters to be recorded in the survey: roof slope (slope ratio), purlin spacing, load-bearing member position, roof insulation layer thickness, original waterproof layer material (SBS coil, asphalt tile, color steel tile, ceramic tile), roof drainage direction. The width and length of the skylight must avoid the main beam and main purlin, and the maximum width of the skylight cannot cross the two main load-bearing components.
In the survey stage, the original leakage points and thermal insulation damage of the roof should be checked synchronously, and repaired together during the construction of the skylight. If the survey finds that the load-bearing components must be cut off to install the skylight, it is a high-risk renovation. Professional manufacturers generally do not recommend construction. Forcibly cutting off the load-bearing components will leave a hidden danger of roof collapse.
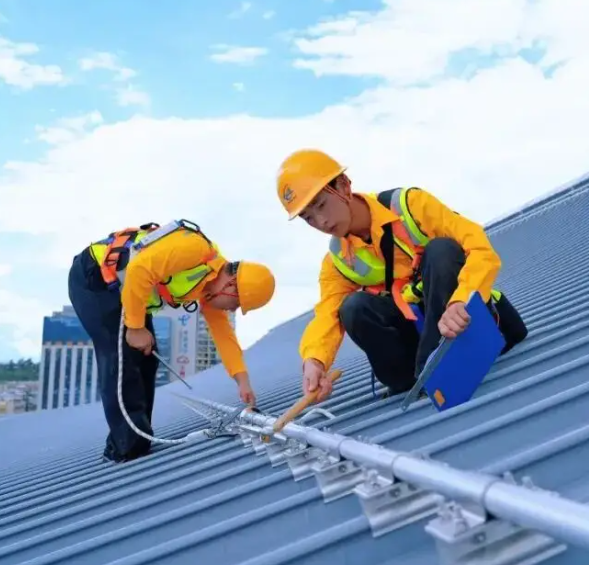
Master roof survey, use tape measure, level to locate purlin construction map
Third, the style selection of the attic sunroof: different opening methods are suitable for the attic scene
After the structural survey and the determination of the opening size, the next step is the selection of the skylight body. The mainstream of the pitched roof skylight in the attic is divided into four categories: the hanging skylight on the pitched roof, the hanging skylight in the middle, the fixed lighting skylight, and the electric smoke exhaust skylight. Each type has obvious differences in application scenarios, advantages and disadvantages.
1. Medium suspension loft skylight: The shaft is in the middle of the window, which can be flipped 360 degrees, which is convenient for scrubbing the outer glass, and the ventilation effect is balanced. It is the most classic style of home improvement loft; it is suitable for sloping roofs with a slope of 15-90. The disadvantage is that it takes up a small amount of loft internal space after opening, and the price is moderate.
2. Upper hanging skylight: open upward and outward, with a large opening range, greater ventilation, and rain is not easy to splash into the room; suitable for rainy areas, high-rise attics are preferred, but the outer glass is difficult to wipe.
3. Fixed lighting skylight: cannot be opened, only responsible for lighting, no ventilation function, the advantage is low cost, simple waterproof structure, suitable for storage attic that only requires lighting and no ventilation.
4. Electric smart sunroof: Motor-driven opening and closing, can be equipped with wind and rain sensors, automatically close the window when it rains, some styles support fire linkage, suitable for attic bedrooms, high-position sunroofs that are inconvenient to open. Power outage models are recommended to be equipped with backup power supply.
The mainstream of sunroof profiles is divided into aluminum alloy sunroof, broken bridge aluminum sunroof, and high-end optional aluminum-wood composite sunroof. Broken bridge aluminum has better thermal insulation performance, excellent thermal insulation, and reduces condensation in winter and summer. It is the first choice for home improvement; ordinary aluminum alloy is suitable for short-term use and limited budget storage lofts; aluminum-wood composite indoor side is solid wood, high value, suitable for high-end bedroom lofts, and the price is high. The glass is standard with 5 + 12A + 5 hollow tempered glass. You can choose laminated hollow glass for street-facing and loud noise. Low-E glass can insulate and protect against ultraviolet rays.
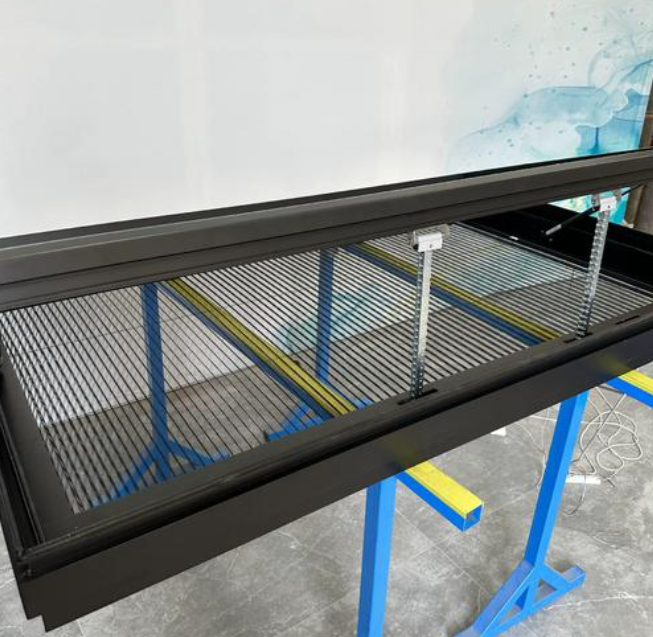
Comparison chart of styles of medium hanging sunroof, upper hanging sunroof and electric sunroof
IV. Attic skylight opening and reinforcement process: standardized process for opening construction
After the survey and positioning are completed, the style is determined, and the property approval is passed, the process of roof opening and structural reinforcement is entered, which requires extremely high construction accuracy.
Standard construction sequence: roof lay-out positioning marking opening contour, marking load-bearing purlins, removing roof tiles, protective layer, waterproof layer, cleaning insulation layer, checking the position of internal purlins, cutting openings, making structural reinforcement frames around openings, and cleaning hole debris.
Key professional points: After opening the hole, a reinforced sub-frame must be added around the hole, an anti-corrosion wood reinforced frame must be installed on the wooden house frame, a steel structure roof welded sub-frame, and a concrete inclined plate is implanted with steel bars to make concrete flanging. The function of the reinforced sub-frame is to disperse the roof load and prevent the cracking and deformation of the plates around the hole.
The size of the opening should reserve a 15-20mm expansion gap on each side of the outer frame of the sunroof. As an installation adjustment gap, it cannot be just as large as the sunroof. Violent smashing of the opening is strictly prohibited to avoid vibration that will tear the original roof waterproof layer around and cause water leakage around.
After the opening is completed, the edge of the hole should be polished flat, and all sharp burrs should be treated to avoid scratching the subsequent new waterproof membrane.
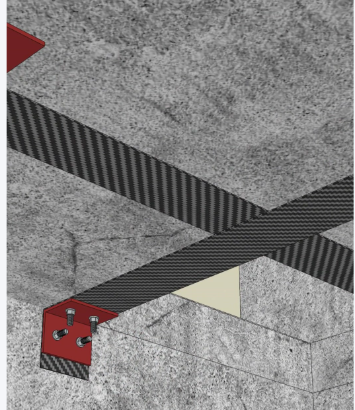
Roof hole reinforcement secondary frame installation close-up
5. Attic sunroof waterproof system: waterproof level, flooding process (top priority)
Water leakage is the most common problem of attic skylights. Most skylights leak. It is not the poor quality of the skylight itself, but the poor construction of flooding and waterproofing. Attic skylight waterproofing is a multi-layer flooding system, not a simple circle of glass glue.
The regular skylight is equipped with the original waterproof floodboard (drainage board, edge-retracting board), which is divided into upper floodboard, lower floodboard, left and right side floodboard, and the roof tiles are integrated and overlapped, following the drainage principle of the upper cover and lower cover: the upper roof tile is pressed above the floodboard on the skylight, the side floodboard of the skylight presses the lower tile, and the lower floodboard is placed on the lower roof tile. The rainwater flows directly along the tiles and floodboard, without penetrating into the gap.
Complete waterproof level: hole base leveling, brushing base treatment agent, paving additional waterproof membrane (yin and yang angle reinforcement layer), installing the original metal flooding kit, paving the main waterproof membrane in a large area, hot melt welding/sealing of the membrane and the flooding plate, lap tile reset, closing seal.
Industry taboos: only use weathering glue to seal the gap, omit the metal floodboard; the direction of the floodboard is reversed; the lap width of the coil is insufficient (the national standard lap width is ≥100mm); there is no expansion joint between the floodboard and the profile, and the rubber layer is torn and seeped after thermal expansion and contraction.
Ceramic tile, asphalt tile, color steel tile roof flooding practices are different, color steel tile roof also need to do a good job of roof ridge, peak position of the seal, tile roof to ensure that the drainage path is unobstructed, there is no water pocket position.
Schematic cross-section of skylight floodwater waterproof structure, layered display of waterproof structure
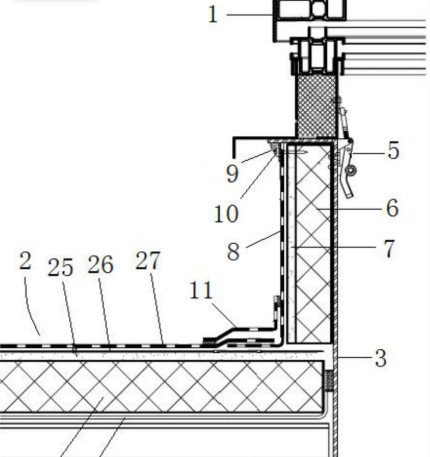
Six, sunroof body installation, leveling, sealing and thermal insulation recovery
After the waterproof base is done, the main body of the sunroof is installed. The installation accuracy directly affects the smoothness and sealing performance of the switch.
Lifting the skylight into the reinforced hole, adjusting the level and slope. The pitched roof skylight must follow the original slope of the roof and cannot be forcibly leveled. The window frame and the reinforced sub-frame are supported by anti-corrosion gaskets, and the foaming agent cannot be hard-plugged to bear the load; the gap is filled with high-density polyurethane foaming insulation agent, and the gap is filled to restore the roof insulation at the same time, reduce the hot and cold bridges, and prevent condensation and condensation dripping at the window edge.
After the foaming agent is cured, the excess foaming is removed, and the indoor and outdoor sides are sealed separately: the outer side is closed with the flooding system for weather-resistant sealant, and the inner side is closed with beauty glue. The division of labor between the inner and outer glues is different. The outer glue resists rain, and the inner glue is beautiful and dustproof.
After the installation is completed, debug the opening function, repeatedly open and close the test, check whether the lock point is closed tightly, and press the rubber strip evenly around after closing, without warping edges or gaps. Simultaneously restore the thermal insulation layer around the hole, fill the removed thermal insulation materials, and avoid thermal insulation faults at the edge of the window, condensation in winter, and increased energy consumption.
Skylight hoisting, leveling, gluing and sealing construction site map
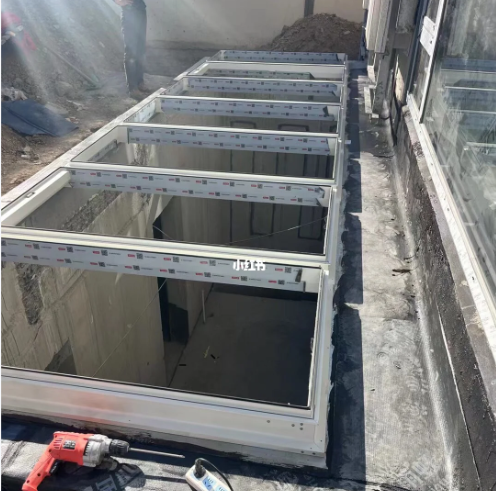
Seven, attic skylight construction acceptance standards, completion inspection items
The construction of all the skylights is completed, and it needs to be accepted indoors and outdoors. Many owners do not understand the acceptance, and they only find hidden dangers after moving in.
Outdoor roof acceptance:
1. The order of lap connection of the floodboard is correct, there is no inverted buckle, the drainage is smooth, and there is no water pocket;
2. The waterproof membrane has no damage, no hollow drum, and the hot melt lap position is tight;
3. The roof tiles are reset neatly, without loosening or lack of tiles;
4. The sealant around the window frame is continuously full, without breaking the glue or cracking.
Indoor loft acceptance:
1. The sunroof opens, closes, and locks smoothly, without abnormal noises or cards;
2. After closing, the sealing strips are evenly fitted around, and there is no obvious light transmission gap in the light transmission inspection;
3. There are no structural cracks by the window, and the thermal insulation is filled in place.
4. Rainy days or spray water test, no water seepage or water stains around the window and hole (closed water test is the core of acceptance);
5. No scratches on the glass, complete 3C toughening signs, and no bumping and paint peeling on the surface of the aluminum profile.
Acceptance suggestion: After completion, wait for a heavy rain or arrange a spray closed water test, continue to spray water for more than 30 minutes, observe indoors for traces of water seepage, and then close the delivery after passing.
Closed water test acceptance real shot, spray test sunroof waterproof

Eighth, attic skylight post-maintenance, common fault investigation
The completion of the sunroof is not a once-and-for-all solution. Regular maintenance can significantly reduce water leakage, damage, and extend service life.
Common fault 1: water seepage by the window. Priority is given to checking fallen leaves above the floodboard, sediment accumulation, blocked drainage outlets, and rainwater overflowing into the gaps; followed by aging and cracking of the sealant, and the rubber layer needs to be re-glued and replaced in about 5-8 years.
Common fault 2: switch card, not tightly closed. Mostly the window frame is displaced, the lock point is offset, or the rubber strip is stuck by dust and foreign objects. It can be repaired by adjusting the lock point position and cleaning the rubber strip; the electric sunroof should also check whether the motor circuit and wind and rain sensor probe are covered by dust.
Common fault 3: Dew condensation and dripping on the inside of the glass. The high probability is that the thermal insulation layer is missing, the temperature difference between indoor and outdoor is large, and the ventilation is insufficient. Regular opening of the sunroof for ventilation can relieve it.
Maintenance cycle recommendations: before the arrival of the rainy season every year, clean up the fallen leaves and debris at the sunroof flooding position; check the outer weathering glue every 3 to 5 years; test the wind and rain sensing and backup power functions of the electric sunroof every year; do not hit the window vigorously, and do not hang heavy objects on the sunroof.
Skylight flooding position fallen leaves blockage, cleaning and maintenance real shot
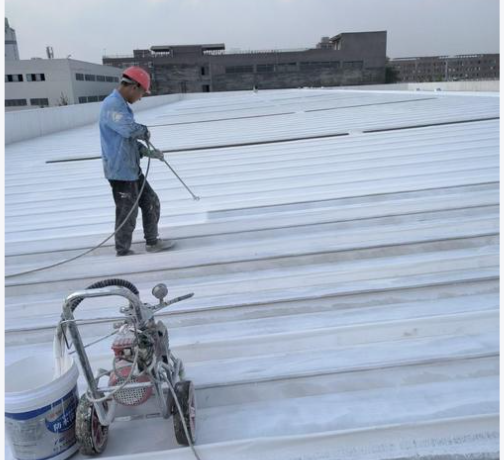
Nine, attic skylight purchase construction pit avoidance guide, common market routines
There are many pit points for the renovation of the attic sunroof, and many low-cost construction teams rely on the reduction of distribution to lower the quotation. Here are the core pit avoidance points:
1. Skip the structural survey and directly open the hole without reinforcement, and the roof will deform and crack later.
2. No need for the original matching metal flooding kit, only glue to fool, no leakage in the short term, and water seepage in about a year;
3. Use non-tempered glass without the 3C logo, which poses a safety hazard when high-altitude glass is broken.
4. The insulation layer does not recover after removal, and the window is moldy with condensation all year round;
5. Cut off the main load-bearing purlins of the roof without permission, leaving a major structural safety hazard.
6. Confuse skylight profiles and use ordinary thin aluminum to pretend to be broken bridge aluminum, which has poor heat insulation and is prone to condensation.
7. The quotation only reports the price of the sunroof, and the price of waterproofing, reinforcement and tile restoration will be increased separately, and the items will continue to increase in the later stage.
Selection and construction ideas summary: Priority is given to finding a professional team that understands roof waterproofing, structural reinforcement, and skylight matching at the same time. Don't find ordinary door and window stores to install windows alone. Most door and window merchants are not proficient in roof waterproofing and flooding. Implement property approval and structural survey before construction, and give priority to the original factory flooding system. Waterproofing, reinforcement, and thermal insulation cannot be saved.
Inferior water-leaking sunroof with no flooding and only glue
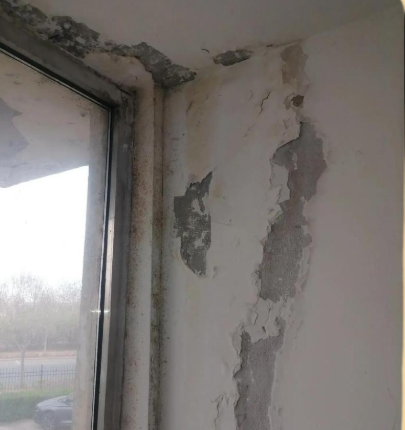
Full text summary
The attic skylight is a comprehensive renovation project that integrates structural transformation, roof waterproofing, thermal insulation, and door and window systems. It is not just the installation of a window. From pre-compliance reporting, roof structure survey, hole opening reinforcement, to skylight selection, multi-layer flood waterproofing, installation and commissioning, and water closure acceptance, each link has corresponding industry specifications.
A well-made attic skylight can completely change the plight of the attic's dim and sultry, turning the idle sloping roof space into a comfortable bedroom, study, and leisure area, enhancing the living experience and value of the house; once the construction is reduced and the waterproofing process is not in place, water seepage, mildew, and structural hazards will plague the owner for a long time, and the maintenance cost will be extremely high.
If you want to open skylights on the top floor of self-built houses and commercial housing attics, safety and waterproofing will always come before the appearance and price. Follow the process of survey first, design later, standardize floodwater waterproofing, and complete water closure acceptance, select compliant products and construction teams, and do regular maintenance at the same time, so that the attic skylights can be used stably for a long time, with lighting and ventilation worry-free.