Daylighting and smoke exhaust skylight
Daylighting and smoke exhaust sunroof | Classification principle, national standard parameters, selection and installation, acceptance and maintenance Complete professional guide
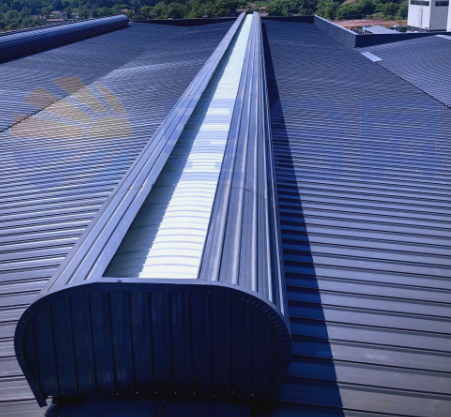
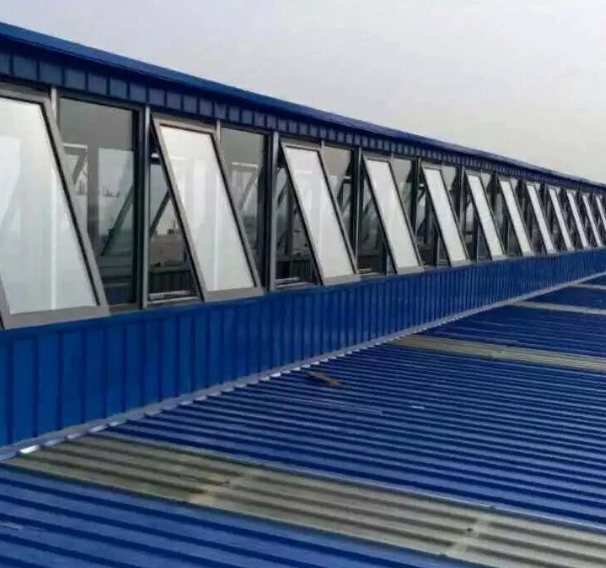
The overall real scene of the lighting and smoke exhaust skylights on the roof of the steel structure workshop, and the one-character skylights are neatly arranged
Overview and application value of lighting and smoke exhaust sunroof products
Daylighting and smoke exhaust skylights are integrated roofing equipment installed on building roofs with multiple functions of natural lighting, fire smoke exhaust, ventilation and ventilation. They are widely used in steel structure factories, warehouses, gymnasiums, large supermarkets, exhibition halls, logistics parks and other large-span buildings. They are important components in the fire ventilation system of industrial buildings. Many purchasers easily confuse daylighting skylights, smoke exhaust skylights, and ventilation skylights, and simply understand them as roof openings. In fact, qualified daylighting and smoke exhaust skylights need to meet the building daylighting requirements and smoke elimination and exhaust specifications at the same time. They belong to fire protection supporting products and must meet the relevant national fire prevention and smoke exhaust standards.
In the event of a fire, a large amount of high-temperature smoke is generated indoors. Thick smoke is the main factor causing casualties. The lighting and smoke exhaust sunroof can be quickly opened to discharge the thick smoke outdoors, reduce the indoor smoke temperature, maintain the visibility of the escape passage, and gain time for personnel evacuation and fire rescue; under daily working conditions, the sunroof can be opened to achieve hot pressure ventilation, discharge residual heat, dust, and odor in the workshop. When closed, natural light is introduced by the light-transmitting plate to reduce the power consumption of lighting in the factory during the day and achieve energy-saving effects. The lighting and smoke exhaust sunroof is divided into electric control, pneumatic control, and manual control. Different drive methods are adapted to different project budgets and fire protection needs.
, the outer frame, lighting board, opening and closing mechanism, sealing tape, and drainage tank are marked
Second, the working principle of lighting and smoke exhaust sunroof and fire protection logic
The daylighting and smoke exhaust sunroof mainly relies on the principle of hot pressing and fire protection linkage signals to achieve its functions. It is divided into two sets of operation logic: daily ventilation mode and fire smoke exhaust mode.
Daily ventilation state: workshop equipment heat dissipation, personnel activities generate heat, hot air density becomes smaller and converges upwards on the roof, after the skylight is opened, hot air is discharged outdoors along the skylight, and outdoor low-temperature air enters the room from doors and windows and into the trend, forming continuous convection ventilation, improving the workshop's sultry and dust accumulation environment; lighting relies on FRP lighting panels or hollow sunlight panels, tempered laminated glass, natural light penetrates the panels into the room, reducing lighting energy consumption.
Fire smoke exhaust mode: When the smoke detector and temperature detector detect the fire signal, the signal is transmitted to the fire control box, and the sunroof drive mechanism is linked. The sunroof automatically opens to the set opening angle to quickly discharge high-temperature smoke. Some models have temperature induction fusing devices. In the case of power failure, the set temperature is reached, and the fusing lock lock is broken. The sunroof automatically opens by its own weight or gas spring to meet the redundancy requirements of power failure fire protection.
Here it is necessary to distinguish: ordinary ventilation skylights do not have fire linkage qualifications and cannot replace lighting and smoke exhaust skylights for fire exhaust channels. Fire acceptance projects must choose smoke exhaust skylights with 3C certification and test reports.
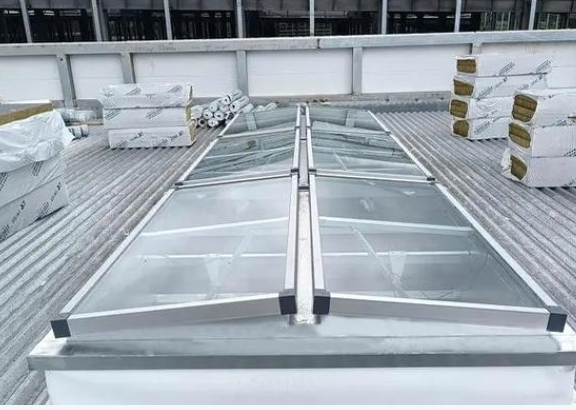
One-shaped, triangular, arch-shaped, side-opening lighting and smoke exhaust sunroof comparison real shot
III. Mainstream types, structural characteristics and applicable scenarios of lighting and smoke exhaust skylights
The mainstream lighting and smoke exhaust skylights on the market are divided into four categories according to their appearance and structure. The differences in opening mode, ventilation volume, lighting effect, and cost are obvious, which is the primary basis for selection.
One-type lighting and smoke exhaust skylight: the overall shape is simple, the opening angle is large, the general opening angle is 60-90, the effective smoke exhaust area is large, the weight is light, and the drainage performance is stable. It is suitable for steel structure workshops with small roof slopes. The processing and installation speed is fast, and the cost performance is high. It is the most used style in plant projects at present. The disadvantage is that the thermal insulation performance is average, and the thermal insulation configuration needs to be strengthened in severe cold areas.
Triangular lighting and smoke exhaust skylight: with a triangular cross-section, excellent wind pressure resistance, outstanding rain prevention and rain prevention ability, rain and snow weather is not easy to occur rainwater backflow, suitable for rainy and typhoon areas, with large lighting surface and smooth ventilation. It is mostly used in workshops and warehouses with high rain protection requirements.
Arch type lighting and smoke exhaust skylight: Arch arc structure, smooth water flow is not easy to accumulate water and snow, beautiful appearance, large light transmission area, uniform lighting, there are two types of upper opening and side opening, suitable for gymnasiums, exhibition halls, shopping malls and other public buildings that require the appearance of the building; Arch type panels are mostly FRP arc lighting panels, with complex processing technology and high cost.
Side-opening lighting and smoke exhaust sunroof: open the fan and turn it sideways to open, with moderate opening range, good sealing performance, better thermal insulation than one type, suitable for cold northern regions, reducing indoor heat loss in winter, taking into account smoke exhaust and ventilation, mostly used in constant temperature workshops and processing plants.
In addition to the shape classification, according to the driving method, it is divided into electric lighting and smoke exhaust sunroof, pneumatic lighting and smoke exhaust sunroof, and manual lighting and smoke exhaust sunroof. The electric model is driven by a motor, and the signal response is stable, which is the mainstream of fire protection projects; the pneumatic model relies on air source drive and is suitable for explosion-proof workshops; the manual model is only suitable for small-area auxiliary lighting and ventilation, generally not used as the main force of fire and smoke exhaust alone.
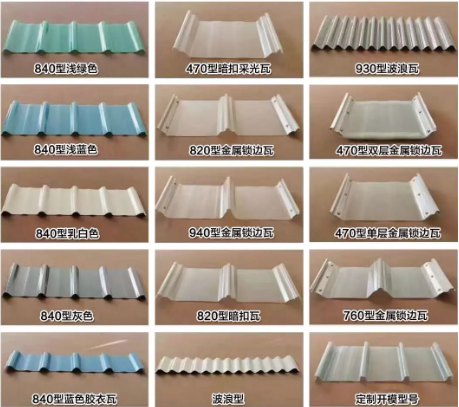
Lighting board sample comparison, FRP lighting board, hollow PC sun board, tempered laminated glass
Fourth, the material, parameters and performance comparison of lighting and smoke exhaust skylights
Transparent panels directly determine lighting efficiency, waterproofing, aging resistance, and thermal insulation performance, and are also the core points of price differences. Different panels have clear adaptation scenarios.
FRP lighting board: the most commonly used in the market, with a light transmittance of 75% to 85%, impact resistance, moderate cost, acid and alkali resistance, suitable for chemical plants with corrosive gases; divided into ordinary and flame retardant types, fire protection projects must use flame retardant FRP boards to meet the fire protection time limit requirements; the disadvantage is that long-term exposure to the sun will slowly yellow and age, with a service life of 8 to 12 years.
PC hollow solar panel: made of polycarbonate, with its own hollow structure, strong thermal insulation ability, UV resistance, UV coating on the surface, not easy to yellow, light transmittance 70% - 82%, suitable for cold factories and constant temperature workshops in the north; PC board has good toughness, resistance to hail impact, but not strong solvent corrosion, use with caution in chemical plants.
Tempered laminated glass: the highest light transmittance, visual transparency, fire protection, anti-smashing, long service life, high texture, mostly used in gymnasiums, large exhibition halls and other public buildings; large weight, high load-bearing requirements for roof steel structure, high cost, general insulation, need to match hollow structure.
Purchase key parameters: plate thickness, flame retardant grade, ultraviolet protection layer, light transmittance; inferior lighting panels without UV coating, rapid yellowing and brittle cracking in 2-3 years, water leakage and light transmission failure.
Electric window opener, control box, smoke sense temperature sense, fire linkage control cabinet accessories collection
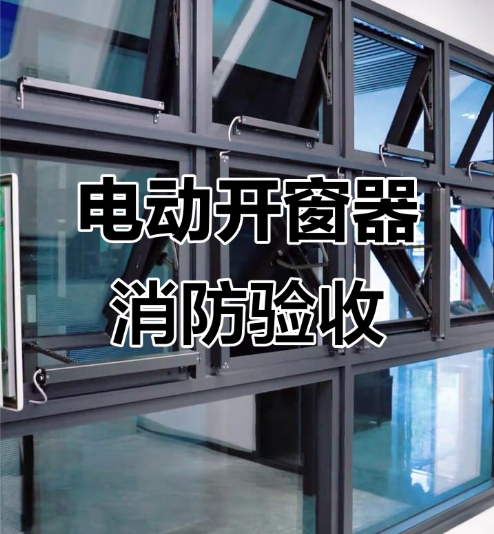
V. Daylighting and smoke exhaust sunroof drive system, control mode and fire protection supporting configuration
The drive and control system is the "power brain" of the sunroof, and the fire inspection project has mandatory specifications for the control logic.
Electric drive system: composed of electric window opener, control box, fire linkage module, smoke sense, temperature sense detector. In normal state, it can be turned on and off through local button and remote control, and ventilation and ventilation; after the fire alarm signal is connected to the fire main engine, the smoke exhaust instruction will be executed first, and the sunroof will be forced to open. Other operations will fail to ensure the priority of fire protection.
Pneumatic drive system: gas spring, cylinder drive, requires a matching air compressor air source, the advantage is that there is no electric spark, with explosion-proof properties, suitable for paint workshops and chemical explosion-proof plants; the disadvantage is that the air circuit needs to be regularly maintained to prevent air leakage failures.
Temperature-controlled fuse backup device: belongs to the safety redundancy configuration. When the power is cut off or the control system fails, the ambient temperature reaches about 68 ° C, the fuse lock is released, and the sunroof automatically opens. This is a key safety component that many low-cost sunroofs omit. Without the fuse device, the sunroof cannot be opened when the power is cut off, and the fire acceptance fails.
Additional function configuration: rain sensing device, automatically closes the sunroof when it rains to prevent rainwater from pouring into the workshop; wind sensing sensor, automatically closes in windy weather to protect the sunroof structure; timing ventilation module, regularly opens ventilation, suitable for daily ventilation needs.
Close-up of waterproof structure of roof skylight base, floodboard and drainage node
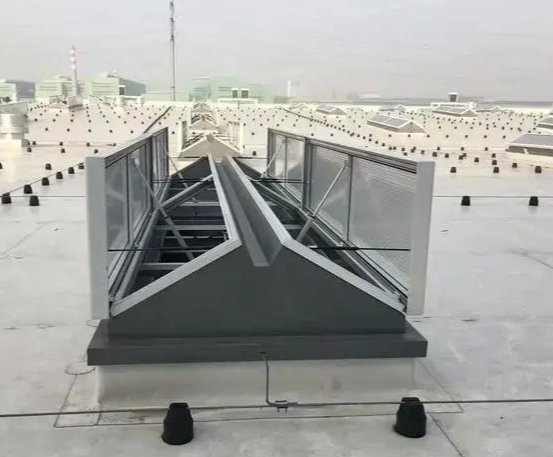
Six, lighting and smoke exhaust skylight waterproof structure, anti-leakage professional design points
The most common after-sales problem of lighting and smoke exhaust skylights is roof water seepage. Most of the water leakage is not caused by plate damage, but the construction and structural design defects of the base, flooding, and lap joints.
The standard sunroof waterproof system includes: roof concrete/steel structure base, lower drain tank, floodboard, edge closing pressure plate, weather-resistant sealant, and water-blocking flanging. The sunroof has its own sump, which accepts rainwater flowing down the opening fan, and diverts it to the drainage outlets on both sides to discharge, so as to avoid rainwater flowing into the factory building through the inside.
Key points of construction specifications: The floodboard is made of color steel plate or stainless steel, and it is flanged upward to form a water stop; the plate is lapped along the drainage direction, and the reverse lapping is very easy to enter the water; the sealing must be made of neutral weather-resistant silicone glue, acid glue will corrode the color plate, lighting plate, and crack and degummed for a period of time; the skylight base should find the drainage slope to prevent the base from accumulating water.
For projects in rainy and typhoon areas, the style with double-layer drainage structure is preferred, and two lines of defense are set up for internal drainage and external drainage to reduce the risk of rainstorm irrigation. Many small factories simplify the structure of drainage tanks, omitting flanging and stopping water, and there is no leakage in the short term. Water will seep during concentrated rainfall in the rainy season.
Steel structure roof sunroof installation site, base welding, sunroof hoisting, fixed construction
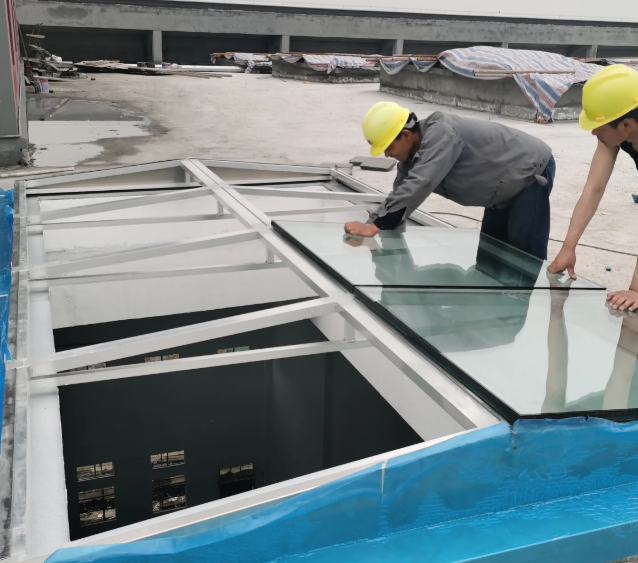
Standardized installation process and construction specification for lighting and smoke exhaust skylights
Daylighting and smoke exhaust skylights are special roofing equipment, and the installation accuracy directly affects the reliability of waterproofing, wind pressure resistance, and fire protection opening and closing. The construction steps have a strict sequence.
The first step: prefabrication and leveling of the roof base, welding and reinforcement of the steel structure base, do a good job of anti-corrosion and anti-rust treatment of the base, and control the levelness error of the base within the standard range;
Step 2: The main body of the sunroof is hoisted in place, aligned and fixed with the base, the bolts are tightened, and waterproof gaskets are installed at the bolt position to prevent water seepage from the bolt holes;
Step 3: Install the floodboard and the edge parts, do a good job of lap sealing, and build a complete water stop system;
Step 4: Lay the light-transmitting plate, and reserve the thermal expansion, contraction and expansion gap for the plate. The plate cannot be hard squeezed and stuck, and the high temperature expansion will arch and crack;
Step 5: Install the drive mechanism and wiring, separate the strong and weak currents, route the fire signal line separately, connect to the fire control host, and debug the linkage logic;
The sixth step: no-load opening and closing test, fire simulation alarm test, water test, check the opening and closing smoothness, linkage response, and whether there is water seepage.
After the installation is completed, a water spray test must be done to continuously check the leakage of the node; simulate the smoke alarm, verify the automatic opening function of the sunroof, and pass the test before delivery.
Maintenance personnel overhaul the sunroof window opener and clean up the debris in the drain tank
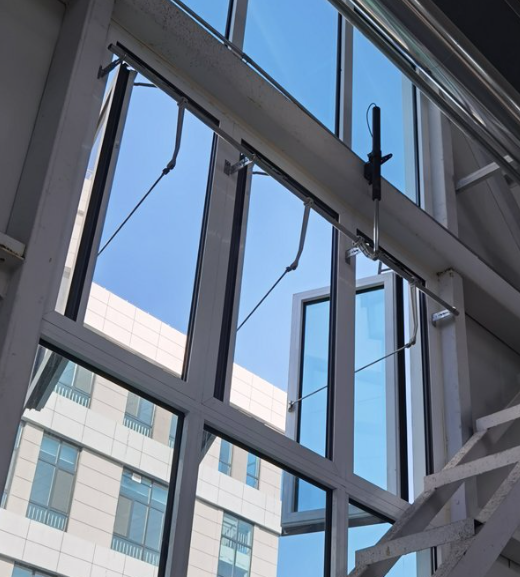
Eight, daylighting and smoke exhaust sunroof daily inspection and maintenance, fault investigation points
Regular maintenance is the key to ensuring that the sunroof is reliably opened in the event of a fire. Many factory sunroofs are not maintained all year round, causing them to become stuck and rusty, and they cannot be opened when a fire strikes.
Inspection cycle: Ordinary plant inspections are conducted quarterly; dusty, corrosive workshops and chemical plant areas are shortened to monthly inspections.
Maintenance content: clean up the drain, drain dust, fallen leaves, sundries, to prevent drainage blockage and water accumulation; check the drive window opener, hinge, gas spring, and add special grease to eliminate abnormal noise; check the sealing strip and sealant, and glue and repair in time if aging cracking occurs; test the smoke linkage and fusing device, and simulate the opening action of the fire alarm test; check the lighting board for cracks, aging whitening, and damage.
High-frequency faults: 1. The drain tank is blocked with water, causing water leakage; 2. The transmission mechanism is covered with dust and rust, and the sunroof is opened and stuck, but it cannot be opened; 3. The line is aging, the signal contact is poor, and the fire linkage fails; 4. The sealant is aging and cracking, and the node is seeping. Note: It is forbidden to flush and clean the electrical components directly to avoid short circuits.
Panoramic view of the completion of the factory sunroof, comparison of the installation effect of different factory sunroof
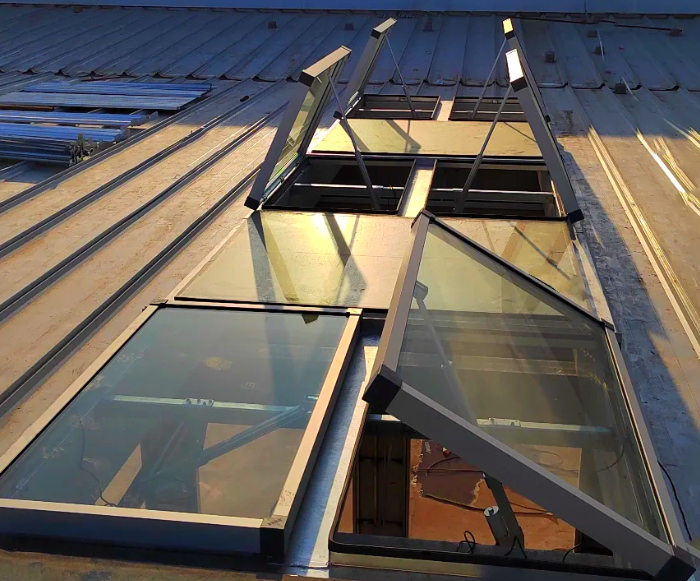
Nine, lighting and smoke exhaust sunroof selection pit avoidance guide and procurement precautions
Common misunderstandings in the procurement stage, many projects fail to accept later, the root cause is the early selection and reduction.
First, confuse ordinary ventilation skylights with fire smoke exhaust skylights. Ordinary ventilation skylights do not have fire detection reports and 3C qualifications, cannot be connected to fire linkage, and cannot pass fire acceptance;
Second, the thickness of the plate is reduced without flame retardant plate, and the plate melts rapidly in the fire, losing the smoke exhaust window.
Third, the 68 ℃ temperature control fusing device is omitted, the sunroof cannot be opened in the case of power failure, and there is a lack of safety redundancy;
Fourth, simplify the drainage structure, no sump, water stop flanging, and frequent roof leakage in the later stage;
Fifth, drive motor load false standard, open fan too large and heavy, motor thrust is insufficient, open not in place.
Selection reference: Fire acceptance rigid demand factory electric lighting and smoke exhaust sunroof, equipped with linkage + fusing device; pneumatic lighting and smoke exhaust sunroof in explosion-proof chemical workshop; triangular sunroof in rainy and typhoon areas; limited budget, gentle slope factory type; exhibition hall gymnasium pursues appearance arch type. Before placing an order, the manufacturer is required to provide type inspection report, flame retardant test report, and qualification documents.
A row of lighting and smoke exhaust skylights on the roof is closed, and the whole is neat and beautiful.
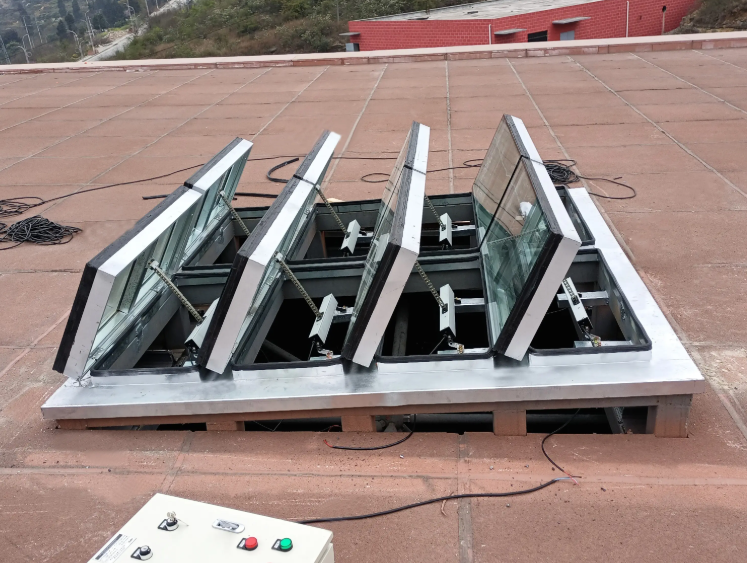
Summary: Lighting and smoke exhaust skylights take into account lighting, ventilation and fire safety
The lighting and smoke exhaust skylight is not a simple roof opening, but a systematic roofing equipment that integrates lighting, natural ventilation, fire smoke exhaust, and intelligent control. It can help the factory save energy and ventilation, improve the indoor environment, and undertake the important function of smoke exhaust and disaster relief in the event of a fire, which is directly related to building fire safety.
From the shape and style, light-transmitting plate, drive method, waterproof structure, to installation and commissioning, fire linkage, and later maintenance, every link has corresponding industry standards. Procurement cannot only compare unit prices, priority should be given to checking fire qualification, flame retardant parameters, waterproof structure, and safety redundancy configuration. Only with professional installation and regular maintenance can we ensure the long-term stable operation of the sunroof. Usually, ventilation, lighting and energy saving, and reliable opening of smoke exhaust in emergency times can meet the dual requirements of building use and fire protection