Wuhan sun room
Wuhan sun room customization guide | Climate adaptation, compliance approval, material selection, waterproof and thermal insulation, construction acceptance and maintenance professional analysis
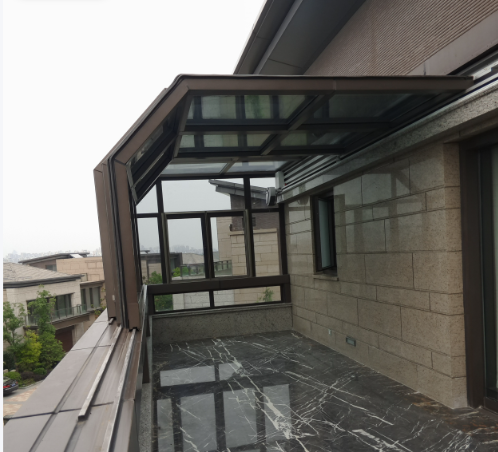
Wuhan villa terrace sun room real scene, glass roof sun room with courtyard greening completion effect
First, the regional characteristics and applicable scenarios of Wuhan sun rooms
Wuhan belongs to a typical subtropical monsoon climate, with great contrasts between the four seasons: hot and muggy in summer, strong sunshine, and the highest temperature in dog days exceeds 38 ° C; rainy season continues to be rainy, high air humidity, and severe moisture return; wet and cold in winter, as well as strong winds, short-term rainstorms, and strong convection weather, which also determines that the design focus of Wuhan sun rooms is completely different from that of other cities. Many Wuhan owners step on the pit, which is to directly copy the sun room plan from other places, ignoring the two major problems of local plum rain and hot summer. In summer, problems such as steamers, water seepage in plum season, and mildew on the walls appear.
The mainstream construction location of Wuhan sun room is divided into: the top floor terrace sun room, the first floor courtyard sun room, the balcony transformation sun room, the townhouse side courtyard sun room, and the popular photovoltaic sun room in recent years. Uses cover leisure tea room, flower room, guest area, children's activity area, study, storage space, etc. In Hankou, Wuchang, Hanyang, Optics Valley, Jiangxia, Dongxihu, Caidian and other areas, community properties and urban management have different control standards for terrace sealed sun room. Compliance approval is the first pass for Wuhan to do sun room. It must be confirmed first to avoid being required to rectify and demolish after construction.
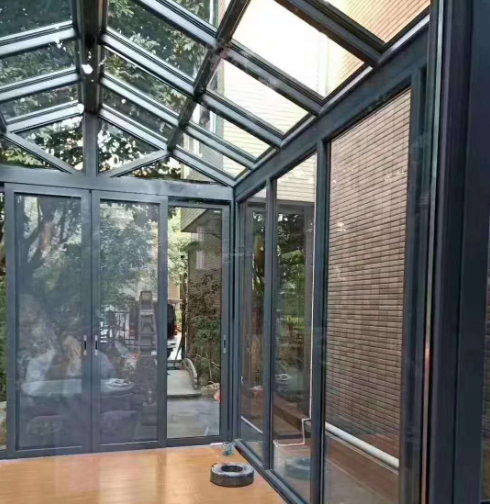
Wuhan rainy season sun room waterproof node real shot, drain tank, water stop flanging details close-up
Second, Wuhan sun room compliance policy and early approval matters needing attention
In Wuhan, the construction of fixed sun rooms on private closed terraces and rooftops can easily be identified as illegal construction, which is the most easily overlooked front link for local owners. According to the "Wuhan City Comprehensive Management Regulations", if new closed structures are added outside the roofs and balconies, there is no planning approval procedure, and the urban management department can order them to be demolished within a time limit and impose a fine; while open, movable and retractable sun rooms, the identification standards are relatively loose, but it is still necessary to consult the comprehensive law enforcement center of the property, community and street in the community in advance to confirm the requirements of the community management statute.
Practical operation process suggestions:
1. Submit the plan drawings to the property before starting construction to confirm whether construction is allowed, the facade has unified requirements, and the load-bearing is required.
2. The roof sun room on the top floor should be checked in advance for the load-bearing of the original building of the roof. Many old residential areas have insufficient roof loads and cannot be used as heavy-duty steel structure sun rooms;
3. Facing the street and key control areas, the control is strict, and closed sun rooms are basically not allowed;
4. Photovoltaic sun rooms are also standardized, with clear restrictions on height and construction scope, and cannot be constructed beyond the scope.
Simple summary: Wuhan to do the sun room, first confirm compliance, then talk about the design and construction, do not make up the procedures after the construction, the risk is extremely high.
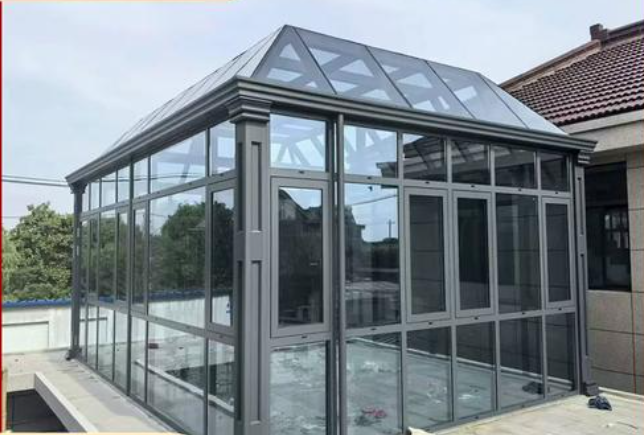
Sample comparison chart of broken bridge aluminum sun room skeleton and steel structure sun room skeleton
III. Wuhan sun room mainstream structure system, profile selection and parameter standards
The skeleton of Wuhan sun room is divided into two main streams: broken bridge aluminum alloy system sun room and hot-dip galvanized steel structure sun room. The two have different adaptation scenarios, cost and stability.
Broken Bridge Aluminum System Sun Room: It is the first choice for home improvement and villa terraces. Main beam and column wall thickness, household routine is not less than 2.0mm, large span, top floor high altitude is recommended to be more than 2.5mm; Insulation strip must be PA66 nylon insulation strip, reject PVC inferior insulation strip, PVC strip is easy to soften and break under high temperature environment, lose heat insulation ability. Advantages are rust-proof, beautiful appearance, high assembly precision, simple maintenance in the later stage, suitable for balconies, small and medium-sized terrace sun room.
Hot-dip galvanized steel structure sun room: suitable for large-area courtyard sun room, large-span photovoltaic sun room. Square tubes are commonly used in 100100, 8080 specifications. After welding is completed, rust removal and fluorocarbon spraying anti-corrosion treatment are done. Wuhan has high humidity, and the anti-corrosion process cannot be simplified. Otherwise, the steel will rust in 2-3 years, and the rust water will flow down the top surface to pollute the wall and glass. Advantages: strong load-bearing and large span, suitable for the first floor courtyard and oversized terrace; the disadvantage is that if the anti-corrosion is not in place, the risk of rust is higher than that of aluminum.
Key points for pit avoidance: 1.4mm-1.8mm thin aluminum and ordinary cold galvanized steel are commonly used in low-cost sun rooms in Wuhan. After a year of heat and plum rain, the profiles are deformed, the welds are cracked, and the risk of water leakage increases exponentially in the later stage.
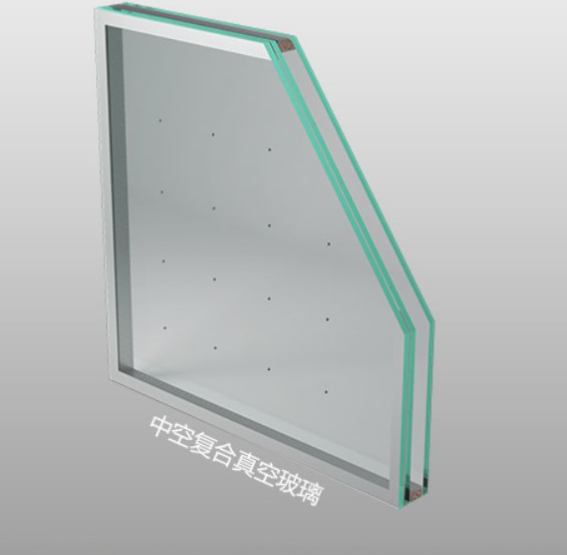
Low-E hollow laminated glass, ordinary insulating glass sample comparison, marked SHGC, U value parameters
IV. Sunshine roof glass material selection and thermal insulation scheme suitable for Wuhan climate
70% of the heat in Wuhan sun rooms comes from the top glass. Ordinary double-layer insulating glass cannot withstand the sun exposure in Wuhan summer, and the indoor temperature soars. This is also the core reason why many owners report that sun rooms can only be seen and cannot be waited for.
Three silver Low-E hollow laminated tempered glass is preferred for top glass suitable for Wuhan. The Low-E film reflects infrared thermal radiation and blocks solar heat from entering the room; the laminated layer takes into account anti-hail and explosion safety; the hollow layer is filled with argon and matched with warm edge spacers to reduce heat conduction. Core reference indicators: The total solar transmittance SHGC recommends 0.3-0.4, and the heat transfer coefficient U value is ≤1.5W/(m2 · K), taking into account lighting and heat insulation.
In addition to the glass solution, there are two other popular roofing materials in Wuhan:
1. Great Wall thermal insulation aluminum tile sun roof: polyurethane filled composite aluminum plate, the thermal insulation ability is far better than that of glass roof, and the cooling is obvious in summer, which is suitable for sun rooms that do not require strong lighting and focus on leisure shading;
2. Photovoltaic sun roof: Photovoltaic panels block direct sunlight, have excellent thermal insulation effect, and can also generate photovoltaic power. Many villa owners in Jiangxia, Caidian, and Dongxihu choose it. Waterproofing relies on a special diversion trough system, rather than simply gluing and sealing, with better durability.
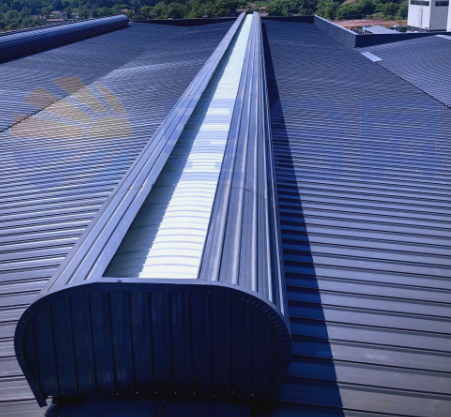
For side facade doors and windows, broken bridge casement windows are preferred, fans are opened to reserve vents, and with the top electric smoke exhaust skylight, hot pressure convection is formed, and hot air is discharged from the top to reduce indoor temperature. It is a cost-effective passive cooling method for Wuhan sun room.
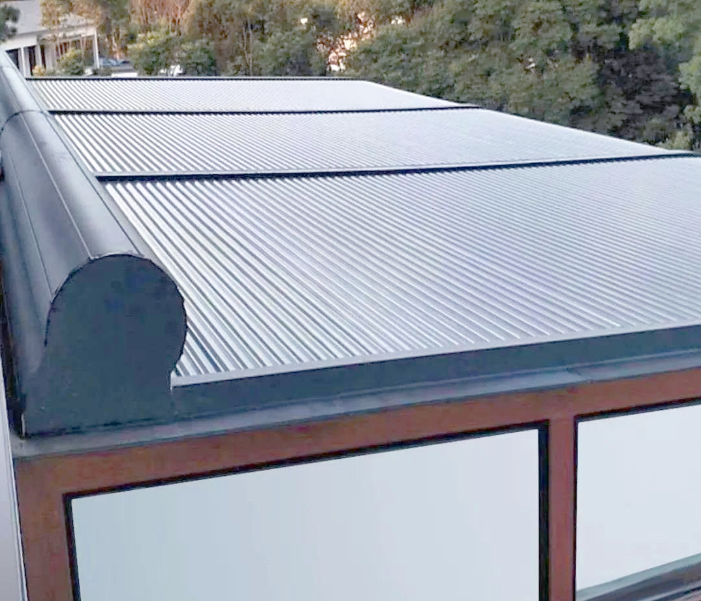
Sun room shading system real shot, built-in louvers, electric honeycomb curtain, external canopy shading
V. Supporting design scheme of shading and ventilation system for Wuhan sun room
Just relying on glass insulation is far from enough. Wuhan sun room wants to be available in all seasons. Shading + ventilation is a standard configuration, divided into active shading and passive ventilation.
Shading is divided into external shading and built-in shading: external canopy awning, which directly blocks the sun outdoors and has the best thermal insulation effect; built-in electric honeycomb curtain and built-in louver glass, which are beautiful and tidy, not easy to accumulate dust, and suitable for hardcover villas; it is not recommended to stick only solar film. Ordinary solar film ages quickly, foams and degummed in high temperature environments, and basically fails after two or three years of exposure to the sun in Wuhan summer.
Ventilation design: It is preferred to install an electric lighting and smoke exhaust sunroof on the top surface, which automatically opens at high temperature and closes automatically when it rains; multiple settings on the facade can open casement windows to avoid fully fixed glass. In order to save money, many low-cost sun rooms are completely sealed on the top surface, without vents, and the hot air gathers at the top in summer, making the room unbearably hot.
If it is used for greenhouses, it is also necessary to consider the amount of ventilation to avoid high internal humidity in the rainy season, which could cause the flowers and plants to become moldy and breed mosquitoes.
Sunshine room waterproof structure node diagram, drainage tank, water stop, floodboard, weathering glue location marking
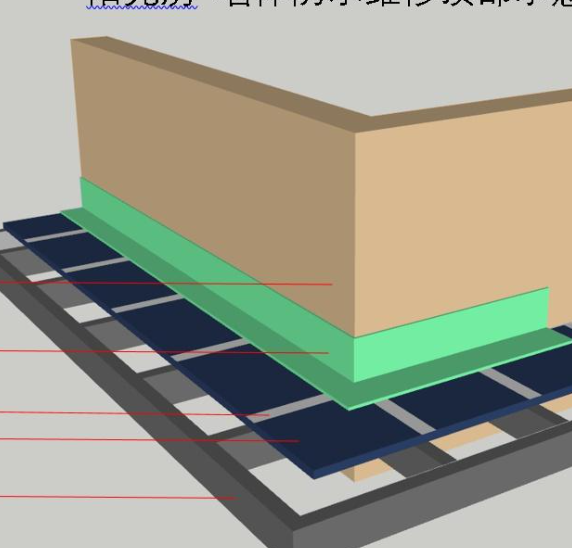
6. Wuhan sun room waterproof system, core process of anti-leakage in Meiyu season
Water leakage is the highest after-sales problem of Wuhan sun room. It rains continuously in the rainy season. Once the drainage and sealing processes are not in place, the indoor water seepage will continue, and the wall will return to moisture and become moldy. The core idea of local waterproofing is to focus on sparsity and supplement with blockage, and cannot simply rely on gluing.
A set of standard waterproof structure of Wuhan sun room includes: main drainage sump, secondary secondary drainage trough, wall water stop flanging, floodboard, weathering structural glue, waterproof gasket.
Construction Specification Details:
1. The junction position of the sun room and the original wall must be made with a water stop and an upward flange, so that rainwater will not penetrate through the cracks in the wall;
2. All screw fixing points, install EPDM waterproof gaskets to prevent water seepage from nail holes;
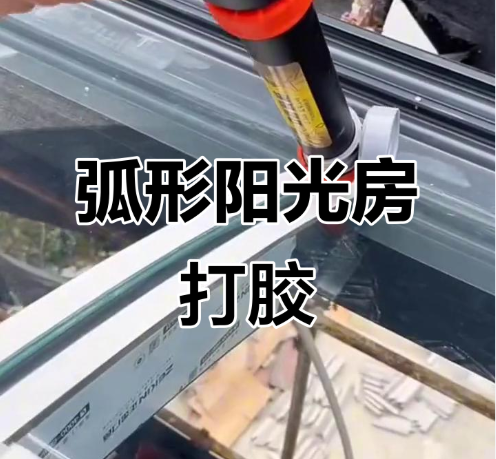
3. The sealant is made of neutral silicone weathering glue, which is suitable for high and low temperature and high humidity environments in Wuhan. Acid glue will corrode aluminum and crack and fail in 1-2 years;
4. The drain tank should have a slope, and look for a slope to the drain at both ends to prevent water accumulation;
5. Additional waterproof treatment is done at the inner corner, which is the high incidence of leakage.
Common reduction pits in the industry: cancel the secondary drain tank, do not do wall flanging, only use ordinary glass glue, the drain tank has no slope, and does not leak in the short term. Problems will occur when Meiyu concentrates on rainfall.
On the construction site of the sun room, measurement of pay-off, skeleton hoisting, gluing and closing, and finished product protection
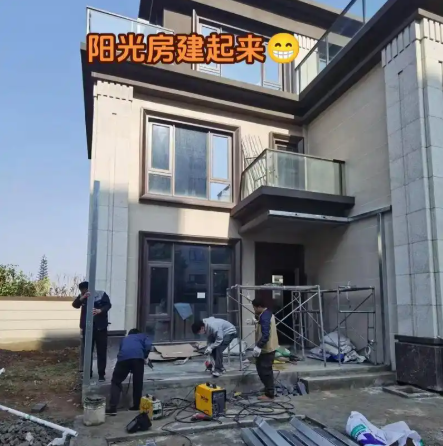
Seven, Wuhan sun room standardization construction process and local construction points
Wuhan has a lot of rain and high air humidity. The construction process is different from that in dry areas. It cannot be glued in rainy days and the wet base surface cannot be directly sealed. Complete construction process:
Step 1: Review the load and wall structure on site, confirm the load-bearing, issue deepening drawings, and check the property requirements again;
The second step: skeleton processing, anti-corrosion treatment, steel structure focus on rust removal, fluorocarbon spraying;
The third step: locate the line on site, fix the base, and do water stop treatment between the base and the wall;
The fourth step: hoisting the main beam and column, leveling and correction, ensuring that the frame is square and relieving stress;
Step 5: Install the top material, glass or aluminum tile on the top surface, and reserve the gap for thermal expansion and contraction;
Step 6: Install facade doors and windows, skylights, and shading systems;
Step 7: Glue and seal, the glue seam is uniform and full, wait for the colloid to be completely cured, and do not get wet during curing;
Step 8: Water spraying test, continuous spraying to check whether all nodes have water seepage, and test the electric functions of sunroof and sunshade;
Step 9: Cleaning, delivery, and finished product protection.
Key reminder: It is not recommended to arrange the sealing and gluing process in the rainy season in Wuhan. Wet base surface will cause the bonding failure of the glue layer and water seepage in the later stage.
Sun room maintenance real shot, clean the drain, check the rubber strip, test the sunroof motor
Eight, Wuhan sun room daily maintenance plan, adapted to the local climate maintenance points
The high temperature, high humidity and rainy environment in Wuhan will accelerate the aging of sealants and hardware corrosion, and regular maintenance can greatly extend the service life of sun rooms.
Maintenance cycle recommendation: do a comprehensive overhaul every year before entering the plum and before summer.
List of maintenance items:
1. Clean up the fallen leaves and sediment in the drain and drain to prevent clogging of accumulated water;
2. Check all glue joints, and replenish glue in time if cracking, shrinkage, and debonding occur;
3. Electric skylights, sunshade motors, hinges, and transmission parts clean up dust and add lubrication;
4. Check the paint surface of the steel structure sun room, and remove and replenish the paint in time if there is paint peeling or rust points;
5. Clean the glass surface, do not use strong acid and alkali cleaners to corrode sealants;
6. Check the location of the wall to see if there is any moisture return or watermark, and deal with hidden dangers in advance.
High-frequency failure: drainage blockage and overflow in rainy season, aging and cracking of the rubber layer exposed to the sun in summer, and rust of the hardware card due to moisture.
Comparison of completed cases of sun rooms in different communities in Wuhan, courtyard on the first floor and terrace on the top floor sun room
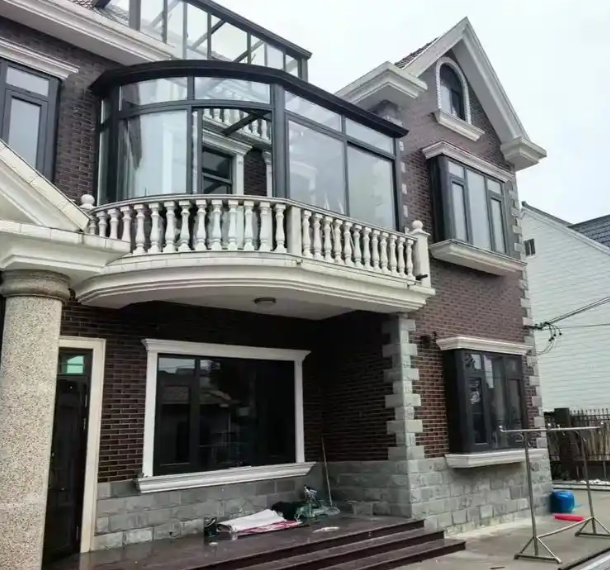
9. Wuhan sun room purchase pit avoidance guide, local owners frequently step on pit points
Combined with a large number of after-sales cases of sun rooms in Wuhan, the points of local exclusive pit avoidance are sorted out:
1. Skip the compliance process, direct construction, and face demolition and rectification later;
2. The profile is thinned, and the thermal insulation strip is used as PA66 with PVC, and the frame is hot and deformed in summer;
3. The glass is only made of ordinary insulating glass, without Low-E insulation, and the sun room cannot be used in summer;
4. Simplify the drainage structure, only glue is not used as a drain, and water leaks in the rainy season;
5. Steel structure anti-corrosion theft, only ordinary paint is brushed, and it will soon rust and flow;
6. Ignore the ventilation design, fully fixed glass, high temperature and sultry;
7. The quotation does not include water spray test, after-sales maintenance, and blame for problems after completion;
8. Confuse the qualifications of photovoltaic sun rooms, simple photovoltaic shed waterproof solutions are simple, and rainstorms seep water.
Simple reference for selection: pursue lighting leisure, budget sufficient Low-E laminated insulating glass broken bridge sun room; afraid of heat, do not pursue strong lighting Great Wall thermal insulation aluminum tile roof; top floor wants to take into account power generation and thermal insulation photovoltaic sun room; old community roof load is limited, priority lightweight broken bridge aluminum solution.
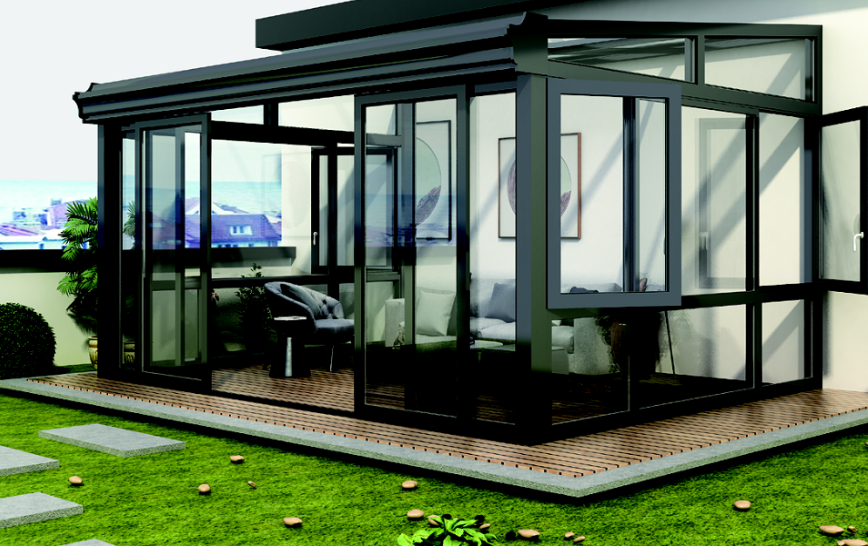
Panoramic renderings of the courtyard sun room, the layout of the casual tea room, and the lighting is transparent
Summary: To create a comfortable sun room suitable for the climate in Wuhan
Wuhan sun room is not simply a glass shed, it is a combination of local Meiyu, hot summer, cold and humid climate systematic custom project, compliance approval, structural load-bearing, heat insulation material selection, double drainage waterproof, ventilation and shading, are indispensable.
The general solution in other places is directly copied, and there is a high probability of problems such as stuffy heat, water leakage, and mildew. Whether it is the top floor terrace of Optics Valley and Hongshan, or the villa courtyard of Dongxihu Lake and Caidian, when making a sun room, compliance is given priority. Then, according to the use needs and budget, match the skeleton, roofing material, and shading and ventilation scheme. Select a construction team that is familiar with the local climate in Wuhan and understands Meiyu waterproof technology. Only with regular maintenance every year can we have a durable sun room that can bask in the sun in winter, cool down and ventilate in summer, and does not seep water in the plum season.