
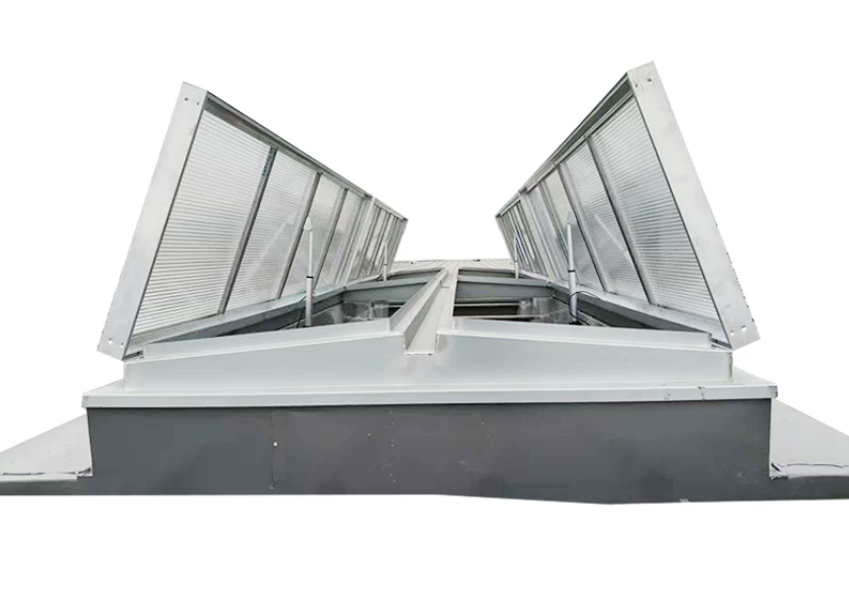
Structural workshop ventilation skylight
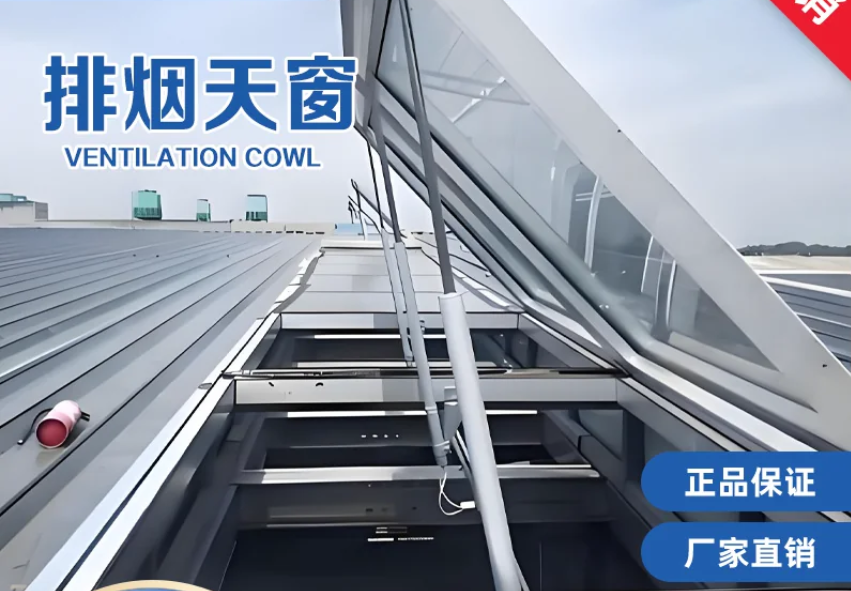
The ventilation skylight of the steel structure workshop is specially customized for the large-span steel structure roof. It is suitable for industrial roof structures such as profiled steel plates, color steel tiles, and steel ridges. It can achieve 24-hour natural ventilation without electric drive. It has multiple functions of electric fire smoke exhaust, natural lighting, rainproof and windproof, noise reduction and dust prevention. This paper comprehensively analyzes the core knowledge of the ventilation skylight of the industrial plant from the professional dimensions of product classification, national standard core parameters, material process, performance advantages, installation standards, selection scenarios, etc., and helps factories and enterprises to accurately select types, comply with construction, and efficiently solve problems such as stuffy plants, waste gas accumulation, and poor smoke exhaust
$380
Product Details
Product Details
Steel structure workshop ventilation sunroof | National standard systematic ventilation and smoke exhaust sunroof parameters, performance and selection guide
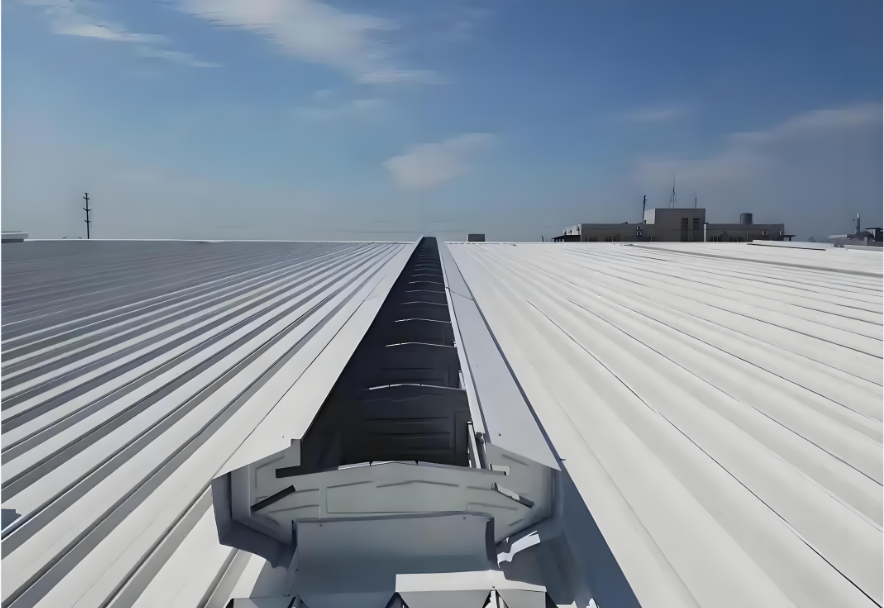
[The overall real shot of the steel structure workshop, the panoramic installation effect of the ventilation sunroof of the finished roof, the appearance is regular and neatly arranged, which is suitable for the main vision of the industrial plant]
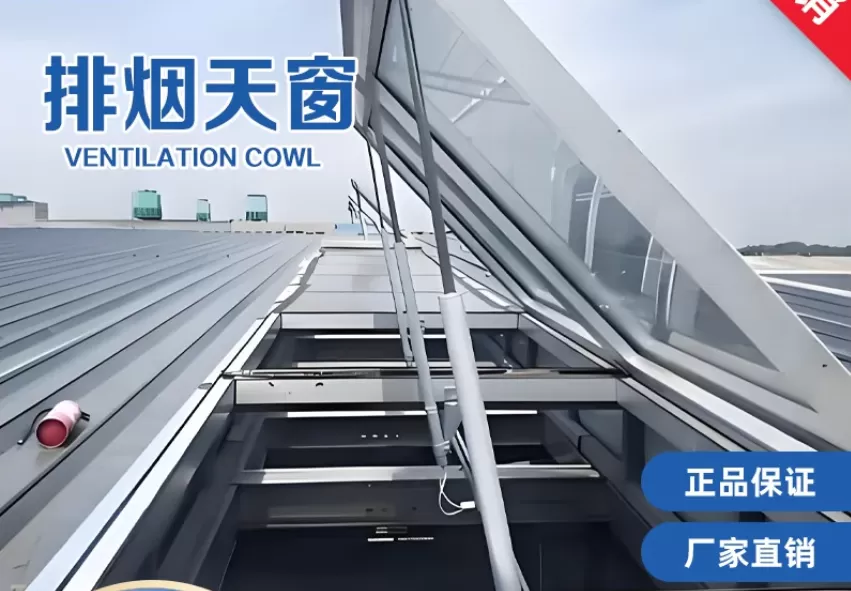
As the mainstream building form of industrial production, steel structure workshop generally has the characteristics of tall space, strong enclosure, dense equipment and concentrated personnel. It is easy to accumulate high temperature hot gas, dust, harmful waste gas and humid fog during the production process. The ventilation skylight of steel structure workshop is a special ventilation and smoke exhaust equipment for roofs designed according to the National Building Standard Atlas 18J621-3 and 06K105. It is also the core supporting facilities for natural ventilation, fire smoke exhaust, lighting and heat dissipation of industrial plants.
Different from ordinary civilian skylights, the ventilation skylight of steel structure workshop is specially customized for large-span steel structure roofs. It is suitable for industrial roof structures such as profiled steel plates, color steel tiles, and steel ridges. It can achieve 24-hour natural ventilation without electric drive. It has multiple functions of electric fire smoke exhaust, natural lighting, rainproof and windproof, noise reduction and dust prevention. This paper comprehensively analyzes the core knowledge of ventilation skylights in industrial plants from professional dimensions such as product classification, national standard core parameters, material process, performance advantages, installation standards, and selection scenarios. It helps factories and enterprises to accurately select types, comply with construction, and efficiently solve problems such as stuffy plants, waste gas accumulation, and poor smoke exhaust.
Industrial classification and structural characteristics of ventilation skylights in steel structure workshops
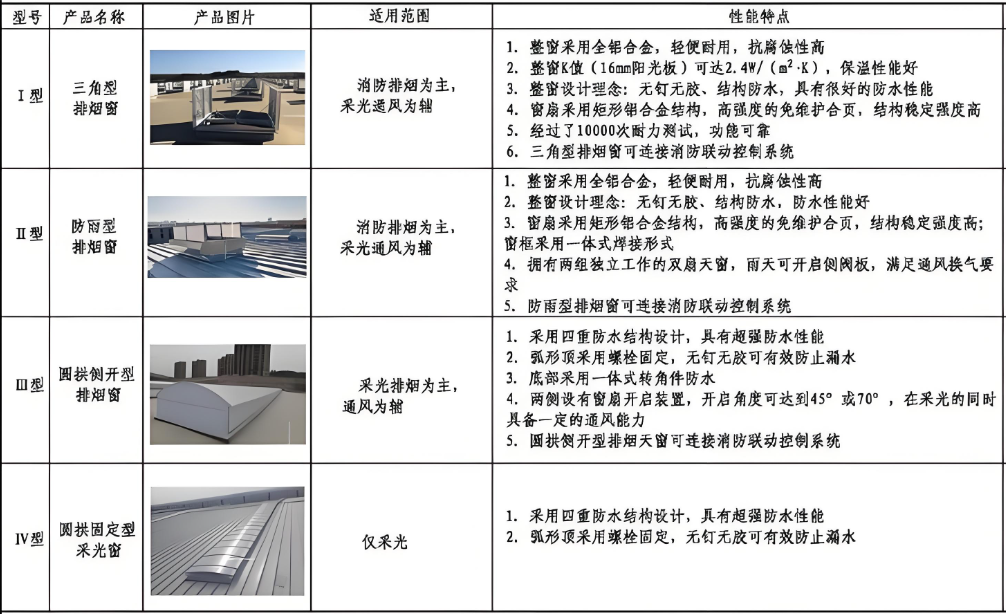
[Classification comparison chart | Comparison of streamlined, curved, one-character, and triangular ventilation skylights, marked with model, structural differences and ventilation advantages]
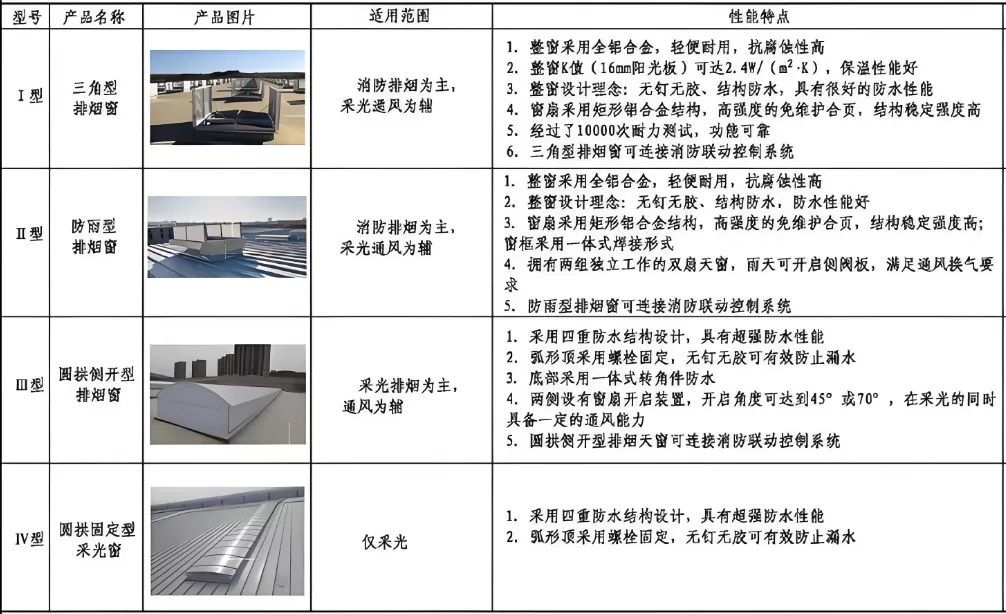
According to industrial building design standards and roof installation forms, steel structure plant ventilation skylights are mainly divided into roof ridge ventilation skylights and roof lateral ventilation skylights, which are subdivided into a variety of mainstream models to adapt to different plant spans, ventilation volumes, and fire protection needs.
Mainstream industrial commonly used models include MCW series streamlined ventilation skylights, curved ventilation skylights, one-type electric lighting and smoke exhaust skylights, triangular smoke exhaust skylights, etc. All products are produced in strict accordance with the parameters of the national standard atlas and are suitable for standardized installation of steel structure workshops. Among them, MCW3 type and MCW4 type are general-purpose models for workshops, which are divided into horizontal and vertical installation methods. The skeleton adopts an integral profile welded structure and a bowl-type diversion design. The exhaust resistance is small and the ventilation efficiency is high. It is suitable for large production workshops and storage plants.
The streamlined ridge ventilation skylight is mainly installed at the highest part of the roof of the factory building. It uses the principle of hot pressure ventilation to gather the high-temperature exhaust gas accumulated at the top of the workshop. The ventilation volume is large and there is no dead angle of ventilation. It is suitable for processing plants with high temperature, high dust and high humidity. The one-shaped and triangular electric skylight has a large opening angle and fast opening speed. It focuses on fire smoke exhaust and emergency ventilation. It is mostly used in steel structure workshops, workshop office buildings, and clean workshops with strict fire acceptance standards.
All steel structure plant ventilation skylights are designed with unpowered natural ventilation as the mainstay and electric intelligent smoke exhaust as the supplement. Daily natural ventilation saves energy and reduces consumption. When a fire breaks out, electric power can be turned on to quickly exhaust smoke and dissipate heat, fully meeting the dual use needs of industrial plants.
Second, the structure of the plant ventilation skylight national standard core product parameters, industrial plant compliance standard
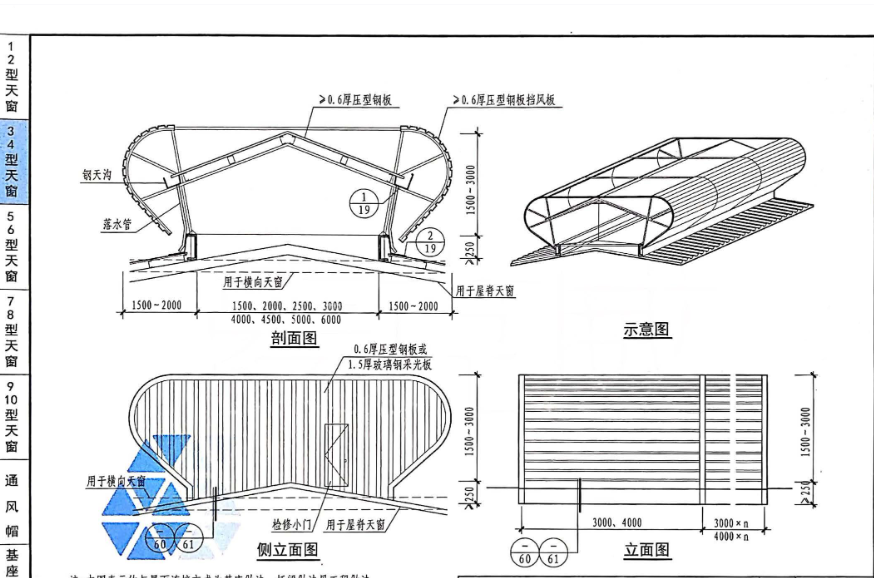
[Parameter details | Ventilation sunroof profile section, hole size marking, thickness parameters, details of electric control system real shot]
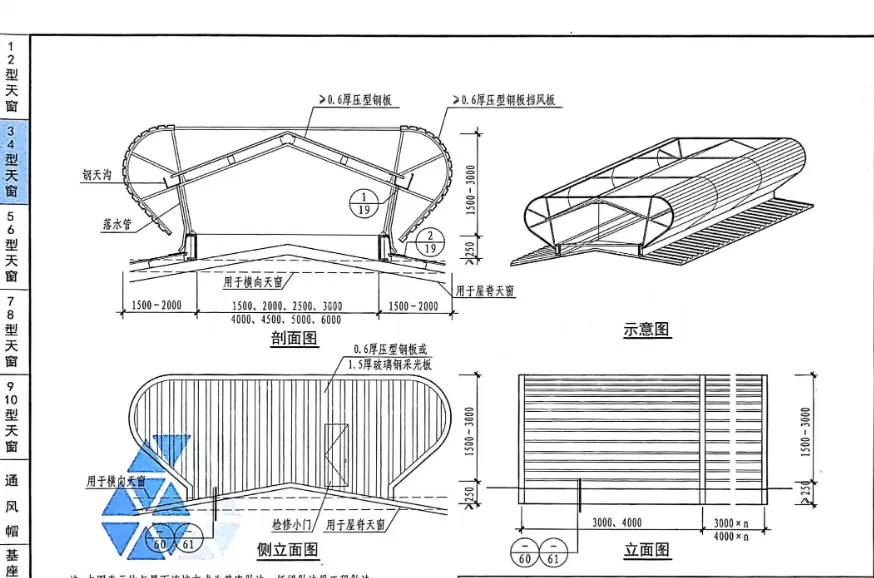
Professional steel structure plant ventilation skylights are different from non-standard simple ventilation equipment. All dimensions, materials, and performance parameters are produced in accordance with national industrial building standards. The core standardized parameters are as follows, which are also the core basis for enterprise selection and engineering acceptance.
Conventional hole size parameters
The industrial standard hole width covers 1500mm, 2000mm, 2500mm, 3000mm, 4000mm, 6000mm and other national standard specifications. The extension unit can be customized according to the roof span of the factory building. The length of a single group of skylight units is 6m, which can be infinitely spliced to fit the long-span factory roof, perfectly matching the modular construction characteristics of the steel structure factory building.
Body material parameters
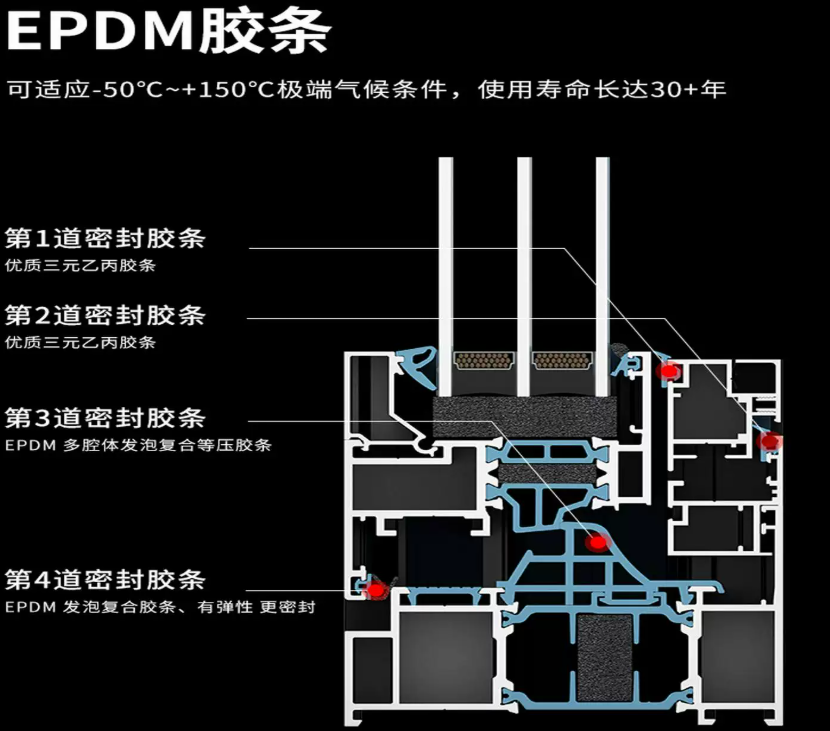
The main skeleton of the skylight is made of hot-dip galvanized square tube profiles, and the thickness of the galvanized layer is up to standard, which is anti-corrosion and anti-rust, and is suitable for the harsh environment of acid, alkali, humidity and dust in the factory; the outer protective plate is made of color-pressed galvanized steel plate or FRP lighting plate, and the light transmittance can reach more than 85%, taking into account lighting and protection; the sealing system adopts EPDM EPDM weathering rubber strip, which is resistant to high and low temperature, anti-aging, and has strong waterproof sealing.
Electric control system parameters
The electric model comes standard with a 24V industrial safety voltage drive system, which is suitable for industrial fire protection circuit standards. It supports four control modes: fire linkage, manual switch, intelligent remote control, and wind and rain induction automatic closure. The equipment can be tested more than 10,000 times in opening and closing cycles, with stable service life and fast response speed, meeting the fire emergency smoke exhaust specifications.
Wind load resistance and waterproofing parameters
The national standard product can withstand 10 levels of wind loads, suitable for strong wind environments in coastal and open factory areas; the overall structural waterproofing process is adopted, and there is no glue-dependent waterproofing, which completely eliminates the hidden dangers of roof seepage and water leakage. The waterproof and weather-resistant service life can reach more than 20 years.
Third, the high-end process material of the ventilation skylight of the structural workshop is suitable for the harsh working conditions of the steel structure workshop
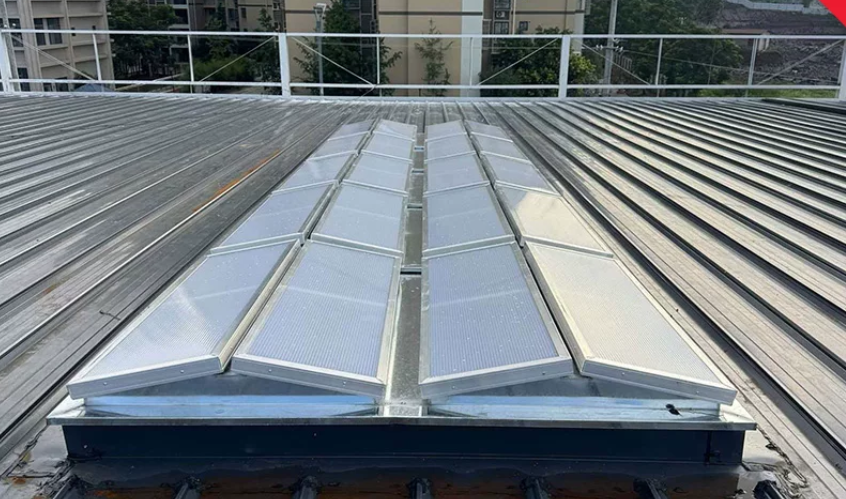
[Process close-up drawing | Anti-corrosion treatment of hot-dip galvanized skeleton, integrated forming welding process, waterproof node, lighting board installation details]
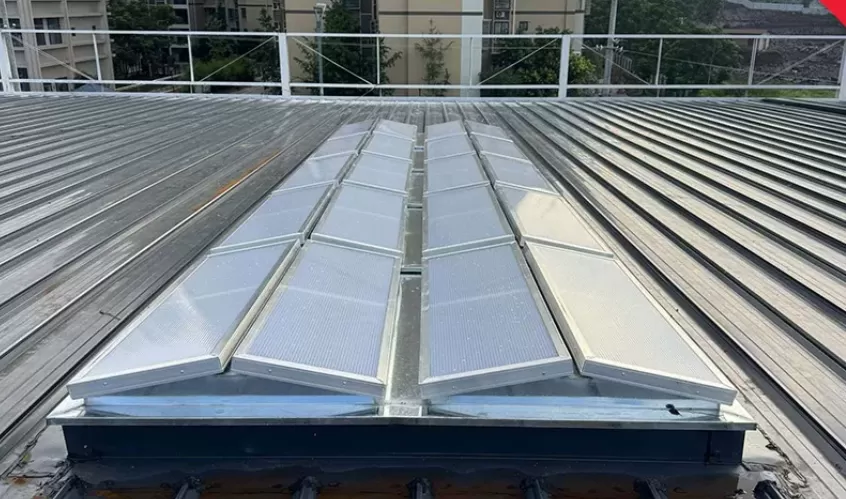
The production environment of steel structure workshop is complex, high temperature, dust, acid and alkali mist, rain and snow erosion are frequent, and the anti-corrosion, stability, sealing and durability of ventilation skylights are extremely high. Regular industrial-grade ventilation skylights use multiple professional processes to adapt to harsh industrial conditions.
The overall skeleton adopts an integrated welding process, which is seamless and stable in structure, eliminating deformation, cracking and loosening caused by long-term wind pressure and vibration. All steel components are treated with hot-dip galvanizing anti-corrosion treatment, which improves the anti-corrosion performance by more than 3 times compared with ordinary painting and cold galvanizing. It is not afraid of acid and alkali waste gas corrosion in the workshop, rain and snow oxidation, and does not rust, peel, or deform all year round.
The industrial-grade FRP anti-corrosion lighting board is used in the sunroof lighting area, which has anti-ultraviolet, anti-aging, anti-yellowing, and impact-resistant characteristics. The light transmission is uniform and not dazzling, and the lighting energy consumption of the factory can be greatly reduced during the day. The splicing position adopts the waterproof design of the lap structure, and is matched with an integrated continuous sealing rubber strip. There is no splicing breakpoint, which completely solves the common problem of the aging and leakage of the traditional sunroof rubber strip and air leakage in the gap.
The outer protective plate adopts a mechanical bite process to fit the steel structure roof version, which has strong integrity and excellent wind pressure resistance. It is suitable for the overall deformation of the large-span steel structure roof, and will not loosen or seep due to slight shaking of the factory building. It is fully suitable for long-term high-intensity use scenarios in industrial buildings.
IV. Core functional advantages of ventilation skylights in structural workshops: integration of ventilation, smoke exhaust, lighting, and energy conservation
[Function display picture | Factory ventilation and heat dissipation real scene, sunroof smoke exhaust open state, indoor natural lighting effect real shot]
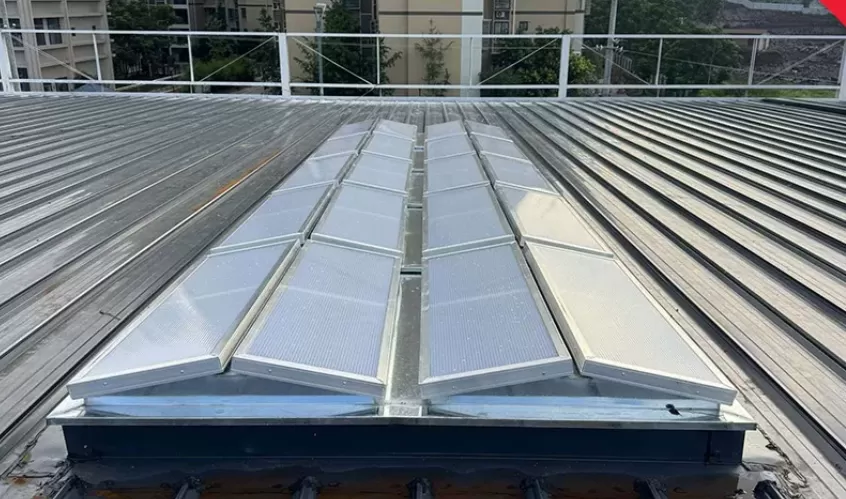
Steel structure plant ventilation skylight is a systematic industrial supporting equipment that integrates natural ventilation, fire smoke exhaust, natural lighting, energy saving and noise reduction, rainproof and dustproof, and perfectly solves many drawbacks of traditional plant ventilation equipment.
The first is high-efficiency natural ventilation, energy saving and consumption reduction. Relying on the principle of dual ventilation of hot pressure and wind pressure, the high-temperature hot air, exhaust gas and dust in the workshop automatically gather upward, and are quickly discharged through the skylight. Outdoor fresh air is replenished from the side windows and low windows of the factory building to form air convection circulation, which does not require fan electric drive, saves a lot of electricity bills throughout the year, and has zero operating costs. It is suitable for industrial plants with 24-hour uninterrupted production.
The second is the compliance of fire smoke exhaust, through the project acceptance. Electric sunroof can be connected to the factory fire linkage system, automatically and quickly open after the fire is triggered, quickly discharge smoke and high temperature hot air, reduce indoor temperature, improve visibility, provide protection for personnel evacuation and fire rescue, and fully comply with the fire acceptance specifications of industrial plants.
At the same time, it has the advantages of efficient lighting and dust-proof noise reduction. High-transparency lighting panels replace traditional artificial lighting, maximize the use of natural light during the day, improve the brightness of the workshop, and improve the working environment; the closed structure can effectively block outdoor dust, rain, snow, and mosquitoes from entering the workshop, reducing the problem of dust accumulation in the workshop; the streamlined structure can weaken wind pressure noise and improve the quietness of the plant operation.
In addition, the equipment is flexible in opening and closing, easy to maintain, and has no complex mechanical structure. It requires little maintenance in the later stage, and the failure rate is extremely low. It is suitable for the high-load and long-term stable operation of industrial plants.
Standardized installation and adaptation scenarios for ventilation skylights in structural workshops, and general selection of industrial plants
[Installation construction map | Standard installation process of steel structure roof sunroof, fixed node, splicing construction, overall completion acceptance real shot]
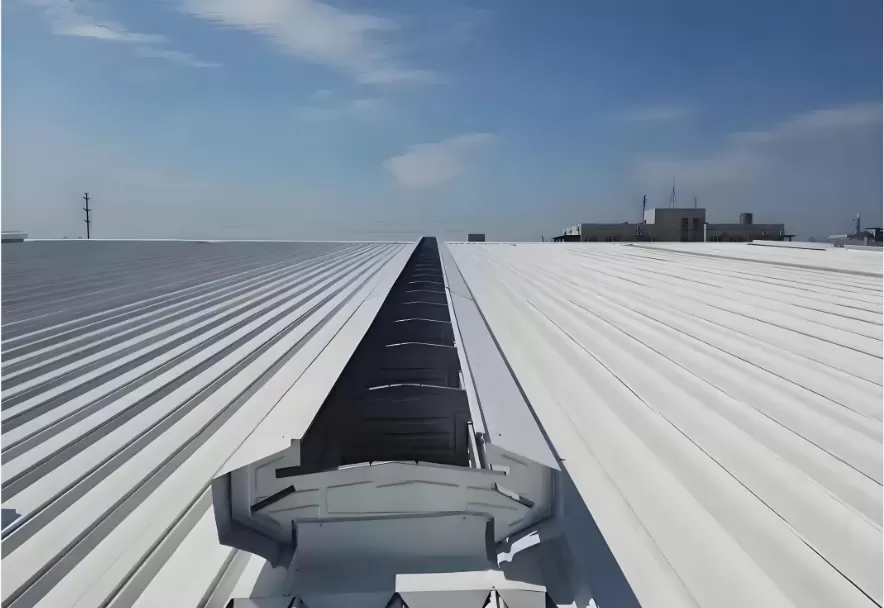
The ventilation skylight of the steel structure workshop adopts the construction mode of modular prefabrication production and on-site rapid assembly. All components are factory-standardized prefabrication and assembled directly on site. The construction speed is fast, the original steel structure roof structure is not damaged, and the roof waterproof layer is not damaged. The construction is safe and efficient.
The installation strictly follows the roof mechanics standards, and the accurate positioning is based on the plant span, roof slope, wind pressure and snow load. The roof ridge models are installed in the center and the roof horizontal models are evenly arranged to ensure uniform ventilation and no ventilation dead ends. After the installation is completed, the water closing test, opening and closing test, and fire linkage test are uniformly done to ensure that the equipment performance meets the standards.
The product adaptation scenarios are extremely wide, and can be used in various steel structure industrial plants: machining plants, steel structure warehouses, hardware workshops, chemical plants, food factories, textile workshops, logistics warehouses, large steel structure venues, etc. Whether it is the supporting installation of new plants, ventilation renovation of old plants, and fire protection upgrades, the suitable models can be customized on demand.
VI. Product summary of ventilation skylights in structural plants: optimal solutions for ventilation and smoke exhaust in industrial plants
[| The ventilation skylight of the large steel structure workshop is completed as a whole, clean and atmospheric, suitable for the appearance of the industrial plant]
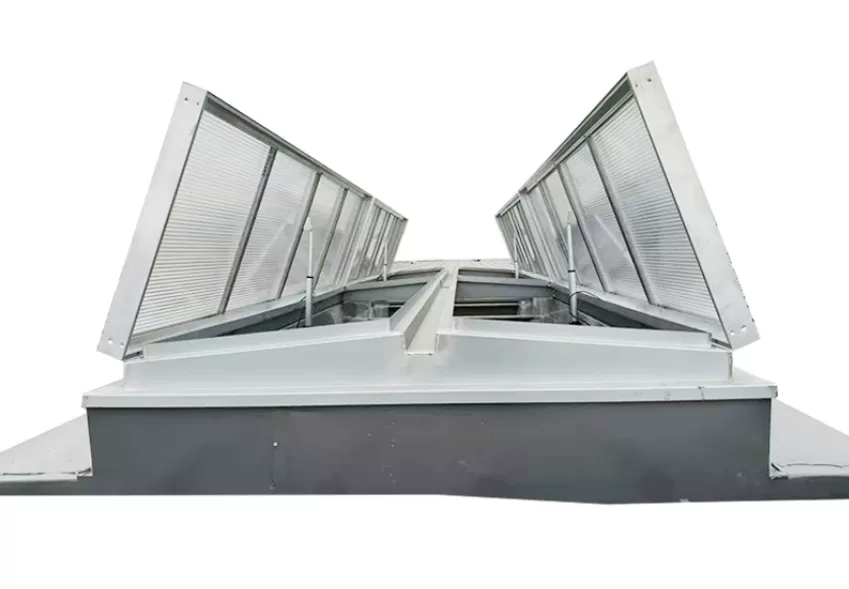
The ventilation skylight of the steel structure factory building is not a simple roof ventilation device, but a systematic industrial building supporting project that conforms to the national standard specifications, adapts to harsh industrial working conditions, and takes into account ventilation, smoke exhaust and energy-saving lighting. From the national standard setting parameters, hot-dip galvanized anti-corrosion materials, integrated welding structures, to structural waterproofing processes, and intelligent fire control systems, every design is built around the core requirements of safety, compliance, practicality and durability of industrial plants.
Compared with traditional ventilation equipment such as axial flow fans and negative pressure fans, natural ventilation skylights have zero energy consumption, low failure, maintenance-free, wider ventilation coverage and stronger fire compliance. They are the core standard products for ventilation and heat dissipation, fire smoke exhaust, improvement of working environment and improvement of plant quality in modern steel structure workshops. They are also the preferred solution for energy-saving renovation and fire protection upgrade of industrial plants.
When selecting a model, do not choose a non-standard simple and inferior sunroof, but look for the national standard parameters, industrial-grade materials, and standardized processes to ensure the ventilation effect of the plant, fire safety and long-term use stability from the source, and help the factory comply with production and efficient operation.
Industrial classification and structural characteristics of ventilation skylights in steel structure workshops
Second, the structure of the plant ventilation skylight national standard core product parameters, industrial plant compliance standard
Third, the high-end process material of the ventilation skylight of the structural workshop is suitable for the harsh working conditions of the steel structure workshop
IV. Core functional advantages of ventilation skylights in structural workshops: integration of ventilation, smoke exhaust, lighting, and energy conservation
Standardized installation and adaptation scenarios for ventilation skylights in structural workshops, and general selection of industrial plants
VI. Product summary of ventilation skylights in structural plants: optimal solutions for ventilation and smoke exhaust in industrial plants