Aluminum alloy flat roof sun room professional system process
Many owners only pay attention to the appearance and appearance when purchasing a sun room, but ignore the core professional parameters such as profile specifications, structural load-bearing, sealing and waterproofing, heat insulation and sound insulation, which leads to many problems such as water leakage, deformation, muggy heat, and loud noise in the later stage. This article will analyze the material advantages, system structure, core process, construction standards and adaptation scenarios of aluminum alloy flat-roofed sun rooms from a professional perspective, and take you to understand the professional core of high-quality flat-roofed sun rooms to help you avoid the misunderstandings of purchase and construction.
$1080
Product Details
Product Details
Aluminum alloy flat-top sun room professional system technology to create a light luxury and transparent livable space
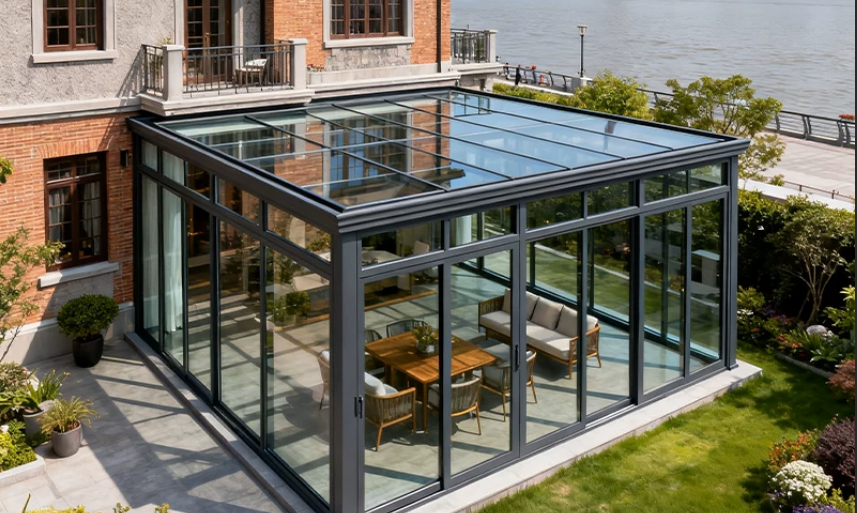
In the field of modern home improvement and courtyard renovation, sun rooms have become a popular choice to improve the utilization rate of houses and optimize the living experience. Compared with sloping roofs and curved roofs, aluminum alloy flat-roofed sun rooms are perfectly adapted to various scenarios such as urban balconies, top-floor terraces, and villa courtyards due to their core advantages such as regular structure, minimalist versatility, high space utilization, and stable waterproof performance. They are the mainstream solution for high-end home improvement and outdoor expansion.
Many owners only pay attention to the appearance and appearance when purchasing a sun room, but ignore the core professional parameters such as profile specifications, structural load-bearing, sealing and waterproofing, heat insulation and sound insulation, which leads to many problems such as water leakage, deformation, muggy heat, and loud noise in the later stage. This article will analyze the material advantages, system structure, core process, construction standards and adaptation scenarios of aluminum alloy flat-roofed sun rooms from a professional perspective, and take you to understand the professional core of high-quality flat-roofed sun rooms to help you avoid the misunderstandings of purchase and construction.
First, the core base material of the aluminum alloy flat-top sun room: the broken bridge aluminum alloy profile, laying the foundation for the safety of the sun room
The service life and structural stability of a sun room depend on the quality of the main material. Traditional sun rooms are mostly made of wrought iron, ordinary steel structure or inferior recycled aluminum profiles, which are prone to rust, deformation, excessive weight, and poor heat insulation. After 3-5 years of use, there will be problems such as rust cracking and loose frame. And high-quality aluminum alloy flat-top sun rooms uniformly use thickened broken bridge aluminum system profiles, which are recognized as the best substrate in the industry.
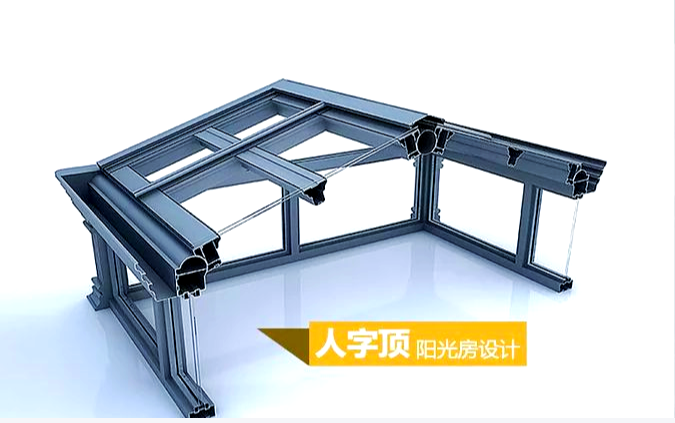
The professionally customized flat-roofed sun room mainly uses 120 series and 168 series thickened broken bridge aluminum profiles. The main load-bearing beams and columns use an integrated extrusion molding process, and the core load-bearing parts are thickened. Some large-span apartments use 168 main beams through steel reinforcement solutions, which can meet the needs of 7-meter long-span construction without columns, and completely solve the load-bearing problem of large-space top surfaces.
The advantages of this type of profile are very outstanding. Firstly, it has high strength and stability. The hardness of the aluminum alloy profile meets the standard, and it has excellent resistance to wind pressure and snow accumulation. It is not afraid of severe weather such as strong winds, rainstorms, and blizzards. It is not easy to bend and deform and not loose all year round. Secondly, it has strong weather resistance. The surface of the profile is treated by multiple processes of anodic oxidation, powder spraying, and fluorocarbon spraying to form a dense protective layer, which isolates air and rain corrosion. It has the characteristics of anti-rust, anti-oxidation, anti-ultraviolet, and high and low temperature resistance. It can adapt to complex climates all over the country and will not fade, peel, or rust for decades.
At the same time, the design of the broken bridge structure is the core highlight. Thermal insulation nylon strips are installed in the middle of the profiles to effectively block heat conduction, solve the pain points of ordinary sun rooms "cold in winter and hot in summer" from the root, and take into account structural safety and energy saving and thermal insulation effects. It far exceeds the comprehensive performance of traditional sun rooms.
Second, aluminum alloy flat-top sun room top glass system: scientific selection, taking into account lighting, safety and heat insulation
The top glass of a flat-roofed sun room is a core functional component that directly determines the safety performance of lighting, heat insulation, sound insulation, waterproofing, and anti-falling. Professional construction does not use ordinary single-layer glass, but is combined with hollow laminated Low-E tempered glass gold according to the use scenario to achieve a comprehensive performance upgrade.
In terms of safety performance, the glass is fully tempered, the hardness is several times that of ordinary glass, and it is resistant to impact and fragmentation. Even if it is damaged by external impact, it will adhere to the PVB laminated film, preventing debris from falling and injuring people. It completely avoids the safety hazards of flat-top high-altitude glass and meets the safety construction standards of home improvement.
In terms of heat insulation and sun protection, the glass outer layer is equipped with Low-E low-emissivity film, with an ultraviolet barrier rate of more than 90%, which can effectively reflect solar thermal radiation, block summer strong light exposure, and avoid the internal temperature rise of the sun room. The 12-20mm hollow layer is filled with high-purity argon gas, which can reduce heat conduction by 30%, prevent outdoor high temperature and low temperature from penetrating the room, effectively balance the temperature of the four seasons, and bid farewell to the problem of traditional sun room hot in summer and cold in winter.
Sound insulation and noise reduction level, hollow laminated composite structure with argon filling layer, can effectively block outdoor traffic flow, human voice, wind and rain noise, weighted sound insulation ≥35dB, to create a quiet and private indoor space. Whether it is a street-facing house or a community atrium apartment, it can isolate external noise interference, making the sun room a quiet corner for leisure and relaxation.
III. Aluminum alloy gold flat top sun room sealing and waterproofing system: refined process to completely solve the pain points of flat top leakage
Water leakage is the most common and troublesome problem in flat-roofed sun rooms. Most of the inferior flat-roofed sun rooms leak water, not because of the quality of glass and profiles, but because of the unprofessional sealing process and drainage structure design. High-quality aluminum alloy flat-roofed sun rooms use double sealing + systematic drainage professional technology to eliminate water seepage and leakage hazards structurally.
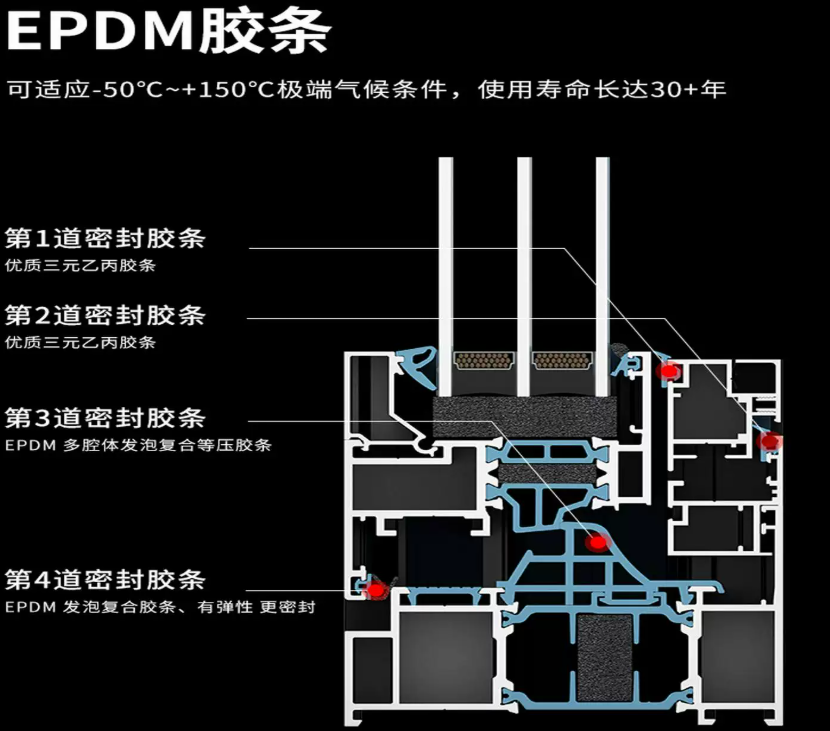
The sealing system adopts the high-end configuration of the industry, with EPDM integrated rubber strip + neutral weathering silicone structural glue double protection. The special sealing rubber strip adopts continuous bending without breakpoint design, no splicing gap, and eliminates air leakage and water leakage channels. The compression permanent deformation rate of the rubber strip is ≤15%, and the elasticity is durable. It can still maintain a good sealing effect for more than 10 years. The seam position is all made of high-quality neutral silicone structural glue, and the weathering life can reach more than 25 years. The colloid is full and uniform, with strong adhesion, and does not corrode the profile glass. It is waterproof, mildew-proof and anti-aging.
At the same time, following the professional design principle of "homeopathic drainage, no water residue", the top profile is designed with exclusive drainage slope and hidden drainage tank, with special drainage plugs and water guide holes, rainwater can be quickly discharged along the preset track without water residue. All splicing gaps, wall handover positions, and glass bead interfaces are all finely glued and sealed, and the sealing construction is strictly selected for dry and sunny days to prevent rainwater from mixing into the colloid to affect the curing effect. Multiple processes are superimposed to completely solve the problems of water seepage, water leakage, and moisture return in the flat-top sun room.
Fourth, aluminum alloy gold flat roof sun room structure and process advantages: standardized system design, suitable for the whole scene
Unlike ordinary simple-to-assemble sun rooms, professional aluminum alloy flat-roofed sun rooms are systematized customization projects, with strict industry standards for frame structure, splicing process, and fixing methods, providing multiple core advantages.
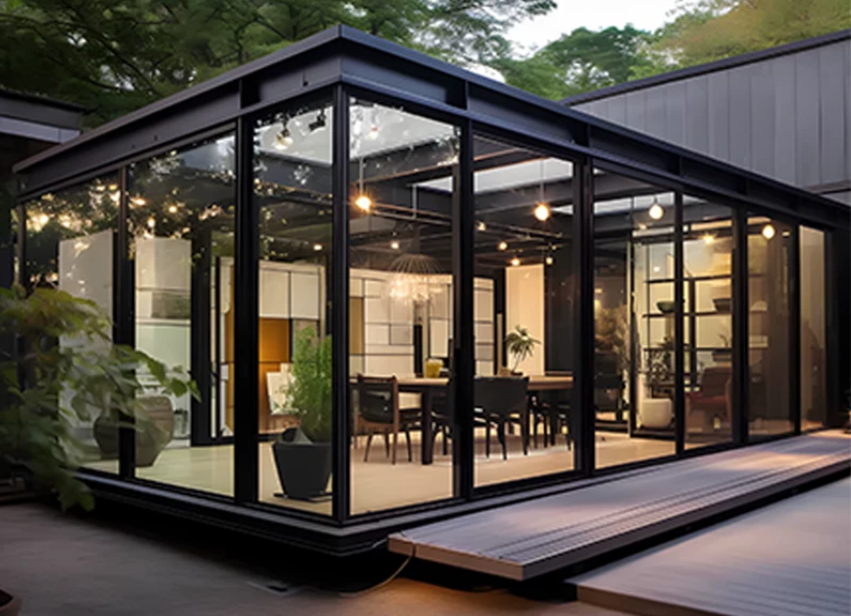
First, the appearance is minimalist and versatile, and the space utilization rate is high. The flat top shape is flat and regular, the lines are simple and atmospheric, and there is no abrupt feeling of the inclined top. It is perfectly suitable for various home decoration styles such as modern minimalism, light luxury, and Chinese style. The top surface has no tilt angle and does not occupy vertical space. It can be matched with drying racks, suspended ceilings, and lamps to maximize the use of terrace and balcony space. It is the best choice for small apartments and top floor terraces.
Second, it has strong stability against wind pressure and is suitable for harsh environments. The overall frame is fixed with tenon-and-mortise splicing + stainless steel expansion screws, and the frame is highly integrated, not easy to shake or loosen. The reinforcement process of the exclusive steel-piercing main beam for large-span apartments greatly improves the load-bearing performance of the overall structure, which can easily cope with strong winds and blizzard weather. It is suitable for complex installation environments such as high-rise, street-facing, open and unobstructed.
Third, energy saving and environmental protection, livable in all seasons. Relying on the double insulation system of broken bridge insulation profiles and Low-E hollow laminated glass, it can effectively reduce indoor and outdoor heat exchange, block outdoor heat waves in summer, and reduce air conditioning energy consumption; lock the indoor temperature in winter, keep warm and cold, truly achieve warm winter and cool summer, and greatly improve space comfort.
Fourth, sound insulation and dustproof, excellent sealing. The whole house seamless sealing design can not only isolate noise, but also block outdoor dust, mosquitoes, rain, and sand from entering the room, keeping the sun room clean and tidy, suitable for urban streets and dusty living environments.
Standardized construction process of aluminum alloy flat-top sun room to ensure the quality and service life of finished products
Professional products require standardized construction and landing, and regular aluminum alloy flat-top sun rooms strictly follow the whole process of measurement, customization, installation, and acceptance to eliminate cutting corners and process omissions.
The first is accurate survey and design, door-to-door on-site measurement of apartment size, wall structure, floor height, local climate wind pressure, customization of exclusive frame specifications, glass configuration, drainage scheme according to the apartment type, rejection of general templates to ensure that the house structure fits. Secondly, factory precision customization, all profiles, glass, accessories factory standardized processing, integrated molding, higher precision and better sealing.
During the on-site installation stage, first fix the load-bearing frame, calibrate the horizontal and vertical angles to ensure that the frame is flat and stable; then install the glass accurately to debug the laminate fit; then complete the double sealing gluing and drainage system debugging; finally clean up the construction site, do closed water test, wind pressure test, comprehensively check the hidden dangers of water leakage and loosening, and deliver it for use after passing the acceptance. The whole process is controlled layer by layer to ensure that the sun room is stable and durable, and the performance is up to standard.
Sixth, aluminum alloy flat-top sun room has multiple applicable scenarios, unlocking infinite possibilities for space
The aluminum alloy flat-roofed sun room is highly practical and can be flexibly transformed according to the needs of the owner to adapt to a variety of home scenarios. The terrace on the top floor can be built to create a sky garden, a leisure tea room, a fitness area, and a sun study; the courtyard on the first floor can be transformed into a viewing sun room, a flower room, and a parent-child activity space; the balcony expansion can expand the indoor area, serving as an extension of the living room, storage space, and drying area.
Whether it is home improvement, renovation of old houses, villa customization, or upgrading of shops and studio space, aluminum alloy flat-roofed sun rooms can take into account the appearance, practicality and durability, which not only enhances the overall aesthetics of the house, but also greatly increases the usable area of the house and enhances the added value of the property.
Seven, aluminum alloy flat roof sun room summary
The aluminum alloy flat-top sun room is not a simple glass + aluminum assembly, but a systematic home improvement project that integrates structural load-bearing, heat insulation and sound insulation, sealing and waterproofing, and weather protection. High-quality products rely on thickened broken bridge aluminum profiles, hollow laminated low-E professional glass, double sealing and waterproofing process, and standardized construction system to completely solve the pain points of traditional flat-top sun rooms that are leaking, stuffy, deformed, and undurable.
The minimalist and flat appearance, liveable performance in all seasons, and ultra-high space utilization make aluminum alloy flat-top sun rooms the preferred solution for modern home construction. Choosing a professional and systematic customized sun room can not only create a transparent and comfortable private sun space, but also ensure stable use for decades, worry-free and durable.
Eight, aluminum alloy flat roof sun room parameters
| frame material | aluminum alloy | Unit of measure | square meter | Top Material | Broken bridge aluminum roof |
| Type of glass | Tempered glass | intra-city service | Home installation by sellers in the same city | Top surface modeling | custom |
| Years of quality assurance | 3 years | security certification | 3C certification | Installation method | on-site assembly |
| place of origin | Chinese mainland |
First, the core base material of the aluminum alloy flat-top sun room: the broken bridge aluminum alloy profile, laying the foundation for the safety of the sun room
Second, aluminum alloy flat-top sun room top glass system: scientific selection, taking into account lighting, safety and heat insulation
III. Aluminum alloy gold flat top sun room sealing and waterproofing system: refined process to completely solve the pain points of flat top leakage
Fourth, aluminum alloy gold flat roof sun room structure and process advantages: standardized system design, suitable for the whole scene
Standardized construction process of aluminum alloy flat-top sun room to ensure the quality and service life of finished products
Sixth, aluminum alloy flat-top sun room has multiple applicable scenarios, unlocking infinite possibilities for space
Seven, aluminum alloy flat roof sun room summary
Eight, aluminum alloy flat roof sun room parameters