skylight
Professional Construction Process of House Skylights | Standard Craftsmanship, Waterproofing Standards and Pit Avoidance Guidelines for Skylights in Sloping Roof Attics In the renovation of self-built houses, villa rooftops, and bungalows, skylights are the most efficient renovation projects to improve space lighting, ventilation, and living comfort. Many owners mistakenly think that skylights are just simple roof openings and windows, but in fact they are a systematic special construction project involving building structure, roof waterproofing, load-bearing reinforcement, and energy-saving sealing.
The construction of low-priced and irregular skylights on the market is prone to irreversible problems such as damage to load-bearing structures, permanent roof leakage, wall cracking, sash shaking, and thermal insulation failure. This paper combines the "Technical Specifications for Slope Roof Engineering GB 50693-2011" and "21J621-1 Skylight Building Design Specifications" to explain the industry standards and core processes of professional skylights from the pre-survey, structural verification, opening reinforcement, waterproof construction, door and window installation, acceptance standards, etc., to help owners recognize the gap between regular construction and non-brand construction, and avoid hidden dangers of decoration.
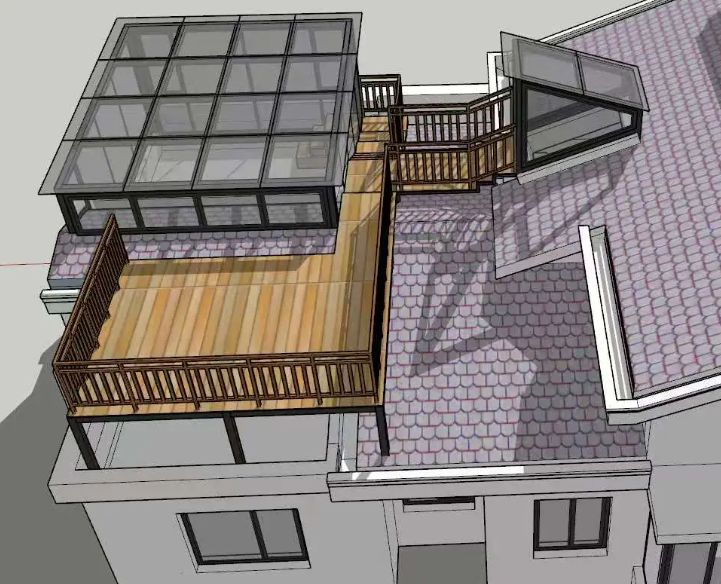
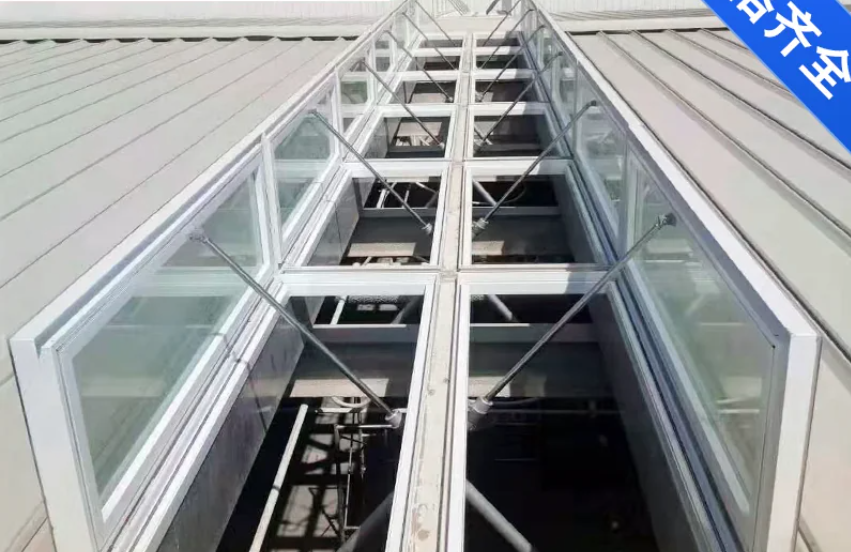
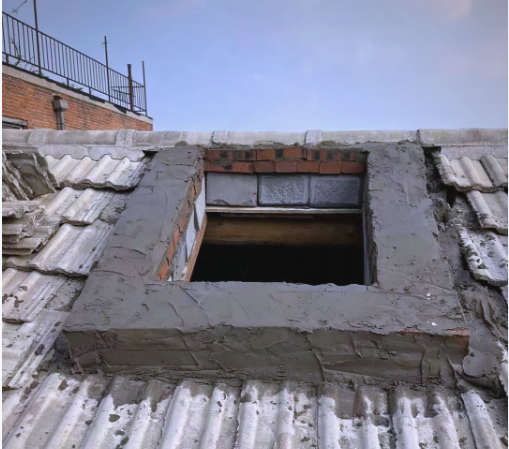
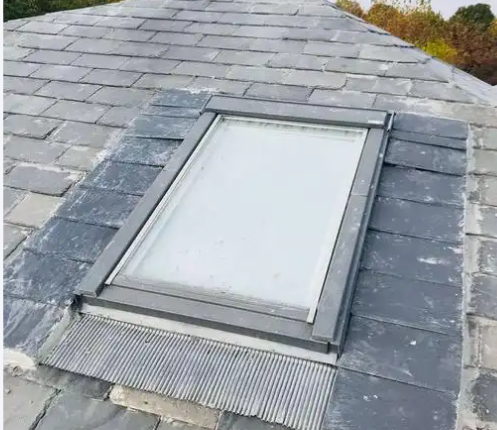
[Professional skylight overall completion scene | Sloping roof skylight opening molding, overall roof effect]
First, the skylight industry awareness: Why must skylights be standardized professional construction?
The roof belongs to the core envelope structure of the building, which bears the four core functions of load-bearing, waterproofing, thermal insulation and wind pressure resistance. It is the biggest safety hazard of home improvement roof transformation due to random opening, violent opening and no reinforcement opening.
According to the Ministry of Housing and Urban-Rural Construction decoration management specifications, roof openings and floor openings belong to local renovation projects of buildings, and it is strictly forbidden to violently destroy load-bearing beams, roof trusses, and main steel bars. All opening positions, sizes, and reinforcement plans must meet the safety standards of building structures. If necessary, a special project construction verification plan needs to be issued.
Common faults of ordinary construction teams include not surveying the structure, not doing reinforcement, waterproofing, stealing work, and rough closing. It seems to save money in the short term. Within 1-3 years, there will inevitably be problems such as water seepage around the skylight, mildew on the wall, rot on the roof base, and loose structure. Later maintenance is extremely difficult, and it is almost impossible to completely repair.
The professional skylight construction, the core follows the four principles of "structural safety priority, waterproof layer fortification, sealing energy saving standards, appearance roof unity", taking into account structural safety, waterproof durability, residential practicality and building compliance, is the core standard of formal engineering in the industry.
Second, skylight professional skylight preliminary survey and scheme design (core pre-process)
Regular skylight construction, seven points of survey and design, three points of construction and installation, the early plan determines 80% of the finished product quality, which is also the key to distinguish professional teams from ordinary construction teams.
1. Roof structure survey and investigation
Professional and technical personnel investigate the roof structure on site: accurately locate the direction of load-bearing beams, purlins, roof steel bars, and waterproof layers, and strictly avoid the main load-bearing structure. All openings avoid the main load-bearing components, and only plan openings in non-load-bearing areas to prevent damage to the main structure of the house, which fully complies with building decoration safety regulations.
2. Scientific planning of dimensions
According to the building lighting specification window-to-floor ratio 1:10 standard, combined with the attic area, roof slope, and floor height, the hole size is customized to prevent blind opening and small opening. If the size is too small, the lighting and ventilation are insufficient, and if the size is too large, it will affect the stability of the roof structure. Professional solutions will accurately match the optimal specifications according to the apartment type.
3. Roof slope adaptation design
For 15-60 different sloping roof slopes, customize the corresponding skylight model, drainage angle, and waterproof closure plan to fit the natural drainage flow of the roof, eliminate water accumulation and backflow hazards from the source, and adapt to all roof materials of glazed tiles, clay tiles, asphalt tiles, and color steel tiles.
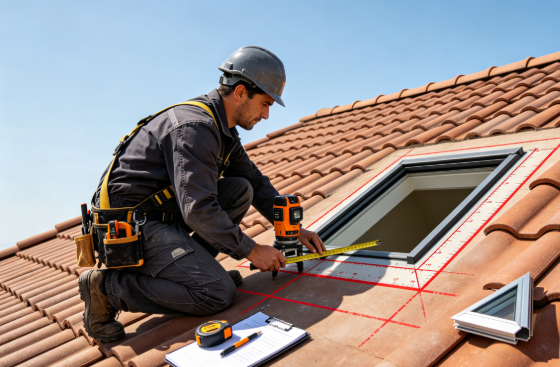
[Master's on-site structural survey, hole positioning and release, size calibration construction details]
III. Standardized opening and structural reinforcement process for skylights (safety core)
Opening and reinforcement are the most critical hidden projects for skylights, and they are also technical difficulties in the industry. Ordinary construction teams generally omit the reinforcement process, leaving long-term safety hazards.
1. Precise dust-free opening
Adopt professional dust-free cutting equipment, statically cut holes, distinguish between violent smashing and demolition construction, smooth incision, no vibration, no tearing of roof base, retain the integrity of the original roof structure to the greatest extent, and avoid cracking of surrounding walls and loosening of tiles.
2. Hole structure reinforcement treatment
After opening the hole, the surrounding frame reinforcement process is immediately done, and galvanized square pipes or concrete reverse beams are poured to form a complete stressed frame, which replaces the local roof stress that is cut off, evenly distributes the roof load, improves the structural stability of the hole, and eliminates the problems of roof deformation, cracks, and subsidence in the later stage. It fully meets the reinforcement standards for slope roof construction.
3. Grassroots cleaning and leveling
Clean up the residue, floating ash, and loose base layer around the hole, repair and level the damaged waterproof layer and base layer defects of the roof, and lay a good foundation for the subsequent multi-layer waterproof construction to ensure that the closure is tightly fitted.
[Skylight hole structural reinforcement, frame forming, base leveling construction details]
IV. Multi-layer systematic waterproof construction technology for skylights (core technology for water leakage prevention)
Industry recognition: 99% of skylight leakage is caused by irregular waterproof construction. According to the national standard slope roof engineering specifications, two or more waterproof fortifications must be made at the connection between the skylight and the roof. Professional skylights use a multi-layer composite waterproof system to block water seepage channels layer by layer, completely solving the common problem of skylight leakage.
1. The first course: base flexible waterproof painting
Flexible waterproof coating is applied all-round around the hole to cover the incision, gap and weak position of the base layer, forming the first closed waterproof film, blocking the subtle seepage channel, and taking into account the bonding and anti-seepage effects of the base layer.
2. The second course: waterproof membrane full of reinforcement
The special weathering and waterproof membrane for the roof is used, which fully covers the roof around the hole, turns up and closes, overlaps and compacts, and the overlap width of the membrane is strictly up to standard, without hollowing, warping, and wrinkles, forming a high-strength waterproof layer.
3. The third course: aluminum alloy drainage plate is water-proof and waterproof
Installation of one-piece aluminum alloy water board, floodboard, laminated tile overlap gap, guide the rapid discharge of rainwater homeopathy, prevent rainwater accumulation, wind pressure seepage, adapt to slant roof drainage mechanics principle.
4. The fourth course: weathering glue sealing and closing
All use outdoor neutral silicone weathering glue, all-round sealing tile, plate, window frame connection gap, anti-aging, anti-cracking, high and low temperature resistance, suitable for long-term outdoor harsh environment.
The whole waterproof system follows the professional logic of "first block the rear row, multi-layer fortification, and homeopathic diversion". After heavy rain, typhoon, and return to the south, it can achieve long-term zero water seepage and zero moisture return.
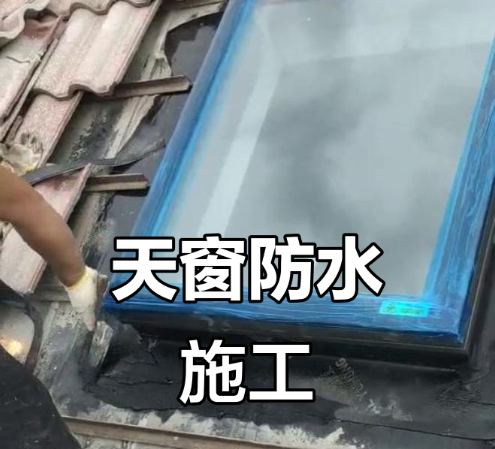
[Skylight multi-layer waterproof construction, floodboard installation, close-up of sealing and closing process]
Five, accurate installation of sunroof and sealing debugging process
After the waterproofing is completed, enter the main installation process of the sunroof, and the regular project is constructed in strict accordance with the installation specifications of doors and windows to ensure that the stability, sealing and energy saving are triple standards.
1. Horizontal and vertical calibration of the window frame: accurately adjust the horizontal and vertical degree of the window frame, and the error is controlled at the industry millimeter level standard to eliminate the problems of tilt, sagging, and uneven gaps of the window sash;
2. Encryption and fixation of expansion screws: fixed-point encryption and punching, the frame body is tightly fitted with the reinforced frame, without loosening or displacement, and the performance of wind pressure and shaking resistance meets standards;
3. Foam filling and thermal insulation sealing: the gap of the window frame is filled with high-density waterproof foaming agent, which is fully filled without gaps, taking into account the functions of thermal insulation, sound insulation and anti-seepage wind;
4. Fine debugging of window sash: debugging manual/electric opening, hovering, and locking functions to ensure smooth opening and closing, silence without cards, and tight closure;
5. Multiple rubber strips are sealed and bonded: the original EPDM EPDM sealing rubber strips are used to achieve seamless fitting of the frame fan and eliminate air leakage, ash leakage, and poor sound insulation.
VI. Skylight finished product protection and standardized acceptance process
Professional skylight project, after completion, strictly implement the three acceptance standards to eliminate invisible defects:
1. Structural acceptance: no cracks in the hole, stable frame, no loosening of the roof, uniform and safe structural force;
2. Waterproof acceptance: high-pressure water spraying test for more than 30 minutes, no water seepage or moisture marks around the window frame, wall and hole;
3. Function acceptance: smooth opening, firm locking, tight sealing, no abnormal noise, no shaking, and the lighting and ventilation effect meets the standard.
At the same time, do a good job of finished product protection to avoid later construction scratches, pollution of skylights and roofs, and ensure the quality of project delivery.
Seven, common low-cost construction pit avoidance guide in the skylight industry
Combined with years of engineering experience, we summarize the five skylight traps that owners are most likely to step on:
1. Violent opening without reinforcement: directly smash the roof, omit structural reinforcement, save money in the short term, and deform and crack the roof in the long term, which poses a potential safety hazard;
2. Single-layer simple waterproof: only glue does not do multi-layer waterproof, 1-2 years of aging and cracking of the rubber strip, which will inevitably leak;
3. Construction without slope: the drainage angle is misplaced, rainwater accumulates, and it is easy to infiltrate water in rainstorm weather;
4. Inferior skylight assembly: thin material profiles, ordinary glass, inferior rubber strips, easy to deform, air leakage, and fast aging;
5. No acceptance and no quality assurance: direct delivery after construction completion, no water test, no after-sales service for water leakage in the later stage.
Professional skylight project, from survey, reinforcement, waterproof, installation to acceptance of the whole process of standardization, lifelong quality assurance maintenance, completely avoid all the above problems.
Eight, open the skylight summary
Professional house skylights are by no means simple roof openings and windows, but a set of compliance, safety, system and durability roof renovation projects. The real industry standard is to strictly follow the national standard construction specifications, based on structural safety, multi-layer waterproofing as the core, and accurate installation as the guarantee, to solve the four major problems of dark, humid, stuffy and leaking attics from the root.
High-quality skylight construction can not only greatly improve the lighting and ventilation of the attic, optimize the living environment, and improve the utilization rate of the house, but also ensure the stability of the roof structure, no leakage and no deformation for ten or twenty years, so that the roof transformation is safe, compliant and durable. It is the preferred professional solution for villas, self-built houses, and attic transformation on the top floor.