
Aluminum alloy pitched roof manual sunroof
Aluminum alloy sloping roof manual sunroof | manual lighting and ventilation sunroof for sloping roof attic, detailed explanation of waterproof process and performance With the popularization of self-built houses, villa attics, and sloping roof house decoration, aluminum alloy sloping roof manual sunroof has become the core supporting product for sloping roof transformation and attic lighting and ventilation upgrade. Different from the high cost and easy failure characteristics of electric sunroof, manual sloping roof sunroof is widely suitable for scenes such as glazed tile sloping roof, asphalt tile sloping roof, attic top floor, basement sloping roof lighting, sun room sloping roof, etc.
$780
Product Details
Product Details
Manual skylight for aluminum alloy sloping roof | Manual lighting and ventilation skylight for sloping roof attic, detailed explanation of waterproof process and performance
With the popularity of self-built houses, villa attics, and sloping roof bungalows, aluminum alloy sloping roof manual skylights have become the core supporting products for sloping roof renovation and attic lighting and ventilation upgrades. Different from the high cost and easy failure characteristics of electric skylights, manual sloping roof skylights are widely suitable for glazed tile sloping roofs, asphalt tile sloping roofs, attic roofs, basement sloping roofs, sunlight room sloping roofs and other scenarios with stable structure, zero power consumption, low failure rate, strong waterproofing, and high cost performance.
This paper comprehensively analyzes the professional characteristics of aluminum alloy pitched roof manual skylights from the dimensions of product structure, material process, waterproof principle, performance advantages, applicable scenarios, installation standards, and purchase points, and helps owners, decoration practitioners, and engineers to fully understand the core advantages and industry standards of pitched roof manual skylights.
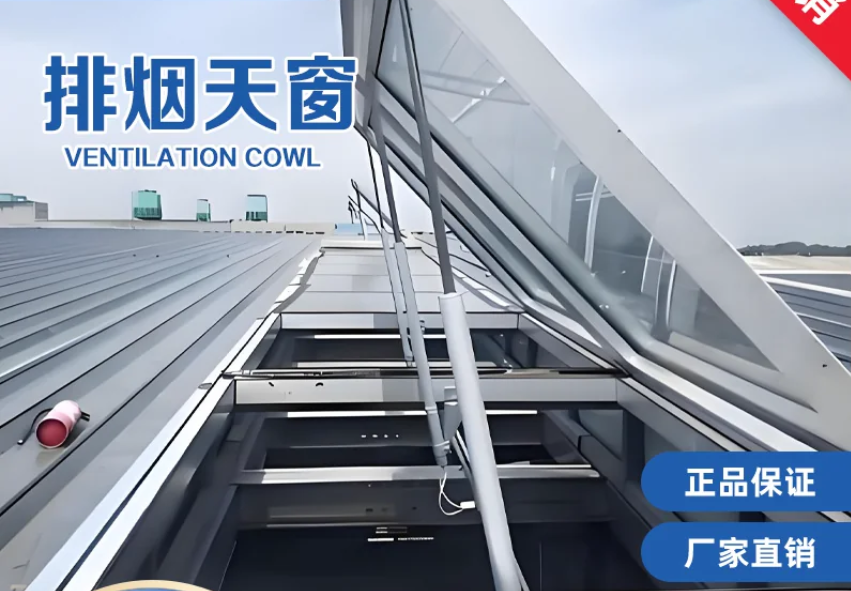
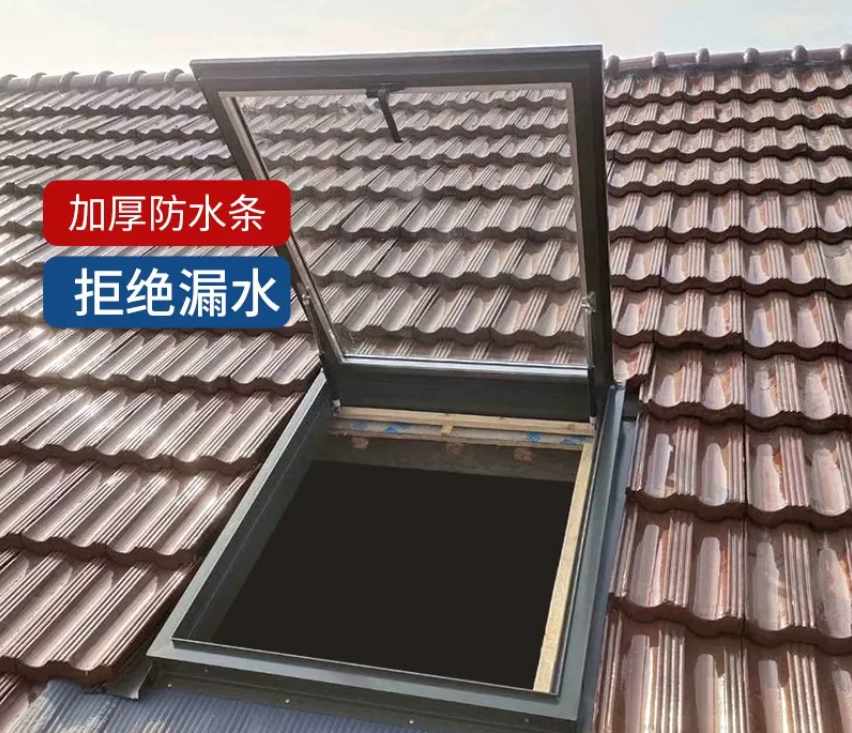
[Real scene of overall installation of manual sunroof on aluminum alloy sloping roof | Panoramic renderings of sloping roof completion]
Product core definition and applicable scenarios
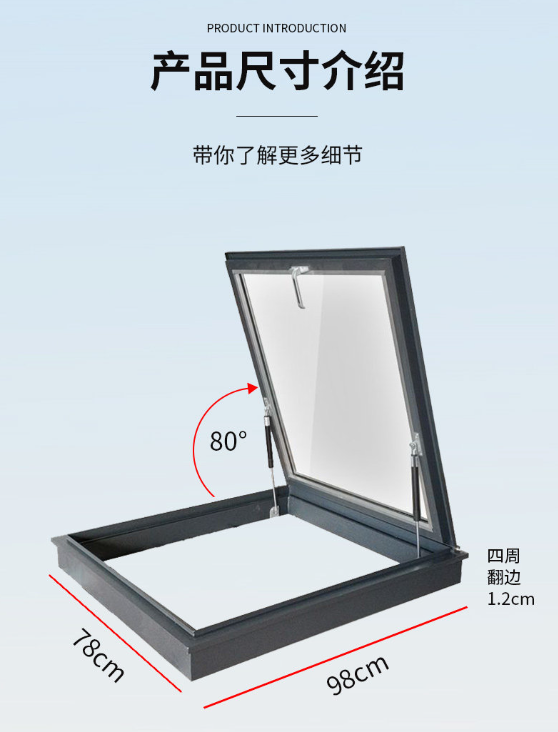
Aluminum alloy sloping roof manual skylight is a customized lighting and ventilation skylight specially developed for 15-60 sloping roofs. It adopts an all-aluminum alloy integrated frame structure and is matched with a manual opening drive system. It does not require a motor or power supply. It can be easily opened and closed by relying on manual push rods and air braces. It is an energy-saving lighting and ventilation facility exclusive to sloping roofs.
In the building design code, the inclined roof is a special roof structure, and the ordinary flat roof skylight cannot adapt to the inclined drainage angle, which is prone to problems such as water accumulation, water seepage, opening card, and poor sealing. The special pitched roof manual skylight is designed according to the slope mechanics of the pitched roof, which fits the drainage flow of the roof and perfectly adapts to all kinds of pitched roof buildings.
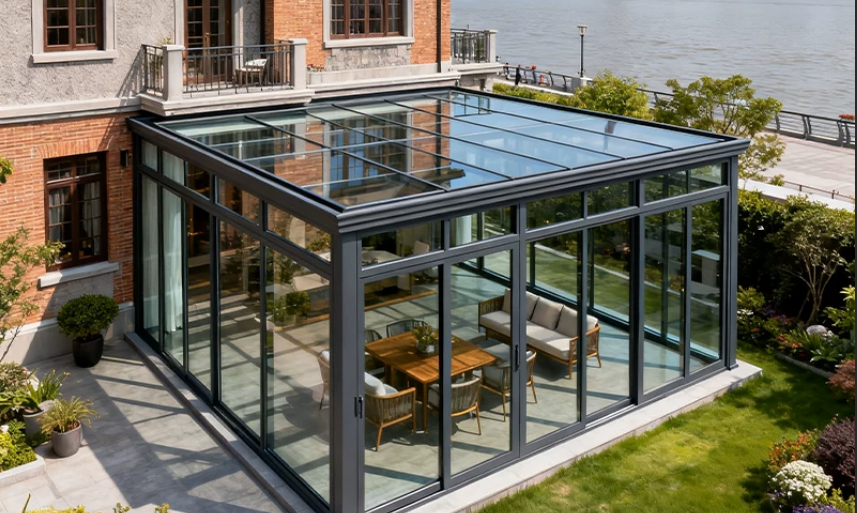
Mainstream application scenarios: sloping roofs of self-built houses in rural areas, sloping roofs of villa attics, sloping roofs of bungalows, glazed tile/terracotta tile sloping roofs, asphalt tile sloping roofs, lighting and ventilation renovation of duplex rooftops, sloping roof windows in sun rooms, sloping roof lighting upgrades in storage rooms, etc.
Compared with electric skylights, manual sloping roof skylights have a minimalist structure, few accessories, no circuit failures, no fear of thunderstorms, and almost no maintenance in the later stage. They are the most cost-effective and stable mainstream choice for household sloping roof skylights.
Core materials and industrial-grade production processes (professional core)
The service life and performance of high-quality aluminum alloy pitched roof manual skylights depend entirely on the substrate material and production process, and there is a huge gap between high and low-end products in the industry.
1. National standard thickened aluminum alloy integrated frame
The whole system adopts 6063-T5 native aviation aluminum alloy profiles, which distinguish between recycled miscellaneous aluminum and thin aluminum. The frame is bent and seamlessly welded, and the overall strength is high, the toughness is good, the wind pressure resistance is not easy to deform. The wall thickness of the profile meets the industry engineering standard, which can resist high-altitude strong winds and hail impacts, and long-term exposure to the sun, rain will not rust, oxidize, and whiten.
The surface adopts outdoor-grade electrostatic powder spraying process. After pickling, phosphating, and anti-corrosion priming, the coating has strong adhesion, yellowing resistance, and UV resistance. It can be used outdoors for more than 15 years without fading or paint peeling, and is suitable for long-term open-air complex environments.
2. High-strength explosion-proof tempered glass
The pitched roof skylight is exposed outdoors for a long time, and the requirements for impact resistance and explosion protection are extremely high. Regular products come standard with 8mm-10mm national standard 3C certified fully tempered glass, and some upgraded models use laminated tempered glass, which has the characteristics of anti-hail, anti-impact and anti-self-explosion.
The glass has high light transmittance, uniform lighting is not dazzling, and at the same time, heat insulation and UV resistance can effectively block outdoor heat radiation, avoid the stuffy summer of the attic, and take into account the effect of lighting and energy saving. The corners of the glass are finely ground and chamfered, without sharp edges and corners, and the safety is far superior to that of ordinary glass.
3. Assist the air support to manually open the system
It adopts stainless steel high-pressure air support power structure, which is the core accessory for easy opening and closing of manual sunroof. The air support has uniform damping and buffer silence. Adults can easily open, close, and position and hover with one hand. The maximum opening angle can reach 80. Large ventilation area, no card and no noise for operation.
With a special metal manual lock, the window sash can be firmly locked after closing, windproof and anti-shaking, and the problem of shaking, abnormal sound and loosening of the window sash in windy weather is eliminated, and the safety is extremely high.
【Skylight profile frame, air strut, lock, glass material details close-up
:】
III. Multi-layer waterproof sealing structure (core technology of inclined skylight)
The biggest industry pain point of pitched roof skylights is water leakage and seepage. Most of the low-priced skylights on the market are simple splicing structures without exclusive drainage systems. They are prone to problems such as rain infiltration, roof seepage, and water accumulation in window frames after half a year to one year of use.
Regular aluminum alloy pitched roof manual sunroof adopts industry standard integrated drainage plate + multiple seals + isobaric waterproof structure to eliminate hidden dangers of water leakage from the source:
1. Integrated aluminum alloy drainage baseplate
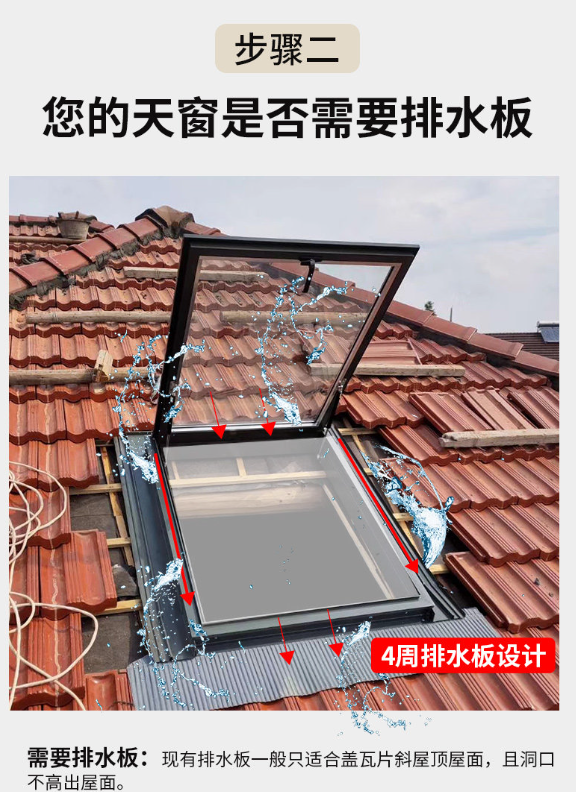
The bottom of the skylight comes with a whole board bending forming drainage base, no splicing gaps, no welding loopholes, and completely fits the slope of the inclined roof. The rainwater is quickly diverted along the slope of the roof, without water accumulation or water storage, and completely solves the problem of rainwater backflow on the inclined roof.
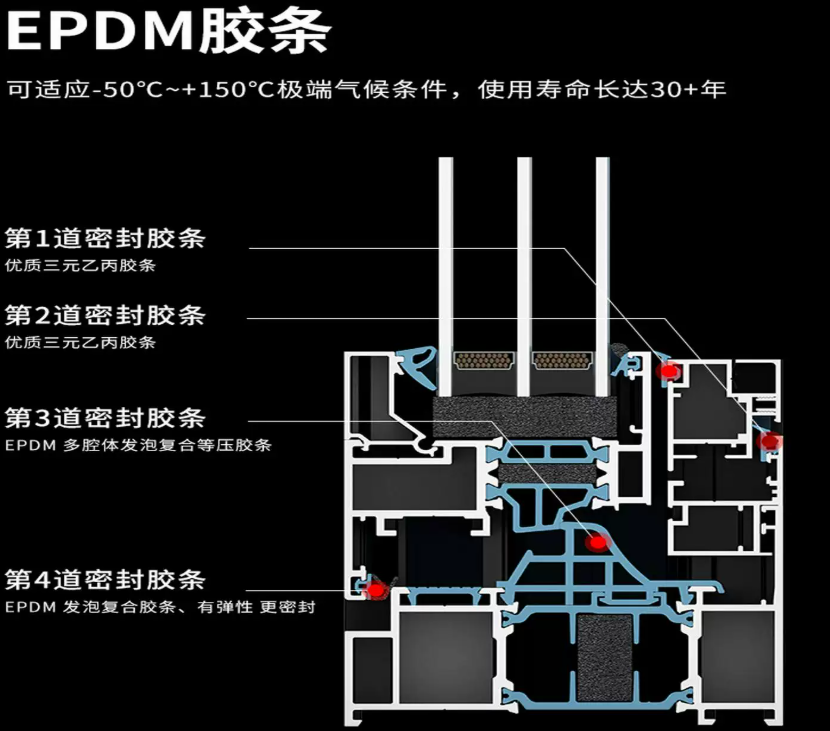
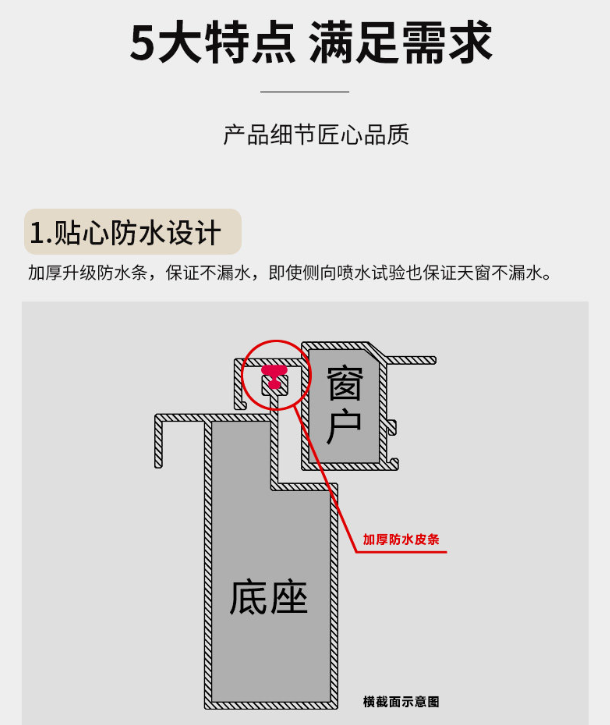
2. Multi-layer EPDM sealing strip
The connecting position of the frame fan adopts EPDM integrated sealing rubber strip, which seamlessly fits around the whole window, which is resistant to high and low temperature, anti-aging, non-hard and non-shrinking. After closing the window sash, the rubber strip compacts the gap tightly to achieve complete sealing and block the penetration of rain, dust and cold air.
3. Waterproof design of outer slope gland
The outer side of the window frame adopts an outer gland cover water-shielding structure to cover the connection gap between the window frame and the tiles. The rainwater directly flows out along the tile surface and does not enter the inside of the window frame. Multiple waterproof layers of protection meet the long-term use standards for rainstorm, Meiyu and typhoon weather.
The whole waterproof system has been tested by rain and water pressure, and meets the waterproof construction specifications for roof doors and windows, truly realizing the waterproof effect of lifelong water leakage and maintenance-free.
[Details of the structure of the drainage plate at the bottom of the sunroof, the sealing rubber strip, and the waterproof bead]
IV. Product core functional advantages
1. Purely manual opening, stable and zero failure
No power supply, no motor, no controller, completely eliminate motor burn-out, circuit short circuit, remote control failure, water failure and other problems, rain, snow and thunderstorm weather can be used normally, the structure is minimalist, stability full.
2. Super lighting to improve the dimness of the attic
The sloping roof attic and the top floor rooms are generally poorly lit, dark and humid. After installing manual skylights, natural light enters the house vertically, and the brightness of the whole house is greatly improved. Say goodbye to darkness and depression, and improve the sense of space transparency and living comfort.
3. Natural ventilation, circulating ventilation and dehumidification
The skylight is opened at a high level, forming high-level ventilation convection, quickly discharging the stuffy air, humid water vapor, and formaldehyde odor from the attic, solving the problem of humid and moldy on the top floor and lack of air circulation, and keeping the indoor air fresh and dry.
4. Wind and pressure resistance, strong outdoor weather resistance
All-aluminum structure + tempered glass combination, anti-wind pressure, anti-aging, corrosion resistance, suitable for high temperature exposure, cold frost, rainstorm and wind and other bad weather, stable use in all seasons, service life far exceeds wood, plastic steel sunroof.
5. Silent and stable, windproof and shake-proof
Air support buffer opening and closing, the switch is soft and silent, the lock is fixed after closing, the window sash has no shaking and no abnormal sound, and the windy weather on the high floor and the top floor is still stable and safe.
6. Strong installation adaptability and support for customization
It can be adapted to all inclined roofs from 15 to 60. It is compatible with various roofing materials such as glazed tiles, terracotta tiles, asphalt tiles, and color steel tiles. It supports regular size and special-shaped size customization, and is suitable for various renovation projects of home improvement and engineering.
Standardized installation and construction process of aluminum alloy manual sunroof (industry professional specification)
As the saying goes, "three points of product, seven points of installation", sloping roof skylights belong to roof structural doors and windows, and the installation process directly determines the waterproof effect and service life.
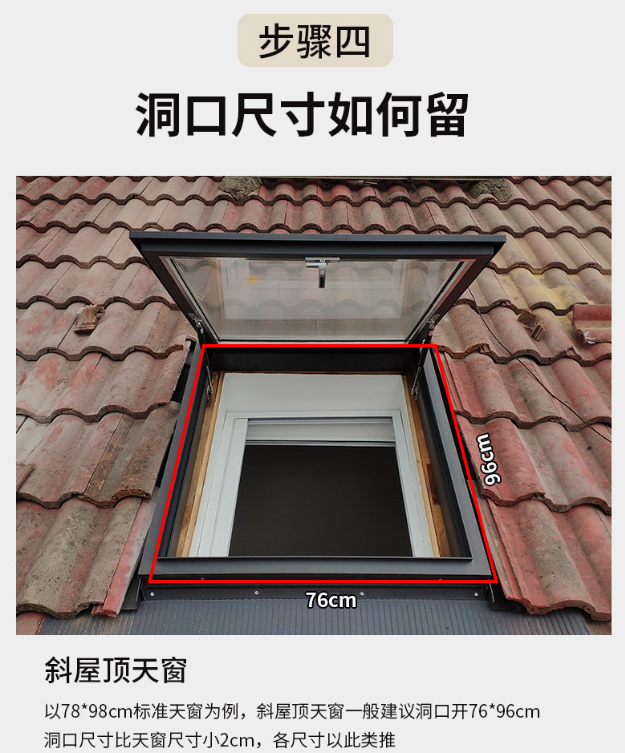
Accurate opening survey: locate the opening position according to the roof slope, floor height, and roof structure, avoiding load-bearing beams and waterproof layers to ensure structural safety;
Base leveling and fixing: install integrated drainage baseplate, leveling and calibration, expansion screw reinforcement to ensure that the base and the roof are completely fitted;
Window frame assembly and fixing: pre-install window frame, correct vertical and horizontal, reinforce and lock to ensure that the frame is stable and not loose;
Sealed waterproof construction: fill special waterproof accessories, compact the sealing strip, and make neutral weathering waterproof glue on the outside to fully cover the gap;
Tile closure repair: The surrounding tiles are regularly overlapped to cover the connection gap to ensure smooth drainage of the roof as a whole;
Opening and closing debugging acceptance: test manual opening, hovering, locking functions, no card, no shaking throughout the process, simulated rain test without water seepage.
Install in strict accordance with the construction specifications of roof doors and windows to ensure that the skylight has a stable structure, waterproof standards, and stable performance.
[Installation and construction process of sloping roof skylight, real scene of completion and closing]
Six, aluminum alloy manual sunroof industry purchase pit avoidance guide
1. Reject thin materials and aluminum sunroofs: Low-cost sunroofs are made of recycled aluminum and thin-walled profiles, which are easy to deform and oxidize, and can be used for 1-2 years to loosen and leak; the original thickened aluminum alloy integrated molding structure is preferred.
2. Reject products without integrated drainage board: the splicing skylight without an integrated drainage base has many gaps and is prone to water accumulation and leakage, which is the largest pit point in the industry.
3. Look for 3C tempered glass: Ordinary glass and semi-tempered glass are prone to self-explosion and have poor impact resistance. All tempered glass with 3C certification must be selected.
4. Check the sealing material: inferior rubber strips are prone to aging and cracking, and EPDM EPDM weathering strips must be selected.
5. Priority air support power structure: ordinary hinge opening is laborious and easy to sag, and air support power structure is easy to open and close and has a longer life.
Seven, aluminum alloy manual sunroof product summary
The manual skylight of the aluminum alloy sloping roof is a highly stable, highly waterproof and cost-effective lighting and ventilation product tailor-made for the sloping roof and the top floor of the attic. Relying on the all-aluminum alloy anti-corrosion frame, 3C explosion-proof tempered glass, air-supported manual power system, and multiple integrated waterproof structures, it completely solves the industry problems of the traditional sloping roof, which are dark and humid, poor ventilation, easy to leak and high failure rate.
Pure manual motor-free design, simple structure, stable and durable, zero maintenance in the later stage, suitable for the vast majority of self-built houses, villas, and rooftop renovation projects, taking into account the multiple advantages of lighting, ventilation, waterproofing, safety, and energy conservation. It is the preferred supporting facility for the upgrade of sloping roof attics.
Product core definition and applicable scenarios
Core materials and industrial-grade production processes (professional core)
III. Multi-layer waterproof sealing structure (core technology of inclined skylight)
IV. Product core functional advantages
Standardized installation and construction process of aluminum alloy manual sunroof (industry professional specification)
Six, aluminum alloy manual sunroof industry purchase pit avoidance guide
Seven, aluminum alloy manual sunroof product summary