Sun room design
I will write from the style selection, structural standards, thermal insulation and ventilation, waterproof process, material matching, and pit avoidance points of the sun room design, taking into account the professional specifications and the matching picture description of each section of the owner.
[Villa terrace, courtyard high-end sun room panoramic real scene, a variety of models of sun room completed collection]
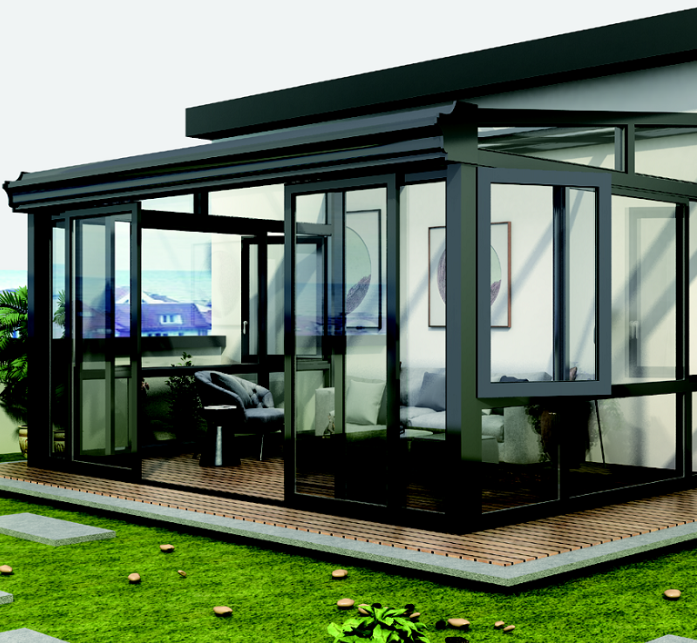
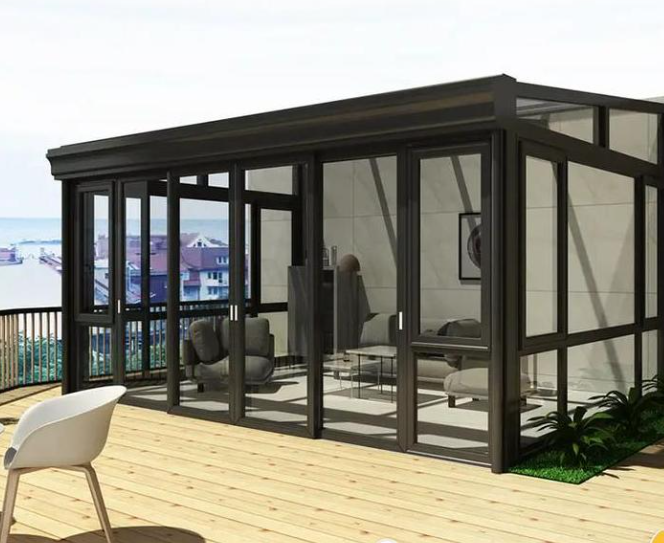
The design of the sun room is not a simple glass frame construction, but a systematic customization project that combines the building structure, mechanical load, waterproof drainage, heat insulation and ventilation, space functions, and exterior aesthetics. As a transitional space connecting indoor and outdoor, high-quality sun room design can not only expand the use area of the home, but also create a tea room, flower room, leisure area, and parent-child space, but also enhance the overall appearance and living texture of the house.
However, most simple sun rooms on the market generally have problems such as hot steamers in summer, water leakage in rainy days, condensation and dripping in winter, and frame deformation and shaking due to irregular design, unreasonable structure, lack of heat insulation, and simple waterproof technology. According to industry standards such as "Architectural Glass Lighting Top JG/T 231-2018" and "Technical Regulations for Aluminum Alloy Sun Rooms", this paper explains the core knowledge of professional sun room design in an all-round way from eight dimensions: shape design, structural load-bearing, material matching, heat insulation and ventilation, waterproof nodes, functional planning, construction acceptance, and design pit avoidance.
[Schematic diagram of shape classification | Flat top, herringbone top, diamond top, arc top, single slope top sun room shape comparison, mark the adaptation scene]
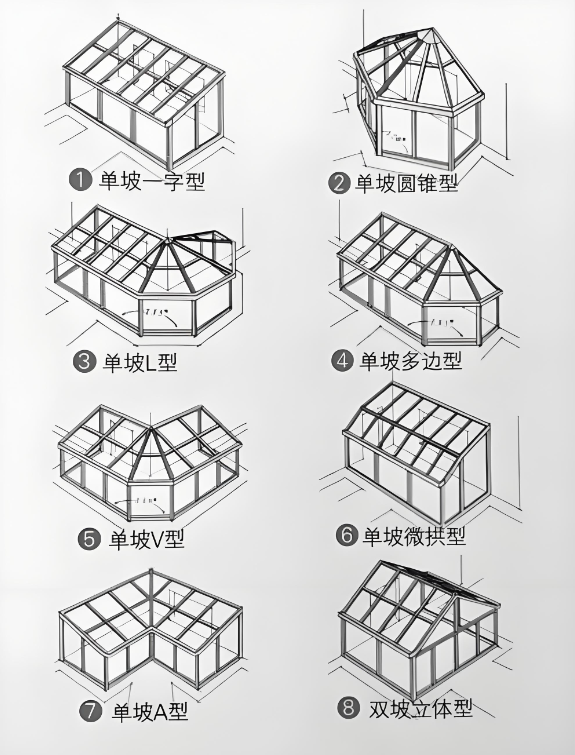
First, the mainstream sun room design, on-demand selection to adapt to different apartment scenarios
The shape of the sun room is the foundation of the design, which directly determines the drainage efficiency, thermal insulation effect, appearance style and cost. The structural stress and drainage logic of different shapes vary greatly, and the design needs to be adapted to local conditions.
Flat-roofed sun room: The whole is simple and flat, the roof is reserved for 3% -5% accurate slope finding, which is not obtrusive and fits the facade of the building. High-rise terraces and residential properties are strictly controlled. The advantages are small footprint, no blocking of floor lighting, and high cost performance; the design focuses on fine slope finding and multi-point drainage to avoid water accumulation and ash accumulation, which is suitable for simple and modern home decoration.
Herringbone top sun room: double slope inclined roof structure, fast drainage speed, no hidden dangers of snow accumulation, larger roof cavity, excellent heat insulation and sound insulation effect, is the mainstream selection of villa courtyard and large-span terrace. The space has sufficient floor height and strong three-dimensional sense of hierarchy. It is suitable for Chinese, European and light luxury styles. The only shortcoming is the high overall height, and some communities have floor height restrictions.
Diamond top sun room: multi-fold inclined surface splicing shape, advanced design sense, outstanding appearance, mainly light luxury aesthetics, suitable for large and wide viewing terraces. The difficulty in design is that there are many splicing nodes, which require extremely high processing accuracy and waterproof sealing technology. Professional and systematic design is required to eliminate the hidden danger of water seepage at nodes.
Arc top sun room: streamlined arc top surface, smooth rainwater diversion, strong wind pressure resistance, soft visual atmosphere, suitable for courtyard leisure sun room. Due to the complex arc bending process of profiles and high cost, it is mostly used in high-end customized scenes.
Single slope roof sun room: attached to the wall one-way drainage, simple structure, convenient construction, suitable for small apartment side terrace, aisle transformation sun room, practical full.
Professional design principles: priority sloping roof in rainy areas to increase drainage slope; priority herringbone top in northern snow areas to improve snow load capacity; strict residential area priority low flat roof, compliance does not violate construction.
[Sectional view of structural profiles | Sections of main beams, columns, and auxiliary beams of the sun room, marked with weight, wall thickness, multi-cavity, and thermal insulation structure]
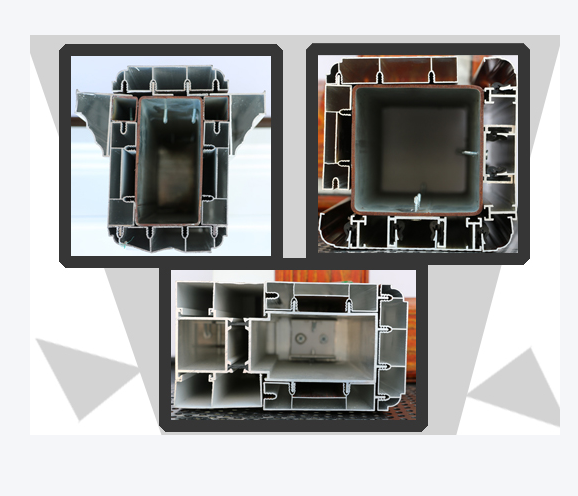
Structural load-bearing design: the core specification for the safety and stability of sun rooms
The sun room belongs to the auxiliary envelope building, and the structural load-bearing design is the top priority. It is also the core link of cutting corners in many low-cost simple sun rooms, which directly determines the service life and safety factor.
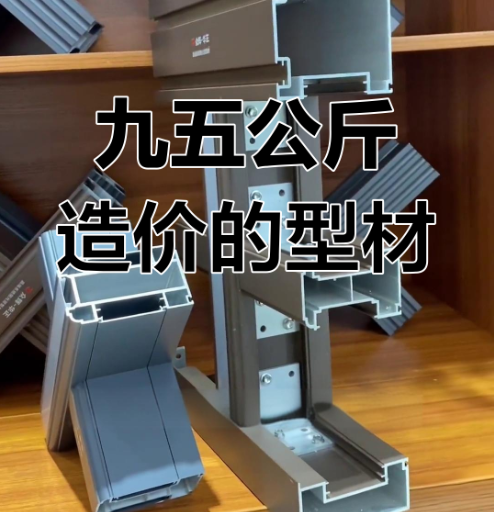
Professional compliance sun room, the main material uniformly adopts 6063-T5 original broken bridge aluminum alloy profiles, and refuses to recycle aluminum and ordinary iron square pipes. According to industry design standards: conventional sun room columns, main load-bearing beam wall thickness ≥2.0mm; span over 3 meters, high-rise windward side, villa large sun room, the wall thickness of the main beam needs to be upgraded to 2.5mm. With thickened ribs, the ability to resist wind pressure and deformation is greatly improved.
The frame adopts a multi-cavity structure design, which independently separates the heat insulation chamber, the drainage chamber, and the hardware chamber to prevent the conduction of hot and cold bridges, and at the same time avoids rain and condensate from soaking the profiles and hardware. All frame connections are made of pin glue injection angle process, with built-in corner codes and glue injection curing. The four corners form an overall rigid structure, which completely solves the problem of frame loosening and cracking caused by long-term thermal expansion and contraction.
Unlike ordinary simple construction, professional sun rooms will review the original building floor load in advance, and old residential areas and hollow walls need to be reinforced with concrete in advance. The base adopts a special waterproof base to disperse the overall weight and avoid roof cracking and sinking, fully complying with building load safety regulations.
[Comparison chart of top material | Material samples and performance comparison of hollow laminated glass, Low-E glass, JCDecaux tile, PC solar panel]
Third, the top surface material is professionally matched to balance the three major needs of lighting, heat insulation and safety
The core of the roof material design of the sun room is that the lighting is not exposed to the sun, the light transmission is not sultry, and it is safe not to burst. Different materials are adapted to different functional requirements, eliminating one-size-fits-all material selection.
Hollow laminated tempered glass: the mainstream standard of home improvement, double-layer tempered + laminated + hollow structure, broken and not falling, and the high-rise use safety factor is full. With Low-E low-radiation coating, it can block more than 80% of infrared heat sources, reduce the heating of the west sun, and take into account lighting and basic heat insulation. It is suitable for sun rooms with transparent views.
JCDecaux tile roof material: multi-layer composite thermal insulation structure, with its own thermal insulation layer and waterproof cushion, the thermal insulation and cooling effect far exceeds that of the glass roof, and there is no raindrop noise when it rains, completely solving the pain points of stuffy summer. The disadvantage is that the light transmission is weak, suitable for building tea rooms, leisure rooms, and storage-type sun rooms.
PC thickened sun board: light weight, strong impact resistance, high cost performance, suitable for temporary construction, limited budget scenes, high-end home decoration is not recommended, long-term sun exposure is prone to yellowing and aging.
Professional design and matching skills: Low-E hollow laminated glass + external shading for viewing needs; Degow thermal insulation roof for comfort and leisure needs; west sun apartment must be equipped with thermal insulation coating to solve high temperature problems from the source.
[Waterproof drainage node diagram | Wall floodboard, independent gutter, downspout, isobaric drainage structure section details]
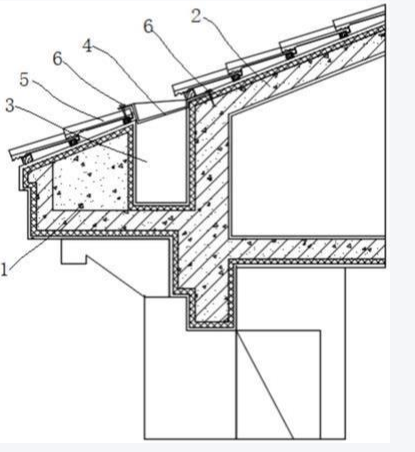
IV. Waterproof drainage system design to prevent water leakage from the root
According to industry statistics, 90% of sun rooms leak, not because the glass is damaged, but because of drainage design defects and irregular node waterproofing. Professional sun rooms use the design logic of "structural drainage is the main one, supplemented by glue sealing", which is different from the simple method of plugging water with glass glue alone.
The core waterproof design is divided into three key nodes: first, the wall is handed over for waterproofing, the sun room is connected to the original building wall, and a special aluminum alloy floodboard is installed, which is flanged up and pressed into the wall base to form a water stop, blocking the wall seepage channel, and eliminating the dead angle that is most prone to water leakage; second, the roof drainage design, standard integrated aluminum alloy gutter, the gutter reserves a precise slope, and with an external silent downpipe, the rainwater quickly gathers and diverts, and there is no accumulated water residue; third, the isobaric sealing design, the glass and profile splicing position, using multiple EPDM weathering glue strips to seal, with structural glue and weathering glue double-layer protection, balances the internal and external air pressure, and resists rainstorm backflow.
At the same time, the professional design will reserve a condensate drainage channel to solve the problem of condensation and dripping on the top surface caused by the large temperature difference between day and night in autumn and winter, which is different from the common problem of condensation and stagnant water in ordinary sun rooms and indoor dripping and humidity, and guarantees all-round dryness and impermeability.
[Ventilation and heat insulation design drawing | Electric sunroof, facade opening fan, external sunshade canopy, convection ventilation layout schematic]
Systematic design of heat insulation and ventilation to bid farewell to cold winter and hot summer
The core pain point of using a sun room is that it is hot in summer and cold in winter. Professional design adopts a dual scheme of passive insulation and active ventilation to achieve constant temperature and comfort in all seasons.
Passive thermal insulation design: through the broken bridge aluminum profile to block the hot and cold bridge, Low-E glass blocks ultraviolet rays and thermal radiation, and the JCDecaux tile roof has its own thermal insulation layer to reduce heat penetration structurally; doors and windows use a three-way sealing structure to isolate outdoor hot and cold air and reduce indoor energy consumption.
Active ventilation design: Follow the principle of hot air floating up, reserve an electric lighting and smoke exhaust sunroof on the top surface, and high-temperature hot air is discharged from the top high; the facade is equipped with casement windows and sliding doors with low air intake to form upper and lower air convection, rapid heat dissipation and ventilation. According to the specification, the proportion of the opening fan of the sun room is not less than 30% to ensure the efficiency of air circulation.
Advanced optimization design: outdoor electric sunshade canopy is installed in western sun and high temperature areas to isolate heat sources outside the glass, and the cooling effect far exceeds that of indoor curtains; wet areas can be equipped with fresh air systems to avoid indoor stuffiness and mildew, and create a comfortable space with constant temperature, constant humidity and transparency.
[Functional partition real scene map | Landing effect of tea room sun room, flower room sun room, leisure living room sun room, storage sun room]
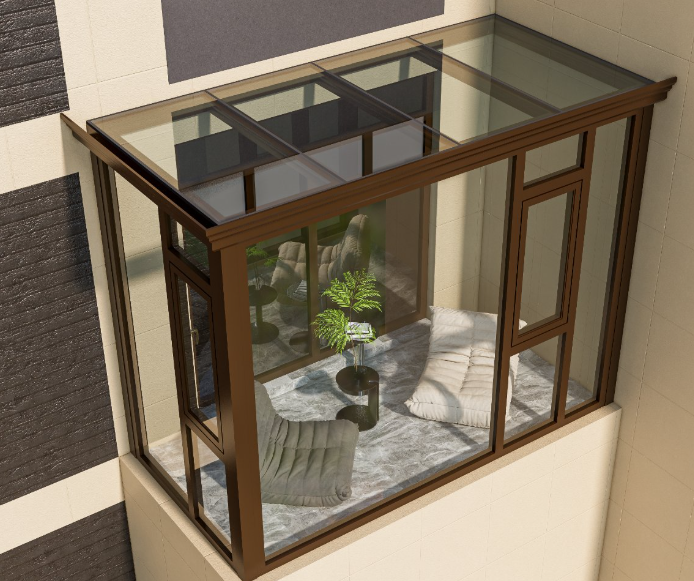
Sixth, functional custom design, planning exclusive space on demand
Professional sun room design refuses to be uniform, and will make refined functional planning according to the owner's living habits and usage needs, so that the space is practical and not idle.
Leisure tea room sun room: priority herringbone top/arc top, with Low-E thermal insulation glass + external shading, reserved ventilation skylight, to create a quiet and transparent tea tasting and resting space, suitable for meeting guests and relaxing needs;
Green plant flower room sun room: maximize the retention of lighting, choose high-transparency glass roof, reserve sufficient vents to avoid high temperature stuffy green plants, match moisture-proof design, suitable for flower and plant maintenance;
Parent-child leisure sun room: priority is given to flat-top simple shape, fully laminated safety glass, no sharp edges and corners, sealed sound insulation design, to create an indoor play space;
Storage transition sun room: priority Decawatt thermal insulation roof, thermal insulation and moisture-proof, cost-effective, to meet the needs of sundries storage and equipment shielding.
At the same time, the design will take into account the floor height, lighting angle, and moving line layout to ensure the unity of appearance and practicality, without wasting every inch of expansion space.
[Design pit avoidance comparison chart | compliance system sun room vs simple and inferior sun room details comparison]
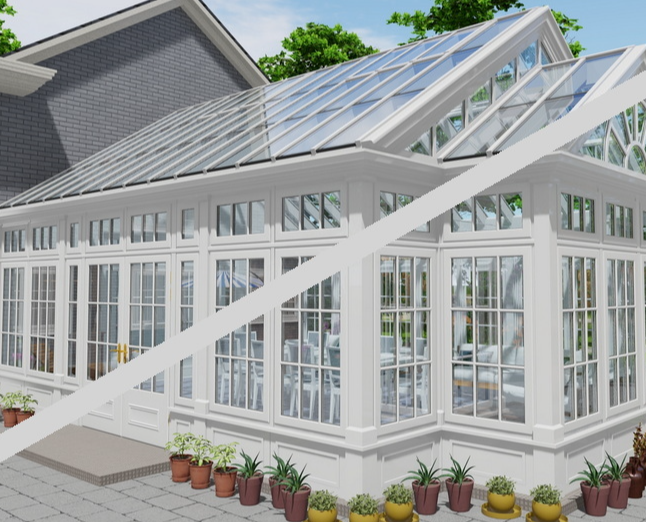
Seven, sun room design high-frequency pit avoidance guide to avoid hidden dangers in the later stage
Eliminate thin-walled profiles: It is strictly forbidden to use thin profiles below 1.4mm and recycle aluminum, which is easily deformed and shaken under long-term force, and there are potential safety hazards;
Do not omit the independent drainage system: no gutter, no condensate channel, only rely on glue waterproof, 3-5 years will inevitably leak;
Reject a single glass top: pure glass top has no thermal insulation design, and the summer temperature can reach more than 50 degrees Celsius, making it completely unusable.
No illegal construction: check the property specifications and floor height restrictions before design to avoid illegal construction rectification and demolition losses;
Does not simplify the sealing process: reducing the rubber strip and omitting the floodboard are the main reasons for water leakage, air leakage and poor sound insulation;
Refuse to install without reinforcement: hollow walls and old roofs are not reinforced, which can easily lead to loose bases and damaged roofs.
Professional design core: value-added, safety-first, practical-oriented, all designs follow the national standard specifications, do not steal work, do not reduce distribution, do not simplify the process.
[Standardized acceptance real shot | Structural leveling, water testing, opening and closing debugging, waterproof acceptance site]
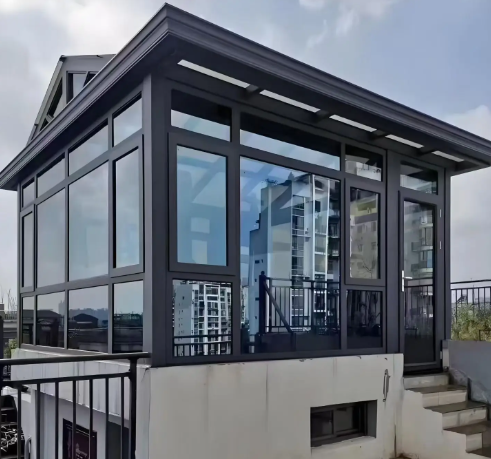
VIII. Standardized design implementation and acceptance standards
A set of high-quality sun room, design is the foundation, and floor-to-ceiling construction is the key. Professional landing process includes: on-site survey, load plan, custom design, profile, precision machining, base reinforcement, construction, frame assembly, waterproof node treatment, doors, windows, skylights, installation, shading, ventilation, supporting high-pressure water testing, overall acceptance.
The core standards for completion acceptance: the frame is vertical and horizontal, without shaking deformation; all nodes are tightly sealed, and there is no seepage in high-pressure water spraying; the sunroof doors and windows open and close smoothly, and the ventilation convection is normal; the thermal insulation and shading system operates stably; the appearance is flat and uniform, and the gaps are uniform, fully in line with the national standard acceptance specifications.
conclusion
Professional sun room design is never a simple glass frame assembly, but a systematic project that integrates structural safety, waterproof drainage, thermal insulation and ventilation, aesthetic appearance, and functional practicality. From shape selection, profile structure, material matching, to node waterproofing, ventilation and heat insulation, and floor construction, every detail design directly determines the service life and living experience of the sun room.
Abandon the misunderstanding of low-cost and simple construction, follow the standardization and professional design logic, and combine the apartment environment, climate characteristics, and usage requirements to customize the plan, which can not only create a high-value and high-quality outdoor extension space, but also completely solve common problems such as water leakage, sultry, and deformation, so as to achieve comfortable use in all seasons and improve the overall quality of the home and space utilization.