Full-dimensional professional analysis of the sun room industry
Full-dimensional professional analysis of the sun room industry: from design material selection to construction acceptance standardization guide
[Sun room high definition panorama | Modern villa, high-rise terrace aluminum alloy system sun room completed real scene, the overall clean atmosphere, regular structure, as the main visual first picture of the article]
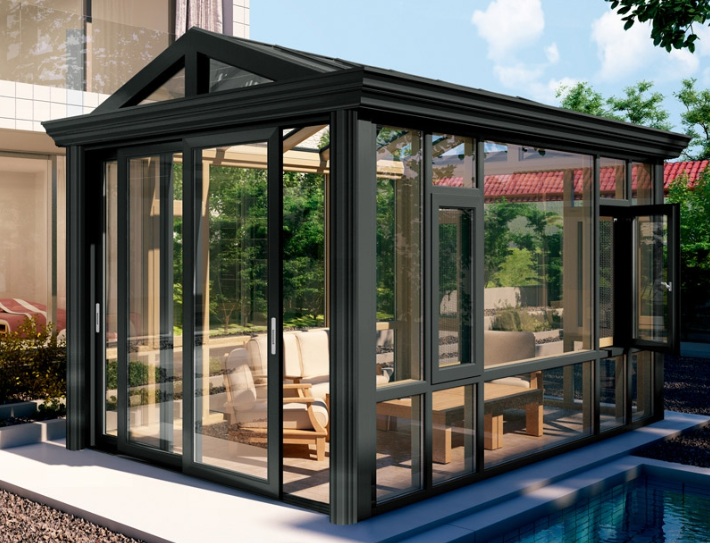
With the skyrocketing demand for home improvement upgrades and space expansion, sun rooms are no longer a simple glass roof construction project, but a professional home improvement supporting project that integrates building structural mechanics, material engineering, waterproof sealing technology, and energy-saving and heat insulation systems. The current market for sun room products is uneven, and there is a world of difference between ordinary assembled simple sun rooms and standardized system sun rooms in terms of safety, service life, and living comfort.
Most owners only pay attention to the appearance style and price when purchasing a sun room, ignoring industry professional standards, and eventually there will be a series of after-sales problems such as water leakage, frame deformation, cold winter and hot summer, glass self-explosion, wind pressure shaking, etc. Based on the standardization, specialization and systematization core logic of the sun room industry, this paper comprehensively dismantles the sun room classification, core material selection standards, structural design principles, waterproof and thermal insulation technology, construction acceptance specifications, and industry pit avoidance points. Disassemble professional knowledge in easy-to-understand language to help owners understand the industry and choose reliable sun rooms. At the same time, it provides standardized reference for industry practitioners.
Analysis of mainstream categories and professional adaptation scenarios in the sun room industry
[Classification comparison chart | Real scene comparison of four mainstream sun room styles: flat top, inclined top, curved top, and herringbone top, and mark their respective advantages and disadvantages and applicable scenarios]
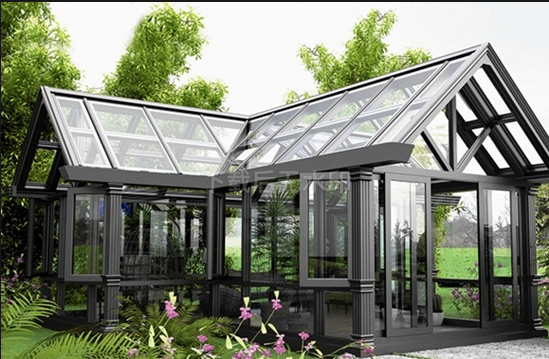
In the sun room industry system, there are clear categories according to structural modeling, profile system, and usage scenarios. Different categories correspond to exclusive design standards, material selection specifications, and construction processes. There is no universal sun room solution. The current market mainstream is divided into four categories, and it is also the most commonly used professional category for home improvement and tooling.
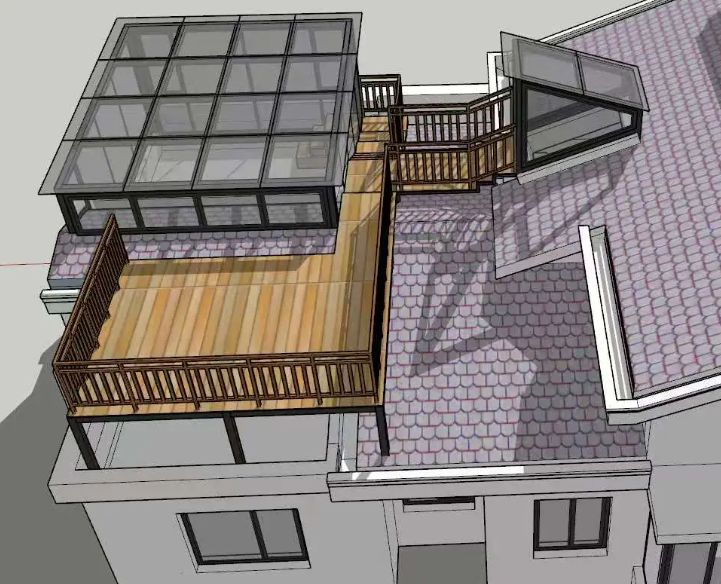
The first category is aluminum alloy flat-roofed sun room, which is the mainstream explosion of modern minimalist home improvement. The professional design characteristics of the industry are flat top surface, no tilt drop, 100% space utilization, and the core is suitable for high-rise rooftops, community balconies, small apartment terraces and other high-rise and depressing scenes. Professional flat-roofed sun rooms are not absolutely level, and a natural drainage micro-slope of 3 to 5 feet must be reserved. This is the industry's hard standard, which cannot be detected by the naked eye, but it can eliminate the problem of water leakage from the root cause, which is different from low-priced simple construction products without slope.
The second type is the herringbone roof sloping sun room, which belongs to the classic traditional style and has the best structural mechanical properties. The slopes on both sides naturally drain rainwater, and the drainage efficiency is extremely high. Snow is not easy to accumulate. The wind pressure and load resistance far exceed the flat roof sun room. This style is preferred for large-span villa courtyards and open terraces on the first floor, which is suitable for most extreme climate areas in the country.
The third category is arc-shaped and arc-top sun rooms, which focus on appearance and streamlined design, and belong to the category of customized handicrafts. The bending process of profiles and the precision of glass hot bending are extremely high. Only regular large factories in the industry can standardize production, and niche high-end home improvement, homestays, and shops are more used for decoration.
The fourth category is the broken bridge aluminum system sun room, which belongs to the industry's high-end benchmark products and is not limited to styling. The core difference lies in the profile structure, thermal insulation configuration, and comprehensive upgrade of the sealing system. It is also an energy-saving sun room currently promoted by the industry. It completely solves the core pain points of traditional sun rooms in winter and summer.
From the perspective of industry professionals, there is no best sun room, only the sun room that is most suitable for the scenario of the apartment. All designs must follow the three core principles of "apartment adaptation, climate adaptation, and load adaptation".
Second, the sun room core substrate: industry standardization profile selection expertise
[Profile details | 6063-T5 national standard broken bridge aluminum profile cross-section close-up, wall thickness measurement real shot, heat insulation strip details, compare the differences of inferior recycled aluminum profiles]
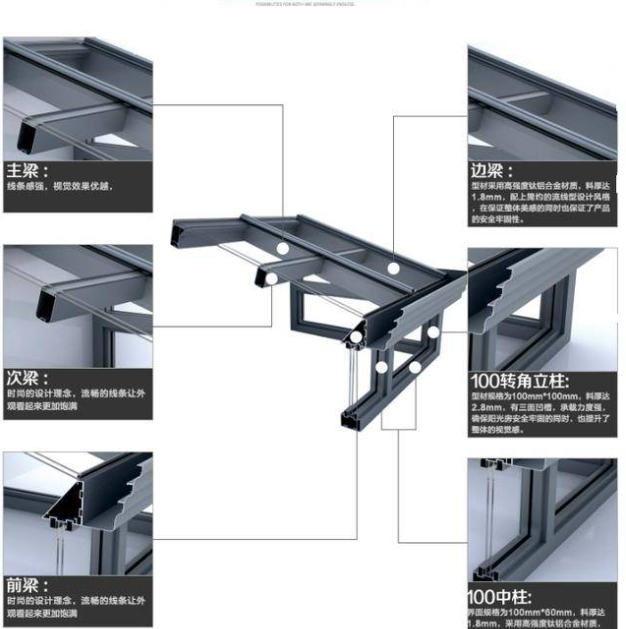
The safe life and structural stability of a sun room depend 70% on the quality of the profile substrate. The profile is the skeleton of the sun room and the core standard for the industry to distinguish the quality of products. At present, the regular industry uniformly uses 6063-T5 architectural grade primary aluminum alloy profiles, which is the national standard hard requirement for the main materials of the sun room. Low-cost and inferior products mostly use recycled aluminum and thin-walled profiles, which pose great safety hazards.
Professional original broken bridge aluminum profiles have multiple industry standard attributes: the profile has standard hardness, high tensile strength, and strong weather resistance. The surface is coated with powder, fluorocarbon, and anodized to withstand UV exposure, rain corrosion, and temperature differences. The normal service life can reach 20-30 years, and it will not fade, rust, or deform.
At the same time, the industry has formulated strict profile wall thickness standards according to the span and installation height of the sun room. The wall thickness of the main beam of the high-rise and long-span sun room must reach 3.0mm, the wall thickness of the column must not be less than 2.0mm, and the wall thickness of the main beam of the conventional sun room of the medium and small apartment should not be less than 2.0mm. 1.2mm and 1.4mm thin-walled profiles should be eliminated. The large-span space also needs to adopt the steel-piercing reinforcement process, with built-in galvanized steel lining, which can improve the overall load-bearing and wind pressure resistance. It can withstand strong winds of 8-10 levels, and is suitable for coastal and high-rise strong wind environments.
Different from ordinary non-broken bridge aluminum profiles, professional system sun rooms are equipped with PA66 nylon insulation strips as standard, which is the core configuration of energy saving in the industry and absolutely eliminates poor PVC insulation strips. PA66 insulation strips are resistant to high temperature, not easy to deform, and have a low thermal insulation coefficient, which can effectively block the cold and heat conduction of profiles. The heat transfer coefficient K value of the sun room is controlled within 2.8W/(m2 · K) to achieve true thermal insulation and constant temperature. It is the basic configuration of a four-season livable sun room.
Many low-cost sun rooms steal the concept, using ordinary aluminum alloy as broken bridge aluminum, recycled aluminum as virgin aluminum, and PVC insulation strips instead of PA66 insulation strips. In the short term, there is no difference in appearance, and problems such as profile deformation, aging, and insulation failure will occur in 1-3 years. It is also the most common means of cutting corners in the industry.
III. Top glass system: professional configuration standard for industry safety and heat insulation
[Glass structure diagram | Low-E hollow laminated tempered glass layered structure close-up, glass parameter marking, explosion-proof performance test real shot]
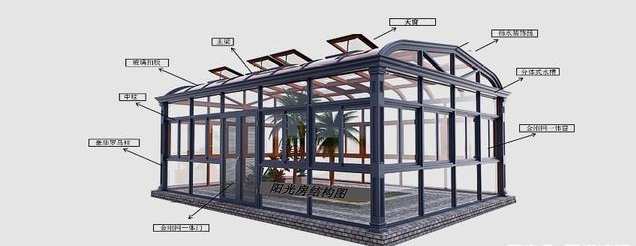
Glass is the core functional material of a sun room, responsible for lighting, heat insulation, sound insulation, and safety protection. The industry has differentiated mandatory configuration standards for top glass and facade glass, and it is by no means random with ordinary tempered glass.
The top surface of the sun room belongs to the high-altitude pressure-bearing surface, which is a key area for safety protection. The industry mandatory standard: tempered + laminated + hollow + Low-E four-layer composite glass, which is also the current industry top standard. First of all, the full tempering process eliminates the risk of glass self-explosion. Even if it is damaged by external force, PVB laminated film can adhere to fragments, prevent high-altitude glass from falling and injuring people, and the safety level reaches the highest standard for home improvement.
Low-E low-radiation coating is a hallmark configuration of professional sun rooms, which can block more than 90% of ultraviolet and infrared rays, reflect outdoor thermal radiation, and avoid sun room summer exposure and heating. The hollow layer is filled with high-purity argon gas and matched with warm edge spacers to greatly reduce heat conduction, taking into account the dual effects of winter insulation and summer insulation.
The facade glass can be flexibly selected according to the budget and scene. It is recommended to use three-glass two-cavity insulating glass for street-facing units, with a sound insulation capacity of more than 35dB, effectively isolating traffic flow and human voice noise. Ordinary residential units are equipped with double-glass insulating tempered glass as standard to meet daily use needs.
From the professional data of the industry, the indoor temperature of inferior ordinary glass sun rooms can reach more than 45 degrees Celsius in summer, while the indoor temperature of low-E laminated insulating glass system sun rooms can be reduced by 8-12 degrees Celsius as standard, and the temperature difference effect is very obvious. It is also the core symbol that distinguishes professional customization from simple assembly.
IV. Waterproof sealing system: the industry's core process for solving water leakage in the sun room
[Process construction map | Hidden drain details, wall waterproof additional layer, integrated forming sealing strip, fine gluing process real shot]
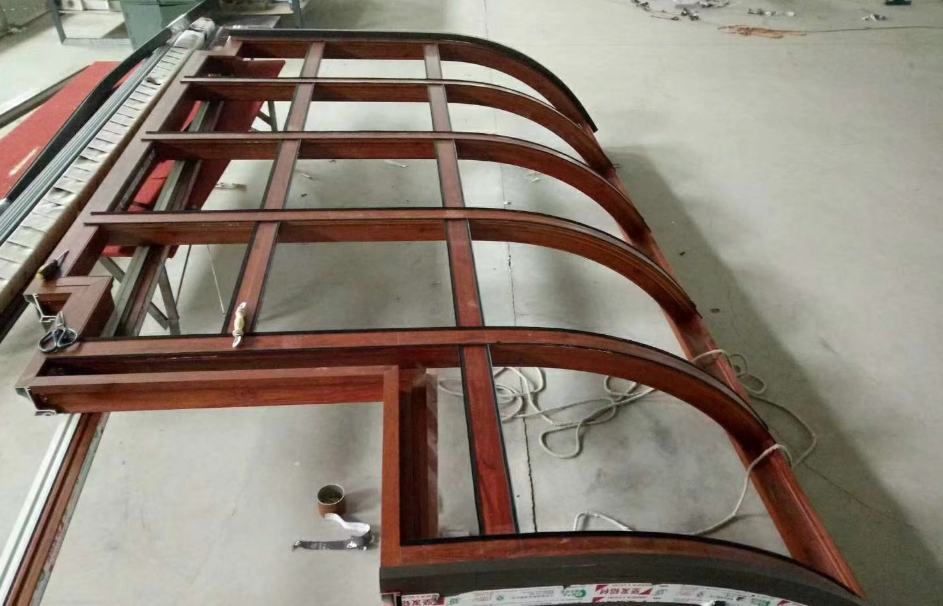
Water leakage is a common problem in the sun room industry. According to industry statistics, 90% of sun room water leakage is not a material problem, but an unprofessional sealing process and drainage structure design. Regular standardized sun rooms use a triple protection system of "structural drainage + double sealing + waterproof additional layer" to eliminate the hidden dangers of water seepage from the root cause.
The first is the systematic drainage structure design, which abandons the drawbacks of simple sun room without planned drainage and stagnant water flowing. The flat-top sun room reserves a professional micro-slope, and is equipped with a hidden integrated drain around, so that the rainwater can be quickly diverted and there is no stagnant water residue; the inclined-top sun room uses gravity drainage on the slope surface and is matched with external drainage pipes, so that the drainage efficiency is full. All drainage holes and drainage troughs are precisely opened in advance, without blockage and dead ends, which meets the construction standards of building drainage.
The second is the double sealing process. The first seal adopts EPDM EPDM integrated continuous rubber strip, which has no breakpoint, no splicing gap, long-lasting elasticity, aging resistance, and a very low compression permanent deformation rate. It will not fail for 15 years. The second seal adopts neutral weathering silicone structural glue. The special sun room weathering glue is suitable for outdoor high and low temperature and rainwater environments. It has strong adhesion, no cracking, and no degumming. The waterproof weathering life can reach more than 20 years.
The most critical professional detail is the wall handover waterproof additional layer, and the gap between the inner corner of the sun room and the building wall is the hardest hit area for water seepage. Professional construction will remove the old waterproof layer of the wall, paint special waterproof glue, and lay the additional layer of waterproof membrane to achieve seamless connection between the profile and the wall, blocking the water seepage channel on the wall.
All sealing and waterproofing construction must be carried out on a dry and sunny day. After the colloid is naturally solidified, the water closure test should be done for 2 hours to simulate the initialized rainstorm environment, check all water seepage hazards, and pass the acceptance before entering the next process. This is a necessary process for formal construction in the industry.
Fifth, structural stability and sound insulation: the core performance advantage of the system sun room
[Performance display diagram | Frame horizontal calibration construction, sound insulation test, temperature detection data real shot, intuitive display of product performance]
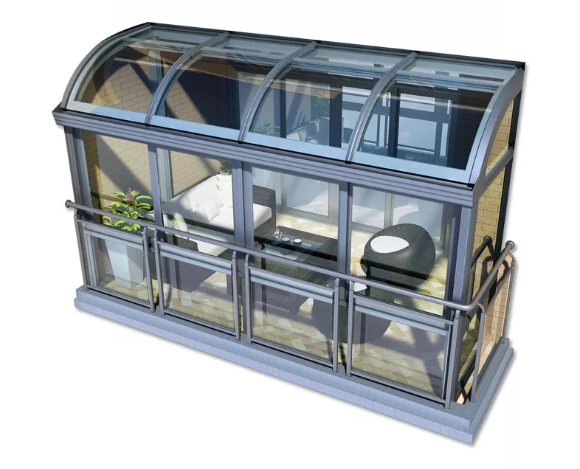
Professional systematic sun room, the core that distinguishes it from ordinary assembled sun room, lies in the stability of the overall structure and the standardization of comprehensive performance. In the structural installation, the industry standard adopts tenon-and-mortise splicing + chemical anchor bolt fixing process to replace ordinary expansion screws. The chemical anchor bolt has a standard depth and high pull-out strength. It is suitable for high-rise, strong wind and blizzard harsh environments. The overall frame has no shaking or loosening, and the structural integrity is extremely strong.
In terms of sound insulation performance, high-quality sun rooms rely on the combination of broken bridge aluminum multi-cavity structure and composite insulating glass to form multiple noise barriers, which can effectively block outdoor traffic, wind and rain, and human voice noise. The weighted sound insulation exceeds 35 decibels, and the street-facing apartment can also create a quiet home space.
In terms of energy-saving and heat insulation, the broken bridge aluminum thermal insulation profile, Low-E coated glass, hollow argon layer, and sealing rubber strip are linked to form a complete thermal insulation system to effectively balance the temperature of the four seasons. Block outdoor heat waves in summer and reduce air-conditioning energy consumption; lock indoor heating in winter, prevent cold and keep warm, truly realize the livable effect of warm winter and cool summer, and solve the industry pain point of traditional sun rooms "cold winter and hot summer, unable to live permanently".
At the same time, the dustproof, windproof and moisture-proof performance of the whole system has been fully upgraded, and the seamless sealing design can block the entry of dust, mosquitoes and sand, keep the interior of the sun room clean and tidy for a long time, and greatly improve the practicality of the space.
Standardized construction process and industry acceptance specification for sun rooms
[Process group diagram | On-site survey - factory customization - frame installation - glass hoisting - waterproof gluing - closed water acceptance whole process real shot]
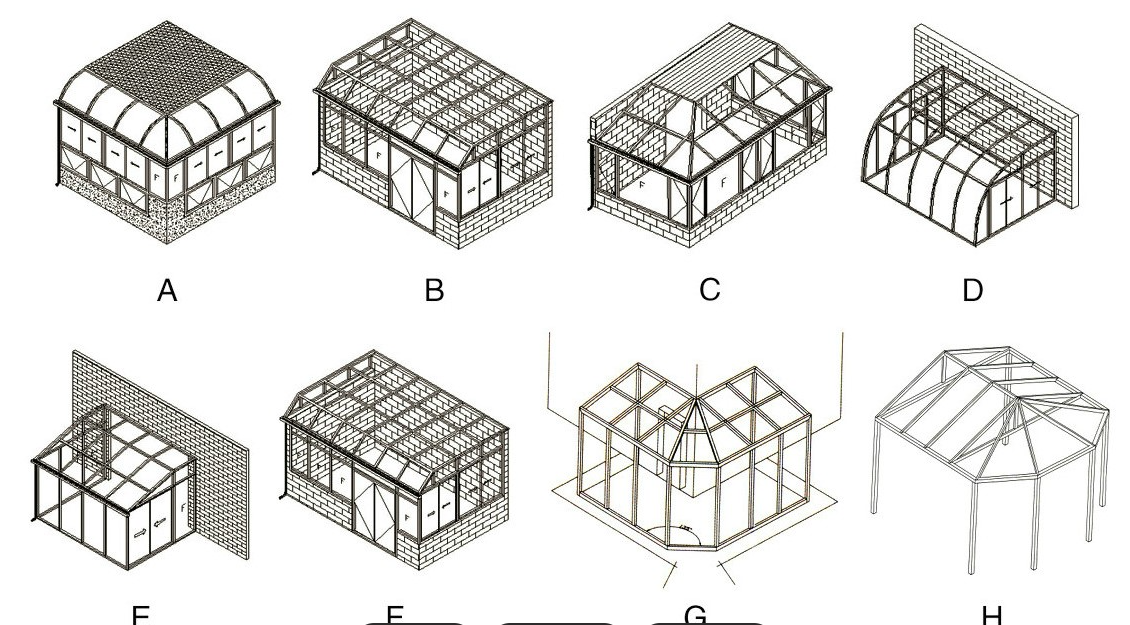
The sun room is a semi-permanent construction project, and the standardization of the construction process directly determines the quality and service life of the finished product. The regular industry strictly follows the six standardized construction processes, all of which are indispensable.
The first step: professional survey design. Certified technicians on-site measurement, survey the wall structure, floor height, local wind pressure and snow load, drainage conditions, combined with the apartment type and user request, issue exclusive customized plans, structural drawings, drainage plans, to prevent universal template construction.
Step 2: Factory precision customization. All profiles, glass, and accessories are all factory-integrated processing, with precise opening, cutting, and pretreatment. The accuracy error is controlled within 2mm, which is much higher than the process accuracy of on-site cutting.
Step 3: On-site base surface treatment. Clean up debris, floating ash, and loose cement in the construction area, locate and put out lines, and do a good job of basic waterproof treatment to ensure that the installation base surface is flat and stable.
Step 4: Frame fixed installation. Accurately fix the column, main beam, secondary beam, and repeatedly calibrate the flatness and verticality of the level to strengthen the joints to ensure the stability of the frame structure.
Step 5: Glass and doors and windows installation. Professional hoisting equipment construction, standardized installation of glass, installation of system doors and windows, debugging hardware accessories, to ensure smooth opening and closing, tight fitting.
Step 6: Sealing and waterproofing and acceptance. Fine gluing, installation of sealing strips, debugging of drainage systems, closed water test, structural shaking test, sound insulation test after curing, and delivery after all-round acceptance.
Industry formal acceptance standards: no shaking of the frame, no bubbles in the glue joint, smooth drainage without water accumulation, no hidden dangers of water seepage in the whole house, tight sealing of doors and windows, flexible opening and closing of hardware, and all parameters meet the standards to be considered a qualified project.
Seven, 2026 sun room industry purchase pit avoidance core guide
[Comparison chart of pit avoidance | Comparison of the completion effect of inferior sun room with water leakage, deformation and glass fogging problems in real shot VS high-quality sun room]
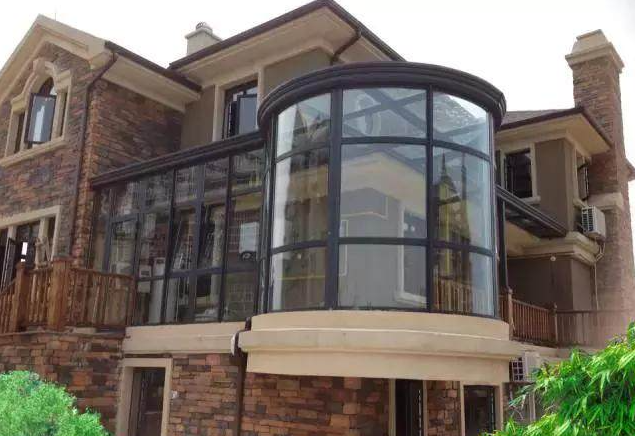
Combined with years of construction experience in the industry and a large number of customer cases, this paper summarizes the most common mistakes that owners can make when purchasing a sun room, and helps them avoid pits from a professional perspective to choose a cost-effective, durable and reliable sun room.
First, reject the low-cost thin-walled profile routine. Low-cost sun rooms generally reduce the wall thickness of profiles and use recycled aluminum, which is inexpensive in the short term and prone to deformation and rust in the later stage. There are serious safety hazards. Looking for 6063-T5 original broken bridge aluminum and national standard wall thickness is the foundation.
Second, do not ignore the drainage slope design. Flat roof sun room without drainage slope is the largest minefield, water accumulation will inevitably lead to water leakage, professional design must reserve micro slope + hidden drainage system.
Third, the glass configuration is not degraded. It is strictly forbidden to use ordinary single-layer glass and ordinary insulating glass in the top floor and high-rise sun room. Laminated tempered glass must be used to ensure the safety of high-altitude use.
Fourth, reject guerrillas without standard construction. Unqualified construction teams do not have standardized processes, do not do closed water tests, and cut corners on waterproofing, which are the main reasons for water leakage in the later stage. Regular manufacturers with qualifications, cases, and after-sales services are preferred.
Fifth, pay attention to the quality of the detailed accessories. The quality of hardware, rubber strips, sealants, and drainage accessories directly determines the service life of the sun room. The non-brand accessories age and fail for 1-2 years, and regular products can be used stably for decades.
Eight, professional system sun room multi-application value summary
[Scene real scene map | Sun room renovation tea room, study, flower room, leisure area, drying area, various home use scenarios]
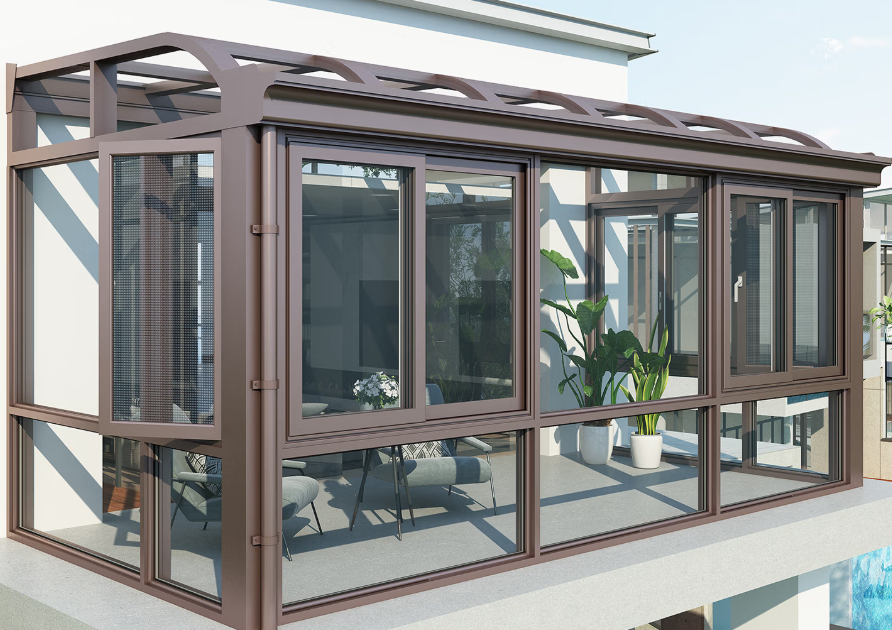
Standardized aluminum alloy system sun room, with the advantages of safety and stability, four-season livability, versatile appearance, and high space utilization, is suitable for all-scene home improvement transformation. The top floor terrace can be transformed into a sky leisure garden, fitness area, and sun study; the first floor courtyard can be used to create a viewing tea room, parent-child activity space, and green plant flower room; the balcony expansion can expand the indoor area, serving as an extension of the living room and a light luxury drying area.
From the perspective of industry value, a high-quality sun room is not only a simple space expansion, but also a high-end home improvement project to improve the quality of home living and increase the added value of the house. Standardized materials, scientific structures, refined craftsmanship, and standardized construction allow the sun room to get rid of the stereotype of "summer steamer, winter ice cellar, and perennial water leakage", and become the home space with the highest utilization rate and the best comfort.
conclusion
The core competitiveness of the sun room industry is always professional materials, scientific design, standard craftsmanship, and standardized construction. Low-cost assembly of sun rooms is about price, while professional system sun rooms are about decades of safe and durable living experience. For owners, only by understanding the professional standards of the sun room industry, abandoning the purchase thinking of only looking at the appearance and only comparing the low price, and looking for standardized and systematic customization solutions can we truly create safe, heat-insulated, waterproof, livable and durable high-quality sun rooms, so that idle space can be turned into the core livable scene of the whole house, and maximize the value of home improvement