Doors, windows and curtain walls
Detailed explanation of doors, windows and curtain walls: full analysis of door, window and curtain wall classification, materials, design, construction and acceptance
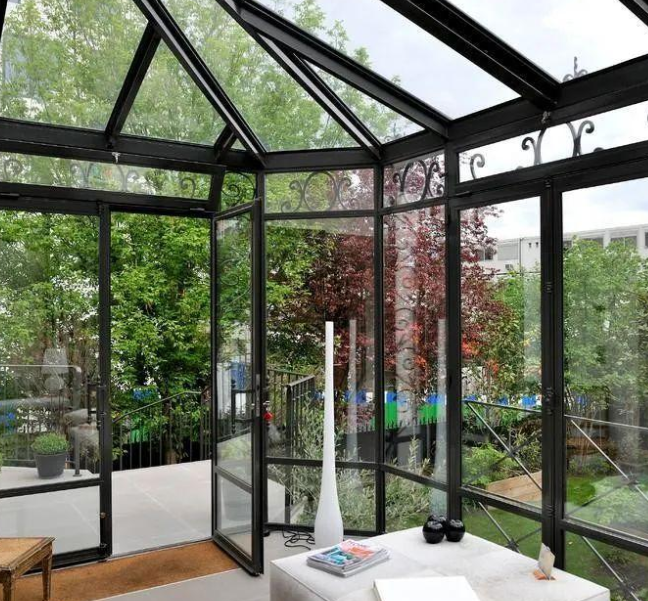
(High-rise building glass curtain wall + system doors and windows façade overall completion renderings)
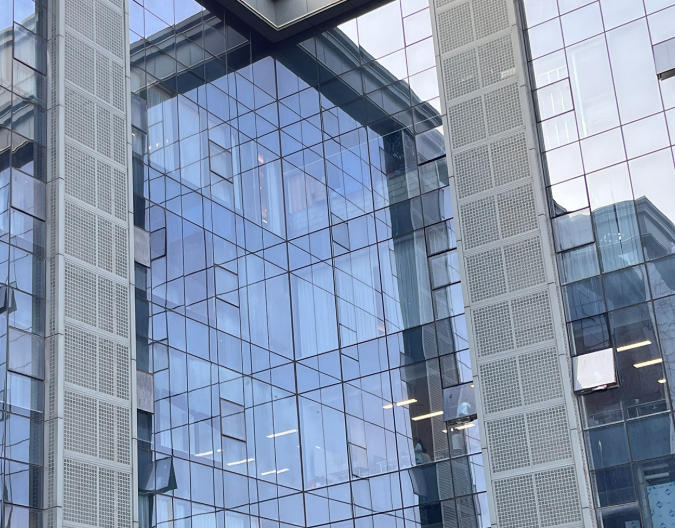
Doors, windows and curtain walls are an important part of the outer envelope structure of modern buildings. Many people tend to confuse doors and windows with curtain walls. In fact, there are essential differences between the two in terms of stress system, structural form, design standards, and installation logic. Simply put, doors and windows belong to the opening or fixed lighting components of the building entrance, which are attached to the main wall; while the curtain wall is the peripheral wall system of the building, which forms an independent stress frame and hangs outside the main structure of the building. It does not bear the main building load, but only bears wind load, dead weight, temperature stress, and earthquake action.
With the large-scale construction of urban commercial complexes, office buildings, high-rise residences, and villas, the technical system of doors, windows, and curtain walls has continued to be upgraded, from early ordinary aluminum alloy doors and windows, simple frame curtain walls, to system doors and windows, unit curtain walls, hidden frame curtain walls, photovoltaic curtain walls, and other diversified products. Doors, windows, and curtain walls not only undertake the basic functions of lighting, ventilation, and viewing, but also meet a number of performance indicators such as airtightness, watertightness, wind pressure resistance, thermal insulation, sound insulation, fire protection, and lightning protection. They are a key part of building energy conservation, facade appearance, and living and office comfort. This article focuses on the core professional knowledge of doors, windows and curtain walls, distinguishes between doors, windows and curtain walls, explains classification, main material selection, performance indicators, design points, construction process, acceptance specifications, and common industry misunderstandings.
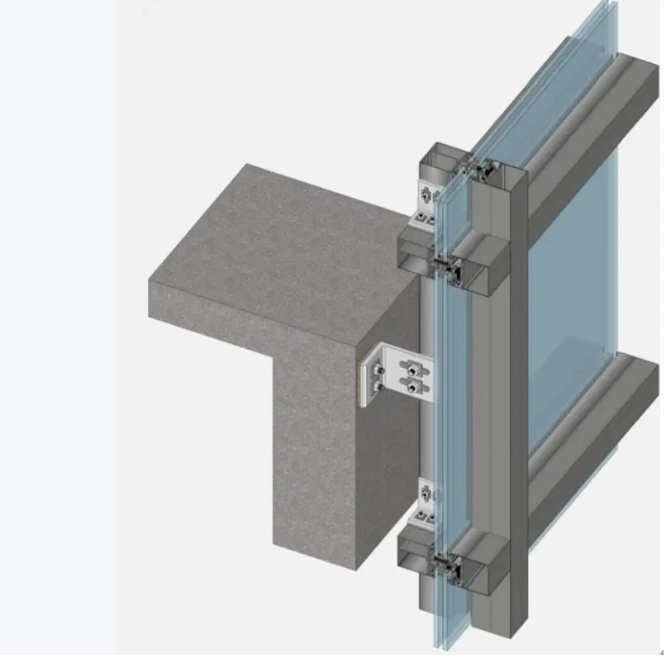
(Comparative schematic diagram of doors, windows and curtain wall structures, marked with stressed main body, keel, panel, sealing layer)
First, the core difference between doors, windows and curtain walls makes it easy to confuse many project purchases
In the stage of project bidding and project selection, concept confusion is most likely to occur, and curtain walls are mistakenly regarded as large-size doors and windows, causing design changes and failed acceptance in the later stage.
Doors and windows, including fixed windows, casement windows, sliding windows, lifting sliding doors, casement doors, etc., are installed in the reserved openings of civil construction, and the load is transferred to the wall or ring beams. They belong to the enclosure components of the openings. The size of a single window is generally limited, and there are open fans to achieve ventilation. Implement the "Aluminum Alloy Doors and Windows" GB/T 8478, system doors and windows related technical specifications.
The curtain wall belongs to the outer envelope structure of the building. It is composed of panels, supporting keels, connecting pendants, and sealing materials. It has its own stress system. The load is transmitted to the main beams and columns of the building through the adapter. The curtain wall can cover the entire facade of the building and can achieve a large area of continuous glass. The curtain wall is divided into a curtain wall with an opening fan and a fully enclosed curtain wall. The opening fan is only a component unit in the curtain wall system and cannot be equated with ordinary doors and windows. It mainly follows the "Technical Specifications for Glass Curtain Wall Engineering" JGJ102 and "Technical Specifications for Metal and Stone Curtain Wall Engineering" JGJ133.
Summarize the difference in one sentence: doors and windows are installed inside the hole; curtain walls are hung outside the building, replacing the exterior wall. Doors and windows focus on home improvement and residential hole renovation; curtain walls are mostly used in high-rise public buildings and commercial buildings. Some projects will use "doors and windows + curtain wall combination facade". The bottom curtain wall and the doors and windows of the upper residential system are also the current mainstream building facade solutions.
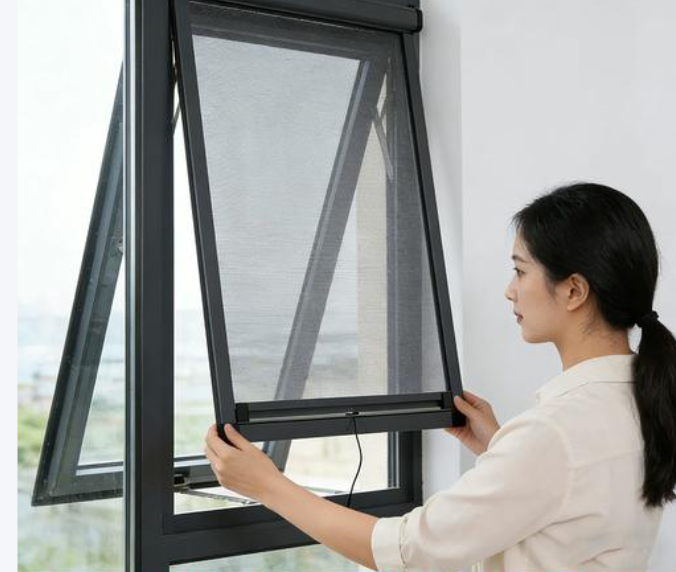
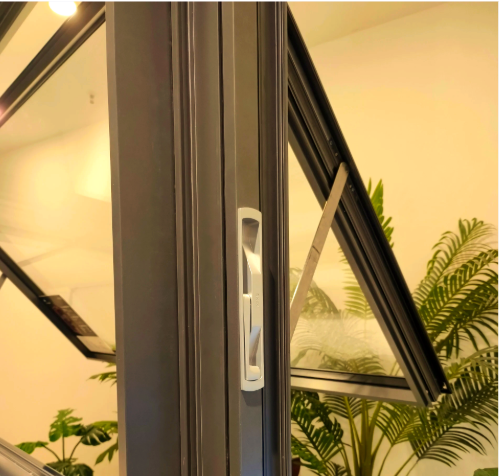
(Close-up of the inner window of the residential system, with a detailed comparison picture of the commercial hidden frame curtain wall next to it)
Mainstream classification and application scenarios of doors, windows and curtain walls
2.1 Aluminum alloy doors and windows (mainly system doors and windows)
The mainstream on the market is broken bridge aluminum alloy system doors and windows. The profiles are made of 6063-T5 aluminum alloy, and the middle is filled with PA66GF25 nylon heat insulation strips to block heat conduction. According to the opening method, it is divided into: external opening window, internal opening window, internal opening and inverted window, sliding window, lifting sliding door, folding door.
System doors and windows are different from ordinary broken bridge windows. They are a set of standardized systems that have been simulated and matched with hardware, sealing, and drainage. The air-tightness, water-tightness, sound insulation, and thermal insulation properties are much higher than those of ordinary assembled broken bridge doors and windows. They are mostly used in high-end residential, villa, and commercial housing hardcover projects. Non-broken bridge aluminum alloy doors and windows have no thermal insulation strips and poor thermal insulation. They are mostly used in factories and temporary buildings.
2.2 Mainstream categories of curtain walls
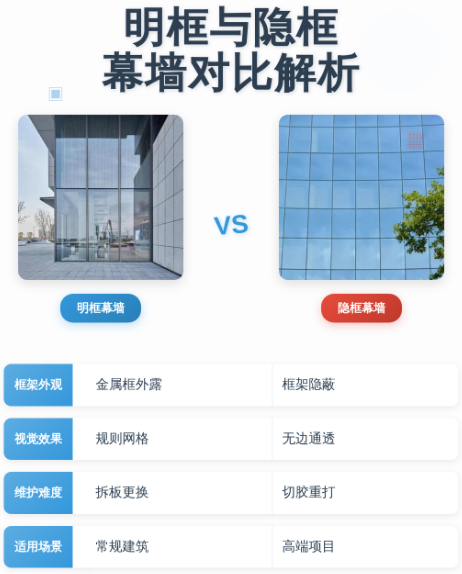
Frame curtain wall: The keel assembles columns and beams in sequence on site, and then installs panels. The construction threshold is moderate, the cost is moderate, and the application range is the widest. It is widely used in office buildings and shopping malls. It is divided into open frame curtain wall (keel exposed), hidden frame curtain wall (keel hidden behind glass, only glass can be seen on the facade), and semi-hidden frame curtain wall. Hidden frame curtain wall has extremely high requirements for the quality of structural glue and gluing process, which is the focus of risk control.
Unit curtain wall: The factory assembles the columns, beams, and glass into independent unit plates in advance, and transports them to the construction site for direct hoisting and hanging. The joints adopt the principle of isobaric pressure, which has excellent waterproof performance and fast construction speed. It is suitable for super high-rise landmark buildings, and the cost is high.
Point-supported glass curtain wall: Use stainless steel connection claws to fix the glass, without dense keel, and has a strong sense of transparency. It is mostly used for lobby, canopy, and atrium lighting roofs.
Stone curtain wall: The panel is made of natural stone, with aluminum alloy keel, which is stable and atmospheric. It is mostly used in high-end hotels and government office buildings. It focuses on controlling the thickness of the stone and dry hanging pendants to avoid the risk of falling off.
Aluminum plate curtain wall: aluminum veneer, aluminum-plastic plate curtain wall, rich in color, strong plasticity, can be curved shape, good weather resistance, suitable for complex facade.
Photovoltaic curtain wall: Photovoltaic glass is used as a panel, taking into account both enclosure and photovoltaic power generation. It is a new green and low-carbon curtain wall and is gradually becoming popular in zero-carbon buildings and industrial park projects.
(Comparison chart of samples of open frame, hidden frame, unit type and point-supported curtain wall)
Third, the analysis of the core raw materials of doors, windows and curtain walls, and the material determines the upper limit of performance
3.1 Aluminum profile
Curtain walls, system doors and windows are commonly used 6063-T5, 6063-T6 aluminum alloys, T6 strength is higher, mostly used for high-rise curtain wall columns. Profile wall thickness has mandatory specifications: residential exterior window main profile wall thickness is not less than 1.4mm; curtain wall column, beam wall thickness is determined according to the calculation, the general curtain wall column wall thickness is not less than 2.5mm, beam is not less than 2.0mm. Many low-cost projects reduce costs by reducing profile wall thickness, wind pressure resistance is not up to standard, and there are safety hazards in high-rise. Surface treatment process: powder spraying, fluorocarbon spraying, wood grain transfer. Fluorocarbon spraying is resistant to ultraviolet rays and acid rain, and the service life can reach more than 20 years. It is suitable for curtain walls in coastal and acid rain areas; ordinary powder spraying is cost-effective and is mostly used for residential doors and windows.
3.2 Glass
Glass is the largest proportion of door and window curtain wall panel material, routinely divided into monolithic glass, insulating glass, laminated glass, hollow laminated composite glass.
Residential broken bridge doors and windows are equipped with 5 + 12A + 5 hollow tempered glass as standard to improve thermal insulation and sound insulation; street-facing and elevated houses use laminated insulating glass to weaken low-frequency noise; curtain wall glass is forcibly tempered, high-rise curtain wall glass must be tempered, and the personal flow dense position is preferred laminated glass. After the glass is broken, it will not be scattered and fall to prevent falling objects from high altitude. Low-E low-emissivity glass is an energy-saving choice. It is divided into offline Low-E and online Low-E, which can block infrared heat. It is heat-insulated in summer and heat-insulated in winter. It is the standard configuration of energy-saving doors, windows and curtain walls.
3.3 Sealing material (very critical, high incidence of water leakage)
Silicone weathering sealant: used for curtain wall external panel seams, resistant to wind and sun, responsible for waterproofing; Silicone structural sealant: hidden frame, semi-hidden frame curtain wall core, bear the bonding force between glass and aluminum frame, structural glue must do compatibility test, quality assurance years, it is strictly forbidden to use weathering glue instead of structural glue; neutral silicone sealant is used inside doors and windows, with EPDM EPDM sealant strip, EPDM sealant strip is resistant to aging, elastic and durable, inferior PVC rubber strip hardens and cracks in two or three years, causing water seepage and air leakage.
3.4 Hardware, adapters, pendants
Door and window hardware: Gewu, Silvia, Haobo and other brand system hardware, determine the opening smoothness, locking and sealing performance; curtain wall adapters and pendants are made of stainless steel or hot-dip galvanized steel to avoid electrochemical corrosion caused by direct contact with dissimilar metals. Direct contact between aluminum and carbon steel will accelerate aluminum corrosion in rainwater environments.
(Close-up of Low-E insulating glass, structural glue, weathering glue, EPDM rubber strip, curtain wall docking claw accessories)
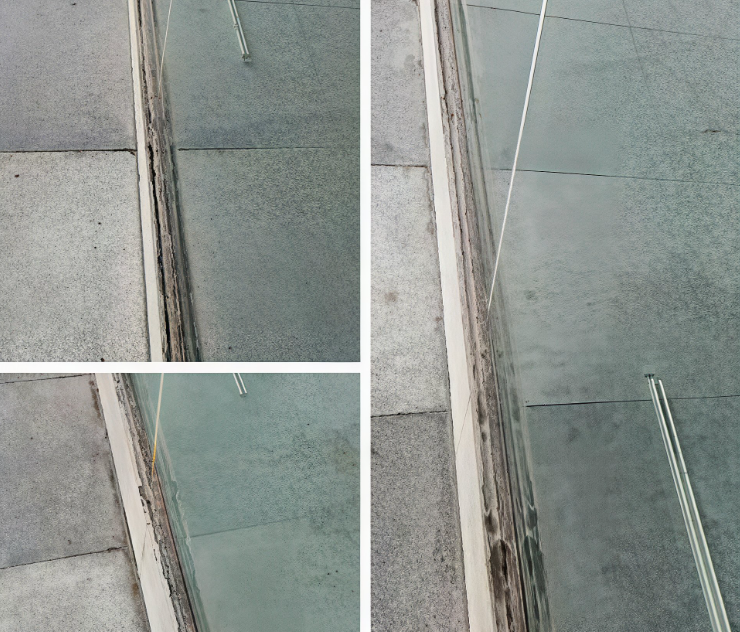
IV. Five core physical performance indicators of doors, windows and curtain walls (national standard required inspection items)
Whether it is doors, windows or curtain walls, four-sex testing is required, which is a hard threshold for engineering acceptance.
Wind pressure resistance: resist high wind loads, prevent profile bending and glass bursting, and require higher grades in high-rise and coastal typhoon areas;
Watertight performance: In heavy rain weather, it prevents rainwater from infiltrating the room. The curtain wall relies on the principle of isobaric chamber waterproofing, which is similar to the idea of door and window drainage chambers. Many laymen think that the thicker the sealant, the more water-tight it is. In fact, a reasonable drainage pressure relief channel is more important than gluing.
Air tightness: blocking air penetration, the higher the air tightness level, the lower the energy consumption of air conditioning and heating, and the better the energy saving effect of the building;
Thermal insulation performance (heat transfer coefficient K value): The smaller the K value, the better the thermal insulation, and the northern cold areas and passive house projects have strict requirements for K value;
Sound insulation performance: measures the ability to isolate outdoor noise, with a focus on roadside projects.
In addition to this, there are additional properties: fire protection, lightning protection, shading, earthquake resistance. High-rise curtain walls must be equipped with lightning protection nodes, and the keel and the building's lightning protection system must be reliably connected; fireproof glass and fireproof plugging must be set at the location of the fireproof partition to block the spread of flames.
(Schematic diagram of the test bench for four properties of doors, windows and curtain walls)
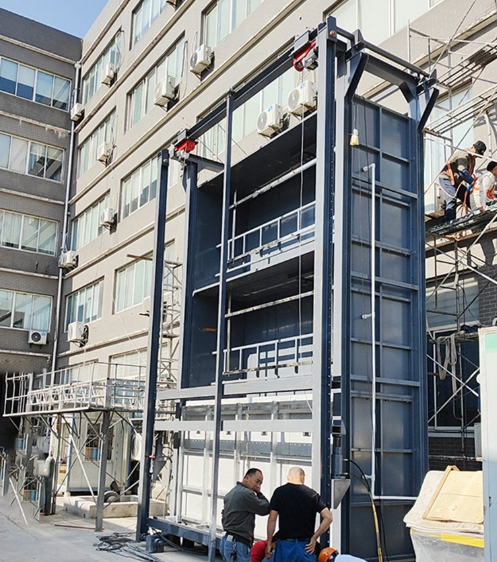
Fifth, the standardized construction points of doors, windows and curtain walls, water leakage and deformation are mostly due to non-standard construction
Door and window installation and curtain wall hoisting construction logic is completely different.
Residential doors and windows construction process: hole cleaning, frame installation, leveling, main frame fixing, foam filling, inner and outer sealant installation, glass, hardware debugging, opening fan cleaning and acceptance. Key taboos: foaming agent cannot be spilled and exposed, the outside cannot be directly blocked by foaming agent, and the outside must be sealed with sealant. The spacing of fixed pieces is strictly controlled, and fixed points cannot be installed less.
Curtain wall construction process: measure the line pre-embedding or post-embedding plate installation column adapter installation beam assembly panel installation injection structural glue (hidden frame needs to be left to cure) plate seam cleaning, weathering glue opening fan installation, lightning protection communication, fire sealing cleaning, acceptance.
Key control of curtain wall: rear embedded parts must be pulled out test; hidden frame structural glue injection requires dust-free workshop glue injection, and on-site open-air structural glue is a major violation; the width and depth of the glue joint are strictly implemented in accordance with the calculation book. If the glue joint is too narrow, it is easy to crack, and if it is too thick, it is easy to degumming.
The industry's high-frequency common problems: the dust and water in the joints before gluing are not cleaned up, the glue and the substrate do not stick well, and they crack and seep water in the short term; the keel is not adjusted vertically, and the twisting stress of the glass is concentrated in the later stage, which poses a risk of self-explosion.
(Curtain wall buried plate pulling inspection, worker glue injection construction, door and window frame installation site real shot)
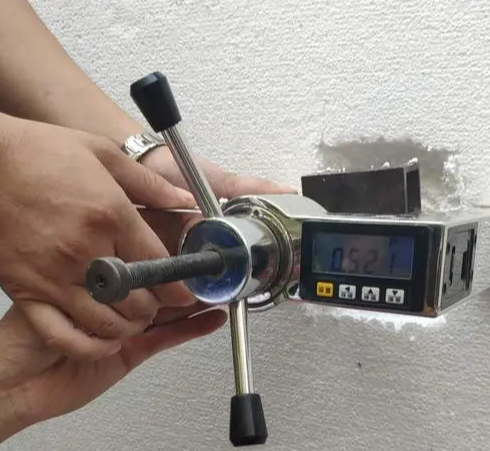
VI. Door, window and curtain wall acceptance specifications and quality investigation priorities
Door, window and curtain wall acceptance is divided into data acceptance and on-site physical acceptance. The data includes profile certificate, glass test report, glue quality assurance book, compatibility report, four-sex test report, embedded parts drawing records, and concealed engineering records.
Key points of on-site acceptance:
Appearance: no scratches and bumps on the surface of the profile, straight and smooth seam, no bubbles, broken glue;
Opening test: door and window opening fans open and close smoothly, lock points are closed in place, and there is no card; curtain wall opening fans are tightly sealed;
Water spraying test: on-site water spraying on doors, windows and curtain wall plates, and there is no leakage in the room after continuous water spraying, which is the most intuitive means to test water tightness;
Lightning protection and fire prevention node inspection: jumper conduction, fireproof rock wool sealing is complete;
Dimension review: keel verticality, plate flatness, error control within the allowable range of specifications.
During acceptance, many Party A only look at the appearance and omit the water test. After delivery, a large area of water seeps in the rainy season, and the maintenance cost is extremely high.
(Real pictures of on-site water spraying test for doors, windows and curtain walls)
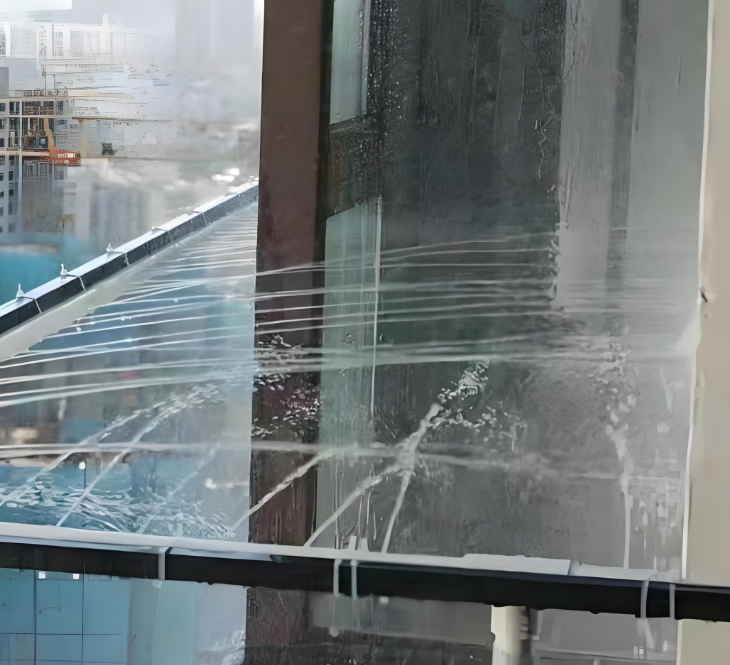
Seven, door and window curtain wall industry selection and pit avoidance guide
Confuse system products and assembly products: also called broken bridge windows, the system windows are matched in a complete set, and ordinary assembly windows are casually matched with profiles, rubber strips, and hardware. The performance gap is huge, but the quotation is easy to confuse;
Hidden frame curtain wall sneak replacement of glue at a low price: replace the structural glue with weathering glue, no problem can be seen in the short term, and there is a major safety hazard of glass falling off in the long term;
Ignore the corrosion of dissimilar metals: carbon steel pendants do not make isolation gaskets and are in direct contact with aluminum keels;
Glass is not tempered or laminated: the low floor may be fine, but the high floor and the top of the crowd are serious violations;
Only look at the unit price, not the matching: the low-priced curtain wall quotation does not include embedded parts, lightning protection, fire sealing, and testing fees, and a large number of items will be added later;
Do not consider the regional climate: the coastal areas do not use fluorocarbon spraying, aluminum corrosion quickly; the northern cold areas use ordinary single insulating glass, severe condensation.
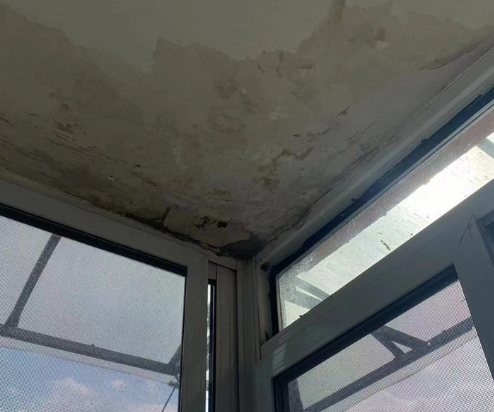
(Real picture of the reverse case of inferior cracking sealant and water seepage node)
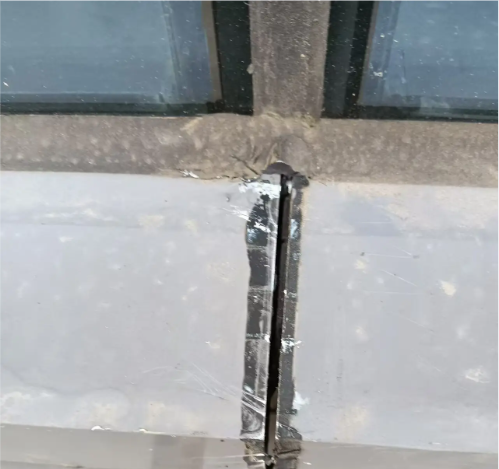
Eighth, door, window and curtain wall post-maintenance
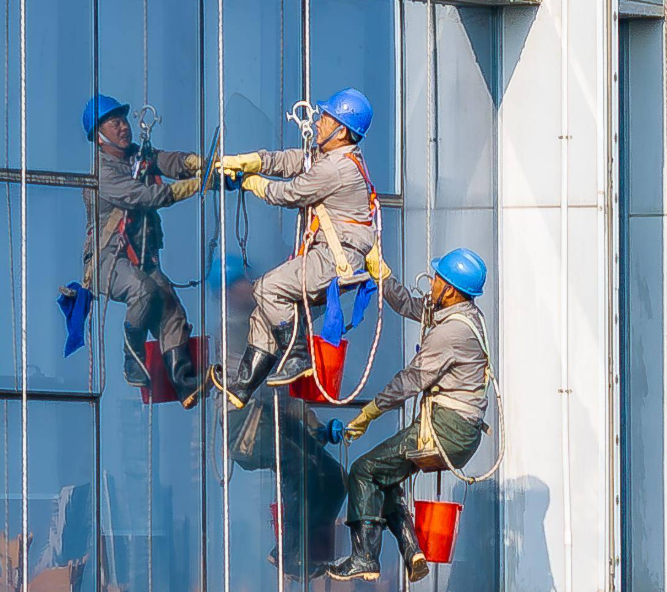
Doors, windows and curtain walls belong to the consumable components of building peripheral protection, and regular maintenance can prolong the service life. Doors and windows are inspected every year for rubber strips, lock points, and outer sealants, and glue is replenished in time for cracking; curtain walls belong to high-altitude components and cannot be maintained by themselves. Regular inspections are required by units with high-altitude work qualifications. The cycle is generally no more than 5 years. A comprehensive inspection focuses on the inspection of structural glue aging, loose pendants, glass self-explosion, and lightning protection connectivity. If structural glue is found to be foaming, debonding, stone cracking, and aluminum plate deformation, it is necessary to report for maintenance in time to prevent the risk of falling objects from heights. It is strictly forbidden for owners to dismantle or cut the curtain wall keel without permission. Altering the stress system will directly damage
(High-altitude spider-man curtain wall inspection and maintenance operation diagram)
Summary
Doors, windows and curtain walls are the "coat" of the building. They integrate structural mechanics, material science, energy saving, waterproofing, lightning protection, and fire protection. They are not simple glass and aluminum alloy frames. Residential doors and windows focus on ventilation, home sound insulation and insulation, and curtain walls focus on large-area facade decoration and enclosure protection. The two perform their respective duties and have their own mature national standard system and construction logic.
Whether it is real estate party A, decoration owners, or engineering contractors, when selecting door, window, and curtain wall projects, they should not only compare the appearance and price, but also give priority to matching the project height, regional climate, and energy-saving requirements. They should control the wall thickness of profiles, glass configuration, sealants, and hardware accessories, and strictly implement the four-sex inspection, water drenching test, and concealed acceptance. Standardized design, high-quality materials, standardized construction, and regular operation and maintenance can make door, window, and curtain walls both beautiful, energy-saving, and safe, and play their peripheral protection functions stably for a long time. With the advancement of the dual-carbon policy, new technologies such as Low-E energy-saving glass, photovoltaic curtain walls, and passive system doors and windows will also become the main development direction of the door, window,